
5285 Red Rd, Sparta, TN 38583
Local realty services provided by:ERA Chappell & Associates Realty & Rental
5285 Red Rd,Sparta, TN 38583
$449,000
- 2 Beds
- 3 Baths
- 2,031 sq. ft.
- Single family
- Active
Listed by: kimberly d junnier
Office: third tennessee realty and associates
MLS#:3621339
Source:NASHVILLE
Price summary
- Price:$449,000
- Price per sq. ft.:$221.07
About this home
Move in ready... ''just right''.... 2 bedroom 2 1/2 bath light and airy open floor plan... Huge rooms... Tastefully updated with the ''touches'' make it feel like your HOME. Wood burning stove... Extensive decking both opened and screened that allows you to enjoy outdoor living! Just Over 2000 sq feet of INDOOR Living Space!.... Hot Tub conveys so you can sit outside and watch those fireflys dance across the fields...
There is fencing in place for you 4 legged family members.A whole home generator that runs the home and wait for it.Additional dwelling unit that will just need your finishing touches....
All sitting on 3.22 MANAGABLE acres with a beautiful mix of mature trees, manicured green areas and a survey to the center of a pond.... You dream it up... This is it
Contact an agent
Home facts
- Year built:2016
- Subdivision & Development:Ridgedale Farms Sub
- Listing ID #:3621339
- Added:11 day(s) ago
- Updated:October 27, 2026 at 04:16 PM
Rooms and interior
- Bedrooms:2
- Total bathrooms:3
- Full bathrooms:2
- Half bathrooms:1
- Flooring:Laminate, Tile
- Kitchen Description:Dishwasher, Refrigerator
- Basement Description:Crawl Space, Unfinished
- Living area:2,031 sq. ft.
Heating and cooling
- Cooling:Ceiling Fan(s), Central Air
- Heating:Natural Gas
- Central air:Yes
Structure and exterior
- Year built:2016
- Building area:2,031 sq. ft.
- Lot area:3.22 Acres
- Lot Features:Level
- Construction Materials:Fiber Cement, Frame
- Exterior Features:Deck
- Levels:1 Story
Utilities
- Water:Public, Water Available
- Sewer:Septic Tank
Finances and disclosures
- Price:$449,000
- Price per sq. ft.:$221.07
- Tax amount:$935
Features and amenities
- Appliances:Dishwasher, Refrigerator
- Laundry features:Dryer
- Amenities:Ceiling Fan(s), Smoke Detector(s), Walk-In Closet(s)
Parking
- Parking description:Attached
 Copyright 2026 Realtracs Mls. All rights reserved. Realtracs Mls provides content displayed here (“provided content”) on an “as is” basis and makes no representations or warranties regarding the provided content, including, but not limited to those of non-infringement, timeliness, accuracy, or completeness. Individuals and companies using information presented are responsible for verification and validation of information they utilize and present to their customers and clients. Realtracs Mls will not be liable for any damage or loss resulting from use of the provided content or the products available through Portals, IDX, VOW, and/or Syndication. Recipients of this information shall not resell, redistribute, reproduce, modify, or otherwise copy any portion thereof without the expressed written consent of Realtracs Mls.
New listings near 5285 Red Rd
- New
 $79,500Active2.05 Acres
0 Hidden Pointe Ln, Sparta, TN 38583
MLS# 3627316Listed by: BETTER HOMES AND GARDENS REAL ESTATE TOWN & LAKE - New
 $200,000Active0 Acres
0 Buck Loop, Sparta, TN 38583
MLS# 3627156Listed by: THE REAL ESTATE COLLECTIVE - COOKEVILLE - New
 $150,000Active9.05 Acres
0 Backbone Road, Sparta, TN 38583
MLS# 3626908Listed by: TRUE NORTH REAL ESTATE SERVICES, LLC - New
 Active0 Acres
0 Baker St, Sparta, TN 38583
MLS# 3626841Listed by: TRUE NORTH REAL ESTATE SERVICES, LLC - New
 $99,900Active3 Acres
75 Backbone Rd, Sparta, TN 38583
MLS# 3626425Listed by: THE REAL ESTATE COLLECTIVE - COOKEVILLE - New
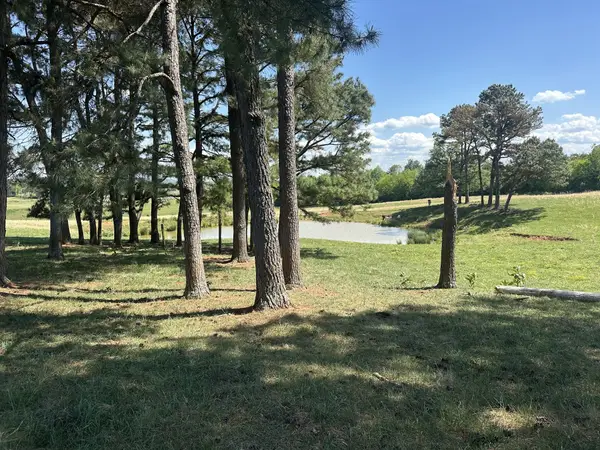 $199,000Active5 Acres
0 Charles Golden Rd, Sparta, TN 38583
MLS# 3624565Listed by: DISCOVER REALTY & AUCTION, LLC - New
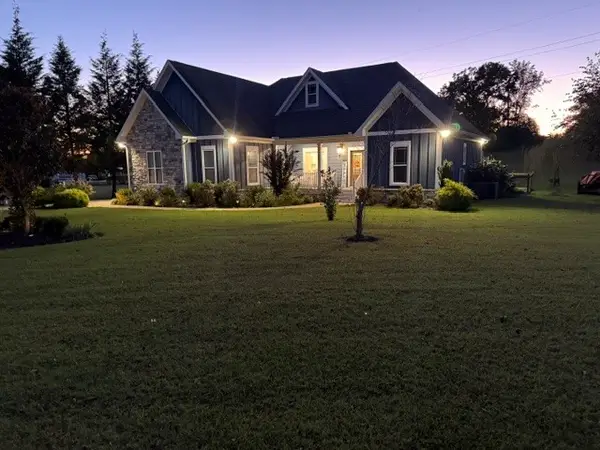 $579,900Active3 beds 2 baths1,805 sq. ft.
203 Oak Crest Dr, Sparta, TN 38583
MLS# 3624448Listed by: TREE CITY REALTY - New
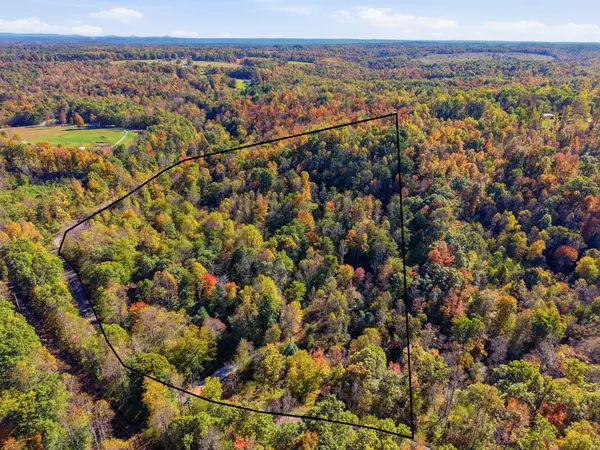 $149,000Active13.67 Acres
0 Glade Creek Rd Ne, Sparta, TN 38583
MLS# 3623994Listed by: TRUE NORTH REAL ESTATE SERVICES, LLC - New
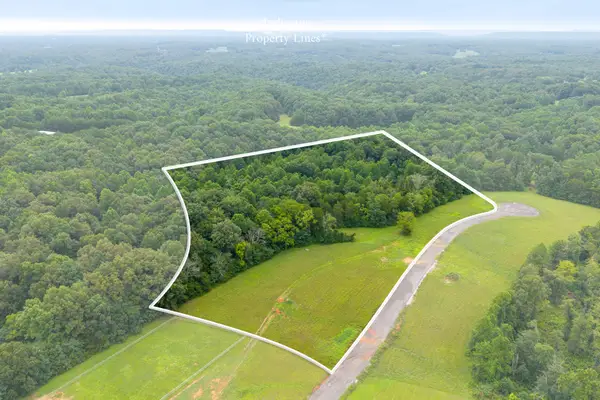 Active10 Acres
12 Johnson Chapel Rd, Sparta, TN 38583
MLS# 3622897Listed by: THE REALTY FIRM - SMITHVILLE - New
 Active11.91 Acres
4 Johnson Chapel Rd, Sparta, TN 38583
MLS# 3622898Listed by: THE REALTY FIRM - SMITHVILLE


Protect your home and budget from life's surprises with an Assurant Home Warranty, backed by a partner that supports you through every step of homeownership. Explore Plans.
© 2023 - 2026 ERA Franchise Systems LLC. All rights reserved. ERA Franchise Systems LLC fully supports the principles of the Fair Housing Act and the Equal Opportunity Act. ERA, ERA Real Estate powered, and their respective logos are registered service marks of ERA Franchise Systems LLC. Each office is independently owned and operated.