
580 Eastland Cemetery Rd, Sparta, TN 38583
Local realty services provided by:ERA Chappell & Associates Realty & Rental
580 Eastland Cemetery Rd,Sparta, TN 38583
$995,000
- 3 Beds
- 1 Baths
- 1,440 sq. ft.
- Single family
- Active
Listed by: rick potter
Office: century 21 realty group, llc.
MLS#:3618735
Source:NASHVILLE
Price summary
- Price:$995,000
- Price per sq. ft.:$690.97
About this home
58± ACRE WORKING CATTLE FARM BORDERING TENNESSEE STATE LAND!
A rare opportunity to own a beautiful 58± acre working cattle farm surrounded by the natural beauty of Tennessee! Located near the majestic Caney Fork River and backing up to Tennessee State land, this exceptional property offers a wonderful combination of productive farmland, abundant wildlife, and peaceful country living.
The farm is fenced and cross-fenced, featuring a spring-fed pond and two wet-weather creeks, providing an excellent setting for livestock and outdoor recreation. Wildlife is plentiful, with deer, wild hogs, rabbits, and a variety of other native species frequently roaming the property. Whether you're looking to expand your cattle operation, enjoy hunting and outdoor recreation, or simply escape to the countryside, this property has so much to offer!
The charming 1940 farmhouse features 3 bedrooms, 1 bath, a living room, kitchen, sitting room, and utility room, along with two unfinished upstairs rooms offering additional possibilities. Central HVAC and a wood stove provide year-round comfort and that cozy farmhouse atmosphere.
Outside, you'll find a detached garage area in need of a little TLC, along with an outstanding shop and barn complete with livestock stalls and generous hay storage. These improvements make this property well-suited for continued agricultural use.
58± acres, a working cattle operation, abundant wildlife, and Tennessee State land at your back door -- properties offering this combination are truly special! (Buyer to verify all information before making an informed offer.)...
Contact an agent
Home facts
- Year built:1940
- Listing ID #:3618735
- Added:1 day(s) ago
- Updated:October 10, 2026 at 02:38 AM
Rooms and interior
- Bedrooms:3
- Total bathrooms:1
- Full bathrooms:1
- Flooring:Vinyl
- Basement Description:Crawl Space
- Living area:1,440 sq. ft.
Heating and cooling
- Cooling:Central Air
- Heating:Central, Electric, Natural Gas
- Central air:Yes
Structure and exterior
- Year built:1940
- Building area:1,440 sq. ft.
- Lot area:58 Acres
- Lot Features:Level, Rolling Slope, Wooded
- Architectural Style:Traditional
- Construction Materials:Brick, Vinyl Siding
- Exterior Features:Deck, Porch
- Levels:2 Story
Schools
- High school:White County High School
- Middle school:White Co Middle School
Utilities
- Water:Public, Water Available
- Sewer:Septic Tank
Finances and disclosures
- Price:$995,000
- Price per sq. ft.:$690.97
- Tax amount:$718
Parking
- Total parking spaces:2
- Garage:Yes
- Garage spaces:2
 Copyright 2026 Realtracs Mls. All rights reserved. Realtracs Mls provides content displayed here (“provided content”) on an “as is” basis and makes no representations or warranties regarding the provided content, including, but not limited to those of non-infringement, timeliness, accuracy, or completeness. Individuals and companies using information presented are responsible for verification and validation of information they utilize and present to their customers and clients. Realtracs Mls will not be liable for any damage or loss resulting from use of the provided content or the products available through Portals, IDX, VOW, and/or Syndication. Recipients of this information shall not resell, redistribute, reproduce, modify, or otherwise copy any portion thereof without the expressed written consent of Realtracs Mls.
New listings near 580 Eastland Cemetery Rd
- New
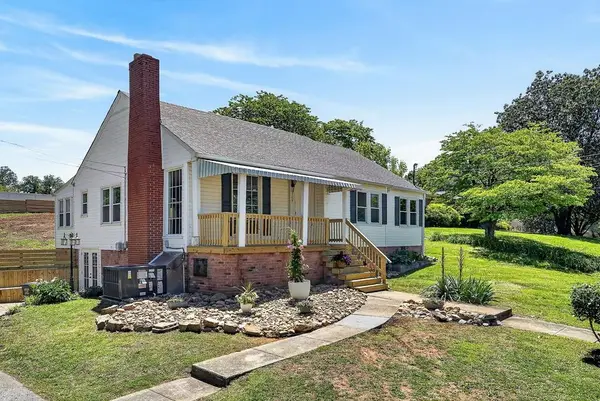 Active3 beds 2 baths1,334 sq. ft.
128 S Young St, Sparta, TN 38583
MLS# 3618851Listed by: TRI-STAR REAL ESTATE & AUCTION CO, INC. - New
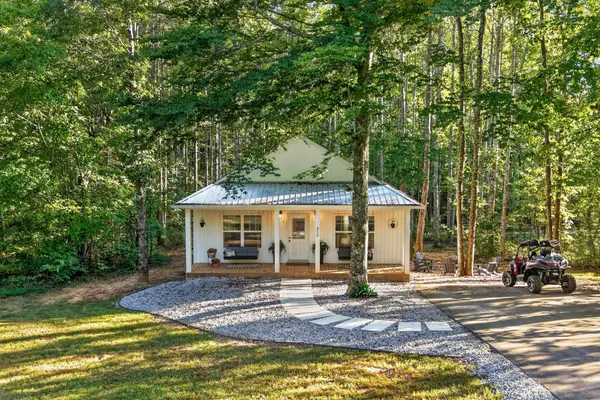 $320,000Active3 beds 2 baths1,250 sq. ft.
510 Hickory Ln, Sparta, TN 38583
MLS# 3618749Listed by: THE REAL ESTATE COLLECTIVE - SPARTA - New
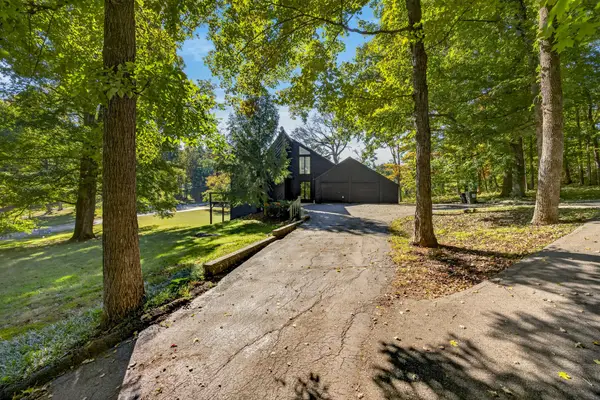 $494,929Active5 beds 3 baths2,759 sq. ft.
674 Skyline Dr, Sparta, TN 38583
MLS# 3618629Listed by: SKENDER-NEWTON REALTY - New
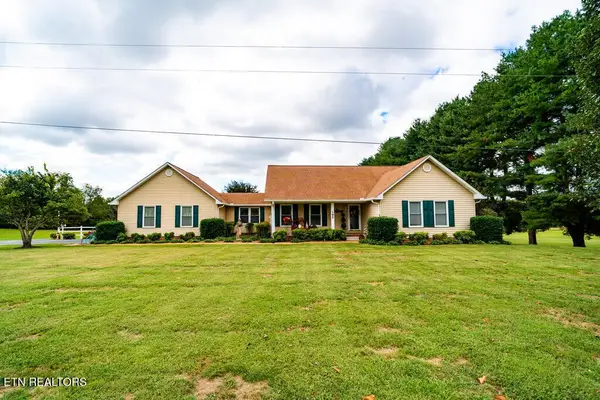 $799,500Active4 beds 3 baths3,011 sq. ft.
195 Ray Cemetery Rd, Sparta, TN 38583
MLS# 3615627Listed by: FIRST REALTY COMPANY - New
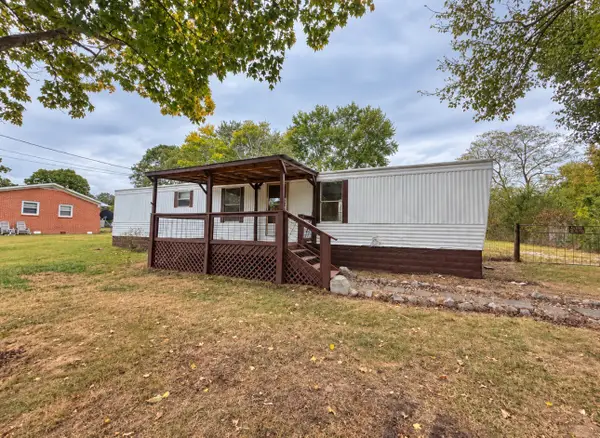 $125,000Active2 beds 1 baths840 sq. ft.
441 Crawford Cir, Sparta, TN 38583
MLS# 3615229Listed by: BETTER HOMES AND GARDENS REAL ESTATE TOWN & LAKE - New
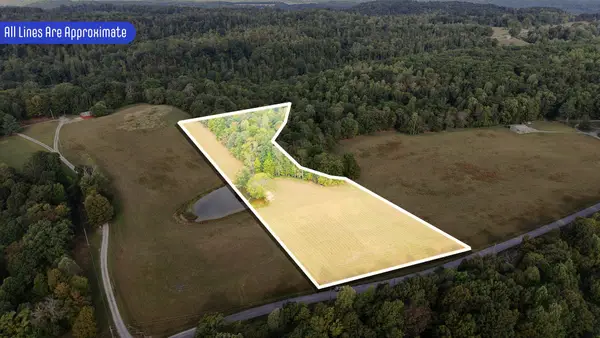 $129,900Active5.01 Acres
0 White Oak Flatt Rd, Sparta, TN 38583
MLS# 3613107Listed by: GENE CARMAN REAL ESTATE & AUCTIONS - New
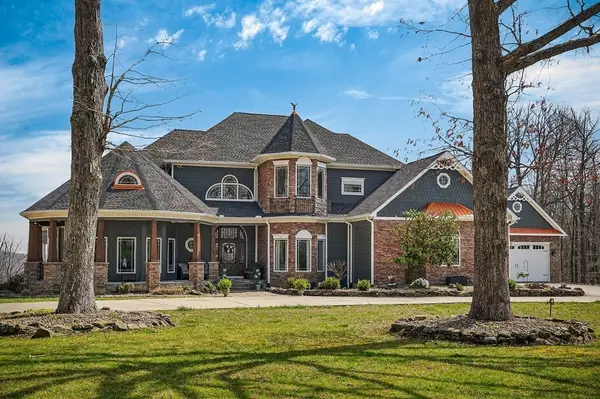 $1,490,000Active4 beds 4 baths4,200 sq. ft.
5715 Pleasant Ridge Rd, Sparta, TN 38583
MLS# 3612663Listed by: THE REAL ESTATE COLLECTIVE - COOKEVILLE - New
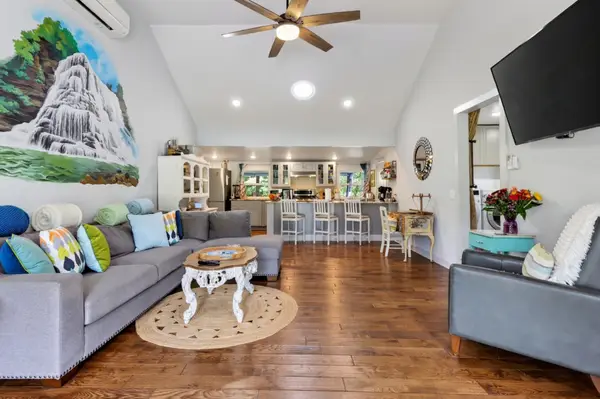 $595,000Active2 beds 2 baths1,562 sq. ft.
787 Blue Springs Rd, Sparta, TN 38583
MLS# 3612682Listed by: SOUTHERN REALTY GROUP, LLC #2 - New
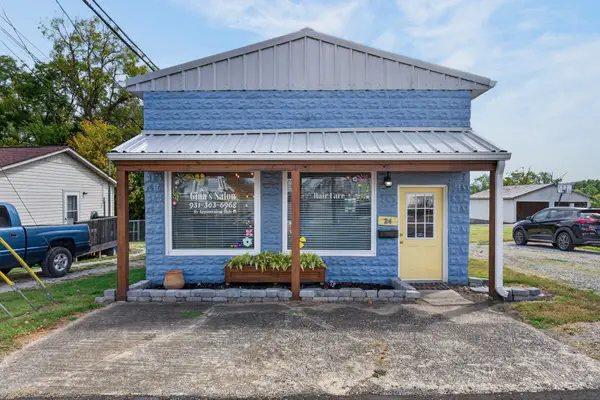 $199,000Active1 beds 1 baths651 sq. ft.
24 N Spring St, Sparta, TN 38583
MLS# 3612418Listed by: THE REAL ESTATE COLLECTIVE - SPARTA


Protect your home and budget from life's surprises with an Assurant Home Warranty, backed by a partner that supports you through every step of homeownership. Explore Plans.
© 2023 - 2026 ERA Franchise Systems LLC. All rights reserved. ERA Franchise Systems LLC fully supports the principles of the Fair Housing Act and the Equal Opportunity Act. ERA, ERA Real Estate powered, and their respective logos are registered service marks of ERA Franchise Systems LLC. Each office is independently owned and operated.