
997 Hutchins Bend Rd, Sparta, TN 38583
Local realty services provided by:Reliant Realty ERA Powered
997 Hutchins Bend Rd,Sparta, TN 38583
$349,998
- 3 Beds
- 2 Baths
- 1,405 sq. ft.
- Single family
- Active
Listed by: elijah castelli
Office: elevate real estate
MLS#:3621646
Source:NASHVILLE
Price summary
- Price:$349,998
- Price per sq. ft.:$249.11
About this home
Fresh construction, modern style, peaceful surroundings, & a location that puts outdoor adventure within easy reach—this Sparta home deserves a spot at the top of your list! Offering 1405 sqft of brand-new, single-level living, this 3 BR, 2 BA home delivers the kind of fresh start that is hard to resist. Forget the projects & outdated finishes; here is your chance to step into a home where everything feels new, clean, & ready for the next chapter. From the moment you pull into the freshly paved driveway, you will appreciate the welcoming feel & thoughtful design. Inside, an open-concept layout creates an inviting flow that makes everyday living feel effortless & gives you the flexibility to host friends, gather with family, or simply stretch out & enjoy your own space. Attractive laminate floors run throughout, bringing a sleek, cohesive look with practical durability, while granite countertops add a polished touch of modern sophistication. With fully electric heating & cooling, comfort is built into the package for every season. But the appeal does not stop at the front door! Tucked away in a quiet area surrounded by wildlife, this property offers a refreshing change of pace for anyone craving a little more connection to nature. Spend your free time on the water at Sligo Marina, tee off at Honky Tonk Golf Course, or head to Ragland Bottom Swimming Area for a sunny afternoon outdoors. All three are within approximately 17–18 minutes, putting recreation close enough to enjoy without planning an entire day around the drive. Need to travel farther? Nashville International Airport (BNA) is about 1.5 hours away. Whether you are searching for your first home, simplifying your lifestyle, or ready to leave older-house maintenance behind, this newly built Sparta gem brings together comfort, convenience, & a peaceful setting in one exciting opportunity. Brand-new homes like this are worth seeing in person, so do not wait for someone else to claim the keys....
Contact an agent
Home facts
- Year built:2026
- Subdivision & Development:None
- Listing ID #:3621646
- Added:10 day(s) ago
- Updated:October 27, 2026 at 04:16 PM
Rooms and interior
- Bedrooms:3
- Total bathrooms:2
- Full bathrooms:2
- Flooring:Laminate
- Kitchen Description:Dishwasher, Microwave, Refrigerator
- Basement Description:Crawl Space
- Living area:1,405 sq. ft.
Heating and cooling
- Cooling:Ceiling Fan(s), Central Air
- Heating:Central, Electric
- Central air:Yes
Structure and exterior
- Roof:Shingle
- Year built:2026
- Building area:1,405 sq. ft.
- Lot area:5.35 Acres
- Lot Features:Wooded
- Architectural Style:Contemporary
- Construction Materials:Frame
- Exterior Features:Deck, Porch
- Levels:1 Story
Schools
- High school:De Kalb County High School
- Middle school:DeKalb Middle School
- Elementary school:Smithville Elementary
Utilities
- Water:Private, Water Available
- Sewer:Septic Tank
Finances and disclosures
- Price:$349,998
- Price per sq. ft.:$249.11
- Tax amount:$1,234
Features and amenities
- Appliances:Dishwasher, Microwave, Refrigerator
- Amenities:Ceiling Fan(s), Smoke Detector(s)
 Copyright 2026 Realtracs Mls. All rights reserved. Realtracs Mls provides content displayed here (“provided content”) on an “as is” basis and makes no representations or warranties regarding the provided content, including, but not limited to those of non-infringement, timeliness, accuracy, or completeness. Individuals and companies using information presented are responsible for verification and validation of information they utilize and present to their customers and clients. Realtracs Mls will not be liable for any damage or loss resulting from use of the provided content or the products available through Portals, IDX, VOW, and/or Syndication. Recipients of this information shall not resell, redistribute, reproduce, modify, or otherwise copy any portion thereof without the expressed written consent of Realtracs Mls.
New listings near 997 Hutchins Bend Rd
- New
 $79,500Active2.05 Acres
0 Hidden Pointe Ln, Sparta, TN 38583
MLS# 3627316Listed by: BETTER HOMES AND GARDENS REAL ESTATE TOWN & LAKE - New
 $200,000Active0 Acres
0 Buck Loop, Sparta, TN 38583
MLS# 3627156Listed by: THE REAL ESTATE COLLECTIVE - COOKEVILLE - New
 $150,000Active9.05 Acres
0 Backbone Road, Sparta, TN 38583
MLS# 3626908Listed by: TRUE NORTH REAL ESTATE SERVICES, LLC - New
 Active0 Acres
0 Baker St, Sparta, TN 38583
MLS# 3626841Listed by: TRUE NORTH REAL ESTATE SERVICES, LLC - New
 $99,900Active3 Acres
75 Backbone Rd, Sparta, TN 38583
MLS# 3626425Listed by: THE REAL ESTATE COLLECTIVE - COOKEVILLE - New
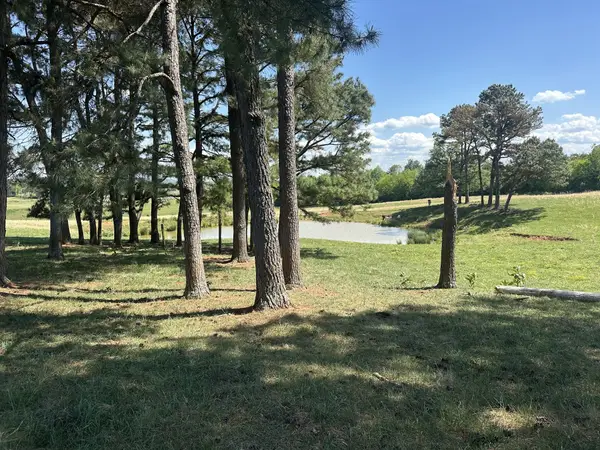 $199,000Active5 Acres
0 Charles Golden Rd, Sparta, TN 38583
MLS# 3624565Listed by: DISCOVER REALTY & AUCTION, LLC - New
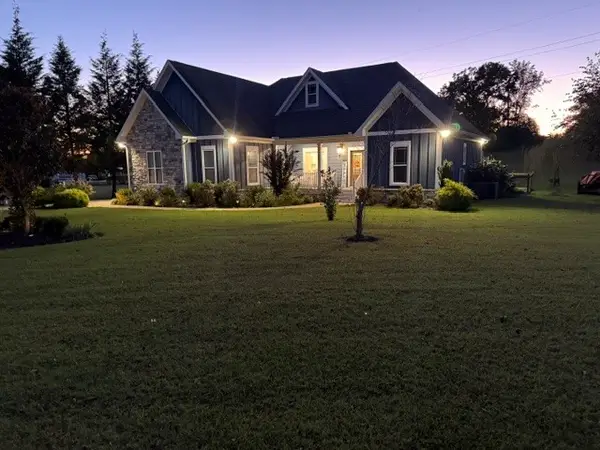 $579,900Active3 beds 2 baths1,805 sq. ft.
203 Oak Crest Dr, Sparta, TN 38583
MLS# 3624448Listed by: TREE CITY REALTY - New
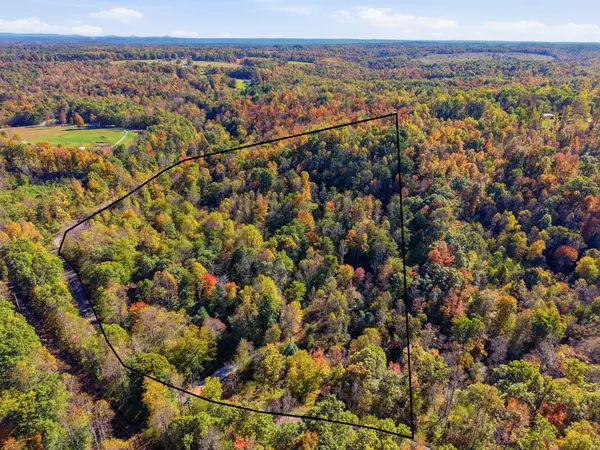 $149,000Active13.67 Acres
0 Glade Creek Rd Ne, Sparta, TN 38583
MLS# 3623994Listed by: TRUE NORTH REAL ESTATE SERVICES, LLC - New
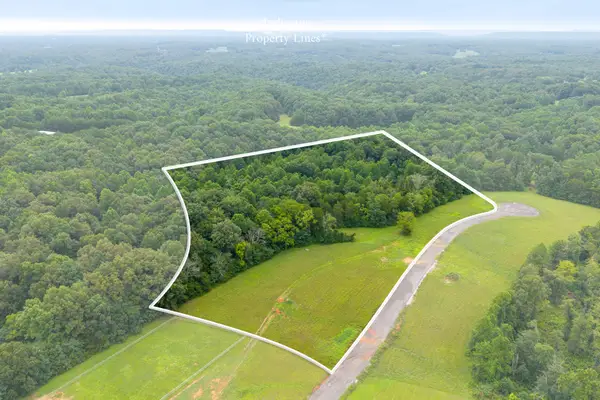 Active10 Acres
12 Johnson Chapel Rd, Sparta, TN 38583
MLS# 3622897Listed by: THE REALTY FIRM - SMITHVILLE - New
 Active11.91 Acres
4 Johnson Chapel Rd, Sparta, TN 38583
MLS# 3622898Listed by: THE REALTY FIRM - SMITHVILLE


Protect your home and budget from life's surprises with an Assurant Home Warranty, backed by a partner that supports you through every step of homeownership. Explore Plans.
© 2023 - 2026 ERA Franchise Systems LLC. All rights reserved. ERA Franchise Systems LLC fully supports the principles of the Fair Housing Act and the Equal Opportunity Act. ERA, ERA Real Estate powered, and their respective logos are registered service marks of ERA Franchise Systems LLC. Each office is independently owned and operated.