
263 Scenic Hill Drive, Spring City, TN 37381
Local realty services provided by:Reliant Realty ERA Powered
263 Scenic Hill Drive,Spring City, TN 37381
$435,000
- 4 Beds
- 2 Baths
- 1,832 sq. ft.
- Single family
- Active
Listed by: asher black, nikolai miller
Office: greater downtown realty dba keller williams realty
MLS#:3618868
Source:NASHVILLE
Price summary
- Price:$435,000
- Price per sq. ft.:$237.45
About this home
**Lake Views, Your Own Pool, and Three Parcels of Privacy in Spring City**
Wake up to a view of Watts Bar Lake and end the day on your new oversized deck watching the light change over the water. This brick corner home sits on three parcels totaling 1.3 acres, so you get the view, the pool, and real breathing room from the neighbors -- all in one package.
Inside, the work is already done. The upstairs features a beautifully remodeled kitchen, new flooring through the kitchen, living room, and staircase, and ceiling fans in every bedroom. The lower level has been fully remodeled as its own private suite -- extra-wide doors, a walk-in shower, new floors and fixtures -- making it ideal for in-laws, guests, or anyone who needs accessible one-level living. Few homes offer two fully finished, move-in-ready levels like this.
Outside, summer is handled: a private in-ground pool with its own shed, three storage sheds total, and a large deck built for entertaining. A metal roof, new gutters, and a rare 2-car attached garage round out the practical side, and the HVAC has been recently serviced.
Lake-view homes with a pool and this much land don't come up often in Spring City. Come see the view in person -- photos only tell half the story. Schedule your walk-through today....
Contact an agent
Home facts
- Year built:1974
- Subdivision & Development:Allen Hgts
- Listing ID #:3618868
- Added:17 day(s) ago
- Updated:October 27, 2026 at 04:16 PM
Rooms and interior
- Bedrooms:4
- Total bathrooms:2
- Full bathrooms:2
- Living area:1,832 sq. ft.
Heating and cooling
- Cooling:Ceiling Fan(s), Central Air
- Heating:Central
- Central air:Yes
Structure and exterior
- Roof:Metal
- Year built:1974
- Building area:1,832 sq. ft.
- Lot area:1.3 Acres
- Lot Features:Level
- Construction Materials:Brick
- Levels:3 Story
Schools
- High school:Rhea County High School
- Middle school:Spring City Middle School
- Elementary school:Spring City Elementary
Utilities
- Water:Public, Water Available
- Sewer:Public Sewer
Finances and disclosures
- Price:$435,000
- Price per sq. ft.:$237.45
- Tax amount:$1,303
Features and amenities
- Amenities:Ceiling Fan(s)
- Pool features:In Ground, Private Pool
Parking
- Total parking spaces:2
- Parking description:Attached, Driveway
- Garage:Yes
- Garage spaces:2
 Copyright 2026 Realtracs Mls. All rights reserved. Realtracs Mls provides content displayed here (“provided content”) on an “as is” basis and makes no representations or warranties regarding the provided content, including, but not limited to those of non-infringement, timeliness, accuracy, or completeness. Individuals and companies using information presented are responsible for verification and validation of information they utilize and present to their customers and clients. Realtracs Mls will not be liable for any damage or loss resulting from use of the provided content or the products available through Portals, IDX, VOW, and/or Syndication. Recipients of this information shall not resell, redistribute, reproduce, modify, or otherwise copy any portion thereof without the expressed written consent of Realtracs Mls.
New listings near 263 Scenic Hill Drive
- Coming SoonOpen Sun, 10am to 1pm
 $579,000Coming Soon3 beds 3 baths1,920 sq. ft.
651 Rhea Springs Road, Spring City, TN 37381
MLS# 3626790Listed by: WALLACE REAL ESTATE-TN VALLEY - Coming Soon
 $349,500Coming Soon3 beds 3 baths2,005 sq. ft.
331 Briley Rd, Spring City, TN 37381
MLS# 3261245Listed by: CRYE-LEIKE BROWN REALTY - New
 $1,200,000Active5 beds 4 baths2,968 sq. ft.
761 Toestring Cove Rd, Spring City, TN 37381
MLS# 3626325Listed by: COLDWELL BANKER JIM HENRY & ASSOC. - New
 $350,000Active2 beds 3 baths3,546 sq. ft.
156 Ridgerest, Spring City, TN 37381
MLS# 3622639Listed by: KELLER WILLIAMS RIDGE TO RIVER  $339,000Active3 beds 2 baths1,511 sq. ft.
976 Chestnut Ridge Rd, Spring City, TN 37381
MLS# 3620802Listed by: EXP REALTY $493,000Active3 beds 2 baths2,128 sq. ft.
2060 Torbett Rd, Spring City, TN 37381
MLS# 3620677Listed by: BLUE KEY PROPERTIES LLC $225,000Active3 beds 2 baths1,300 sq. ft.
662 Piccadilly Avenue, Spring City, TN 37381
MLS# 3612670Listed by: KELLER WILLIAMS RIDGE TO RIVER $950,000Active4 beds 3 baths3,384 sq. ft.
211 Dabbs Drive, Spring City, TN 37381
MLS# 3611476Listed by: COLDWELL BANKER PRYOR REALTY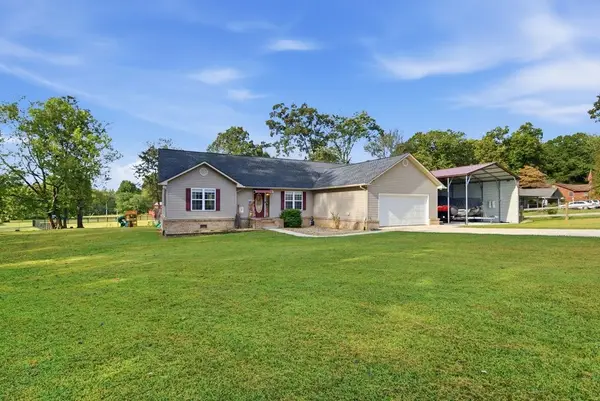 $379,900Active3 beds 2 baths2,032 sq. ft.
488 Sable Rd, Spring City, TN 37381
MLS# 3610829Listed by: SIMPLIHOM


Protect your home and budget from life's surprises with an Assurant Home Warranty, backed by a partner that supports you through every step of homeownership. Explore Plans.
© 2023 - 2026 ERA Franchise Systems LLC. All rights reserved. ERA Franchise Systems LLC fully supports the principles of the Fair Housing Act and the Equal Opportunity Act. ERA, ERA Real Estate powered, and their respective logos are registered service marks of ERA Franchise Systems LLC. Each office is independently owned and operated.