
276 Oak Road, Spring City, TN 37381
Local realty services provided by:Reliant Realty ERA Powered
276 Oak Road,Spring City, TN 37381
$225,000
- 4 Beds
- 3 Baths
- 2,610 sq. ft.
- Single family
- Active
Listed by: teresa congioloso
Office: keller williams ridge to river
MLS#:3319844
Source:NASHVILLE
Price summary
- Price:$225,000
- Price per sq. ft.:$86.21
About this home
Project home place!
Spacious all-brick 4BR/3BA home situated on 5 private, secluded acres, just steps to Watts Bar Lake. Features include a full unfinished basement, detached garage, and a functional floor plan with plenty of room to make it your own. This property needs structure and renovations, and is being sold as-is, offering an excellent opportunity for investors or buyers looking for a diamond in the rough project. Enjoy peaceful country living with privacy, acreage, and convenient access to the lake.
Contact an agent
Home facts
- Year built:1973
- Subdivision & Development:Estes Wood Ests
- Listing ID #:3319844
- Added:60 day(s) ago
- Updated:October 02, 2026 at 02:48 PM
Rooms and interior
- Bedrooms:4
- Total bathrooms:3
- Full bathrooms:3
- Flooring:Carpet
- Basement:Yes
- Basement Description:Unfinished
- Living area:2,610 sq. ft.
Heating and cooling
- Cooling:Central Air
- Heating:Central
- Central air:Yes
Structure and exterior
- Year built:1973
- Building area:2,610 sq. ft.
- Lot area:5.61 Acres
- Architectural Style:Ranch
- Construction Materials:Brick
- Levels:1 Story
Schools
- High school:Rhea County High School
- Middle school:Spring City Middle School
- Elementary school:Spring City Elementary
Utilities
- Water:Public, Water Available
- Sewer:Septic Tank
Finances and disclosures
- Price:$225,000
- Price per sq. ft.:$86.21
- Tax amount:$206
Parking
- Total parking spaces:2
- Parking description:Detached
- Garage:Yes
- Garage spaces:2
 Copyright 2026 Realtracs Mls. All rights reserved. Realtracs Mls provides content displayed here (“provided content”) on an “as is” basis and makes no representations or warranties regarding the provided content, including, but not limited to those of non-infringement, timeliness, accuracy, or completeness. Individuals and companies using information presented are responsible for verification and validation of information they utilize and present to their customers and clients. Realtracs Mls will not be liable for any damage or loss resulting from use of the provided content or the products available through Portals, IDX, VOW, and/or Syndication. Recipients of this information shall not resell, redistribute, reproduce, modify, or otherwise copy any portion thereof without the expressed written consent of Realtracs Mls.
New listings near 276 Oak Road
- Coming Soon
 $349,500Coming Soon3 beds 3 baths2,005 sq. ft.
331 Briley Rd, Spring City, TN 37381
MLS# 3261245Listed by: CRYE-LEIKE BROWN REALTY - New
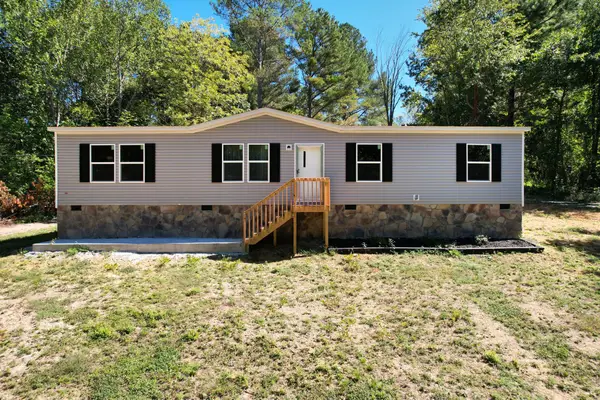 $250,000Active4 beds 2 baths1,475 sq. ft.
264 Len Mar Rd, Spring City, TN 37381
MLS# 3603858Listed by: GOLDEN LABEL REALTY - New
 $479,000Active3 beds 3 baths2,584 sq. ft.
385 Hidden Forest Tr, Spring City, TN 37381
MLS# 3603181Listed by: COLDWELL BANKER PRYOR REALTY - New
 $450,000Active4.95 Acres
0 Waterside Way, Spring City, TN 37381
MLS# 3602952Listed by: COLDWELL BANKER PRYOR REALTY - New
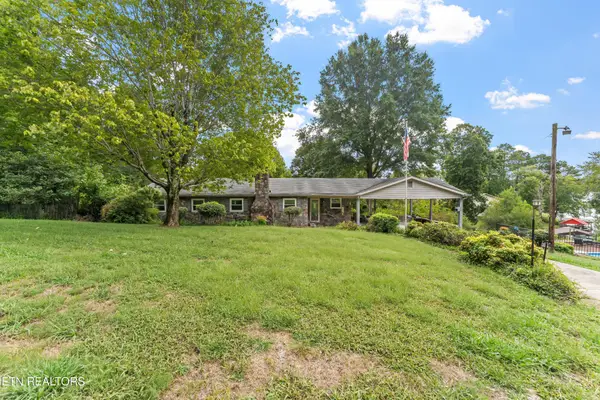 $509,000Active3 beds 2 baths1,442 sq. ft.
1629 Piney Point Rd, Spring City, TN 37381
MLS# 3602272Listed by: UNITED REAL ESTATE SOLUTIONS - New
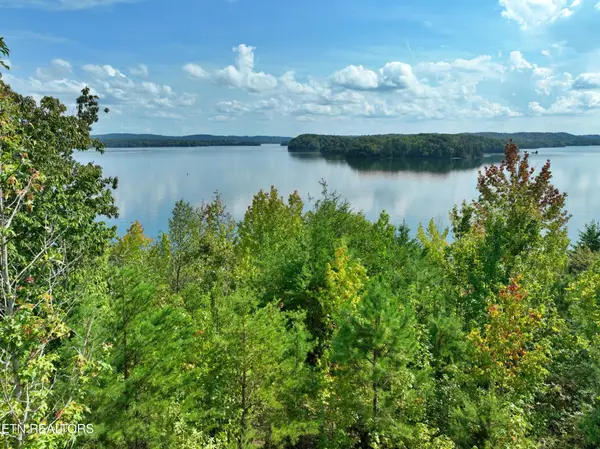 $450,000Active4.95 Acres
495 Waterside Way, Spring City, TN 37381
MLS# 3601986Listed by: COLDWELL BANKER PRYOR REALTY - New
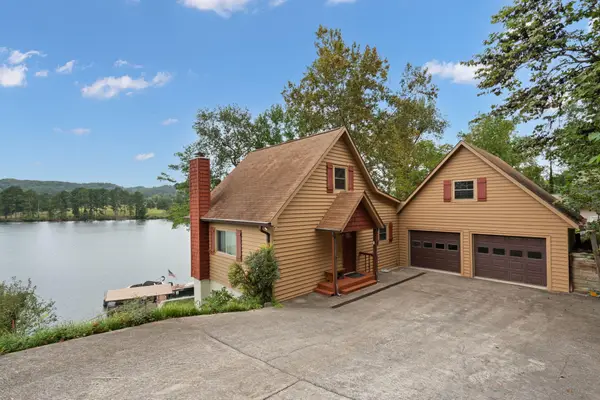 $749,900Active3 beds 3 baths2,186 sq. ft.
1036 Buzzard Roost Rd, Spring City, TN 37381
MLS# 3598773Listed by: RE/MAX EXPERIENCE - New
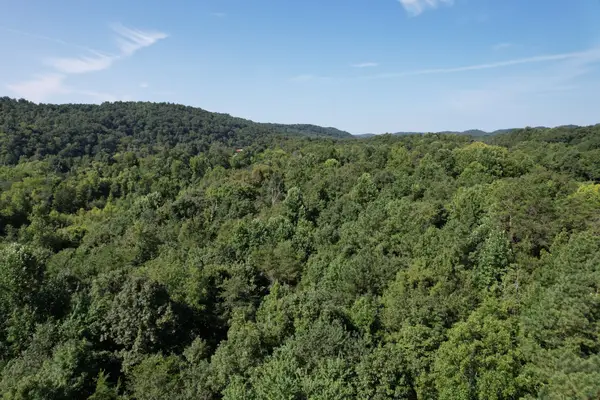 $25,000Active1.3 Acres
121 Frank Reed Rd, Spring City, TN 37381
MLS# 3597731Listed by: J. BYRD LAND AND HOLDINGS 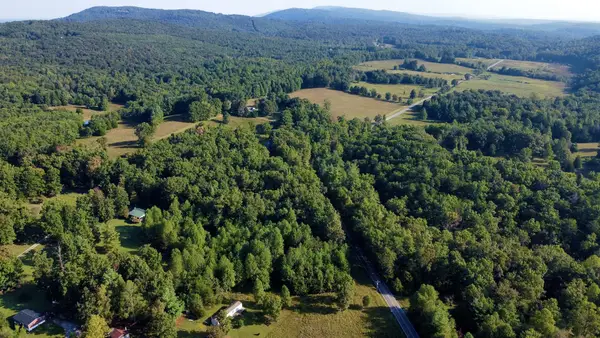 $129,000Active2 beds 2 baths840 sq. ft.
106 Swafford Rd, Spring City, TN 37381
MLS# 3596521Listed by: BLUE KEY PROPERTIES LLC- Open Sat, 9am to 1pm
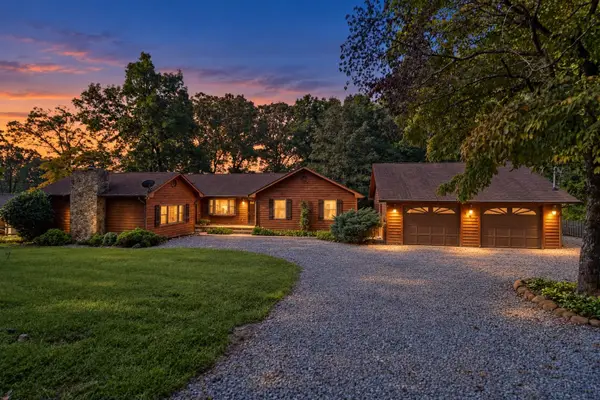 $339,000Active3 beds 2 baths1,944 sq. ft.
448 Sable Road, Spring City, TN 37381
MLS# 3594346Listed by: WALLACE REAL ESTATE-TN VALLEY


Protect your home and budget from life's surprises with an Assurant Home Warranty, backed by a partner that supports you through every step of homeownership. Explore Plans.
© 2023 - 2026 ERA Franchise Systems LLC. All rights reserved. ERA Franchise Systems LLC fully supports the principles of the Fair Housing Act and the Equal Opportunity Act. ERA, ERA Real Estate powered, and their respective logos are registered service marks of ERA Franchise Systems LLC. Each office is independently owned and operated.