
579 Dogwood Lane, Spring City, TN 37381
Local realty services provided by:ERA Chappell & Associates Realty & Rental
579 Dogwood Lane,Spring City, TN 37381
$774,000
- 3 Beds
- 2 Baths
- 2,112 sq. ft.
- Single family
- Active
Listed by: aimee rose
Office: blue key properties llc.
MLS#:3509901
Source:NASHVILLE
Price summary
- Price:$774,000
- Price per sq. ft.:$366.48
About this home
It's time for a COOL CHANGE. LEVEL year-round water on Watts Bar lake! This updated lake home offers the waterfront setting buyers wait for--complete with a covered private dock and two electric boat lifts.
This recently updated 3-bedroom, 2-bath home features a new roof (2023), a beautifully updated kitchen, new flooring, new Anderson doors and windows and modern fixtures. Spacious great rooms on both levels feature gas-log fireplaces, peaceful lake views and comfortable gathering spaces for every season. An elevator provides convenient access between levels. Additionally, new windows and sliding glass doors were added along with a new water heater for extra efficiency.
Need that 3rd bedroom? The 20x28 lower-level flex space offers excellent potential for a guest area, home office or recreation room. Next door, an adorable studio cottage/workshop provides even more possibilities as a guest retreat, hobby room or creative space.
Outside, enjoy wooded privacy, generous decking and an easy connection to the water. An 18x30 two-car garage and 20x24 two-car carport provide ample room for vehicles, lake toys and equipment.
Located in established Estes Woods Estates with no HOA, this is a rare opportunity to enjoy updated, year-round lake living in Spring City. The beautiful mature trees keep you cool--even in peak of summer!! Bring the boat and start enjoying Watts Bar Lake from day one!...
Contact an agent
Home facts
- Year built:1988
- Subdivision & Development:Estes Woods Est
- Listing ID #:3509901
- Added:50 day(s) ago
- Updated:October 01, 2026 at 07:19 PM
Rooms and interior
- Bedrooms:3
- Total bathrooms:2
- Full bathrooms:2
- Flooring:Carpet, Laminate, Tile
- Kitchen Description:Dishwasher, Refrigerator
- Basement:Yes
- Basement Description:Finished
- Living area:2,112 sq. ft.
Heating and cooling
- Cooling:Ceiling Fan(s), Central Air, Wall/Window Unit(s)
- Heating:Central
- Central air:Yes
Structure and exterior
- Roof:Shingle
- Year built:1988
- Building area:2,112 sq. ft.
- Lot area:0.33 Acres
- Lot Features:Level, Sloped, Wooded
- Architectural Style:Contemporary
- Construction Materials:Vinyl Siding
- Exterior Features:Deck, Dock, Patio, Porch
- Levels:2 Story
Schools
- High school:Rhea County High School
- Middle school:Spring City Middle School
- Elementary school:Spring City Elementary
Utilities
- Water:Public, Water Available
- Sewer:Septic Tank
Finances and disclosures
- Price:$774,000
- Price per sq. ft.:$366.48
- Tax amount:$1,626
Features and amenities
- Appliances:Dishwasher, Refrigerator
- Amenities:Ceiling Fan(s), High Speed Internet
Parking
- Total parking spaces:4
- Parking description:Asphalt, Attached, Detached, Driveway, Paved
- Garage:Yes
- Garage spaces:2
- Carport spaces:2
 Copyright 2026 Realtracs Mls. All rights reserved. Realtracs Mls provides content displayed here (“provided content”) on an “as is” basis and makes no representations or warranties regarding the provided content, including, but not limited to those of non-infringement, timeliness, accuracy, or completeness. Individuals and companies using information presented are responsible for verification and validation of information they utilize and present to their customers and clients. Realtracs Mls will not be liable for any damage or loss resulting from use of the provided content or the products available through Portals, IDX, VOW, and/or Syndication. Recipients of this information shall not resell, redistribute, reproduce, modify, or otherwise copy any portion thereof without the expressed written consent of Realtracs Mls.
New listings near 579 Dogwood Lane
- Coming Soon
 $349,500Coming Soon3 beds 3 baths2,005 sq. ft.
331 Briley Rd, Spring City, TN 37381
MLS# 3261245Listed by: CRYE-LEIKE BROWN REALTY - New
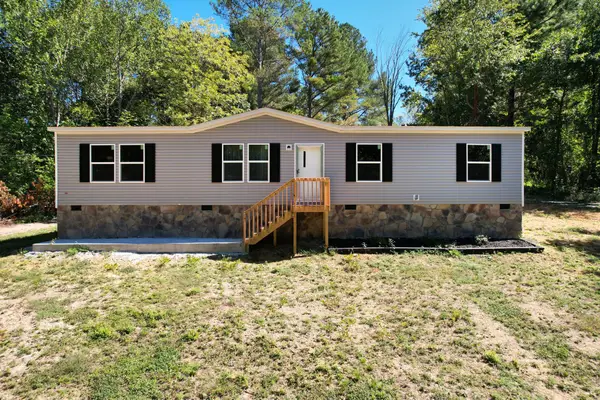 $250,000Active4 beds 2 baths1,475 sq. ft.
264 Len Mar Rd, Spring City, TN 37381
MLS# 3603858Listed by: GOLDEN LABEL REALTY - New
 $479,000Active3 beds 3 baths2,584 sq. ft.
385 Hidden Forest Tr, Spring City, TN 37381
MLS# 3603181Listed by: COLDWELL BANKER PRYOR REALTY - New
 $450,000Active4.95 Acres
0 Waterside Way, Spring City, TN 37381
MLS# 3602952Listed by: COLDWELL BANKER PRYOR REALTY - New
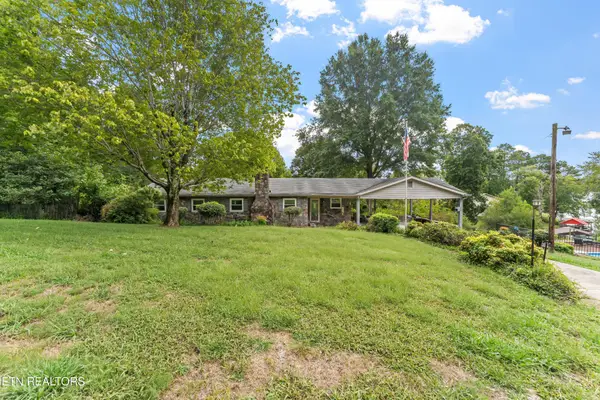 $509,000Active3 beds 2 baths1,442 sq. ft.
1629 Piney Point Rd, Spring City, TN 37381
MLS# 3602272Listed by: UNITED REAL ESTATE SOLUTIONS - New
 $450,000Active4.95 Acres
495 Waterside Way, Spring City, TN 37381
MLS# 3601986Listed by: COLDWELL BANKER PRYOR REALTY - New
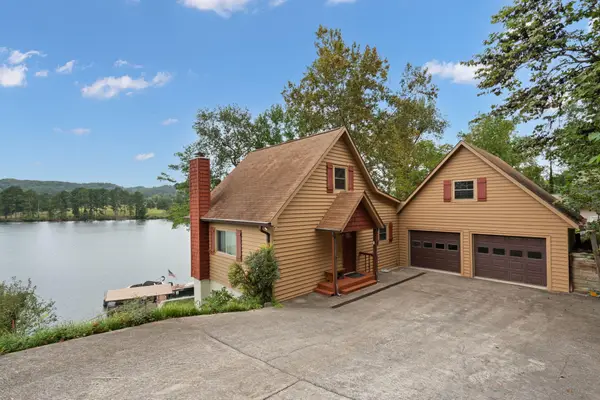 $749,900Active3 beds 4 baths2,186 sq. ft.
1036 Buzzard Roost Road, Spring City, TN 37381
MLS# 3597928Listed by: RE/MAX EXPERIENCE - New
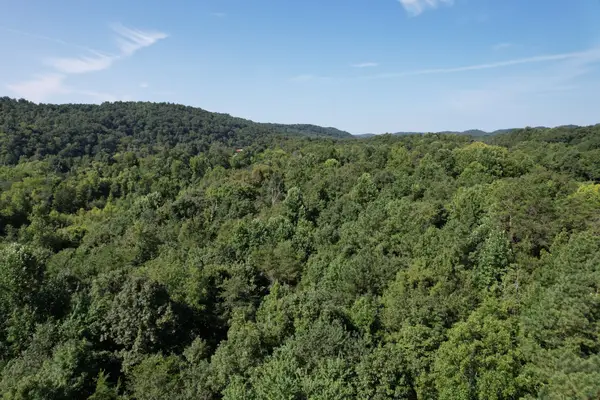 $25,000Active1.3 Acres
121 Frank Reed Rd, Spring City, TN 37381
MLS# 3597731Listed by: J. BYRD LAND AND HOLDINGS - New
 $129,000Active2 beds 2 baths840 sq. ft.
106 Swafford Rd, Spring City, TN 37381
MLS# 3596521Listed by: BLUE KEY PROPERTIES LLC - Open Sat, 9am to 1pm
 $339,000Active3 beds 2 baths1,944 sq. ft.
448 Sable Road, Spring City, TN 37381
MLS# 3594346Listed by: WALLACE REAL ESTATE-TN VALLEY


Protect your home and budget from life's surprises with an Assurant Home Warranty, backed by a partner that supports you through every step of homeownership. Explore Plans.
© 2023 - 2026 ERA Franchise Systems LLC. All rights reserved. ERA Franchise Systems LLC fully supports the principles of the Fair Housing Act and the Equal Opportunity Act. ERA, ERA Real Estate powered, and their respective logos are registered service marks of ERA Franchise Systems LLC. Each office is independently owned and operated.