
1040 Somerset Springs Dr, Spring Hill, TN 37174
Local realty services provided by:ERA Chappell & Associates Realty & Rental
1040 Somerset Springs Dr,Spring Hill, TN 37174
$334,999
- 3 Beds
- 3 Baths
- 1,568 sq. ft.
- Townhouse
- Active
Listed by: jeff cason
Office: cason pointe real estate llc.
MLS#:3636704
Source:NASHVILLE
Price summary
- Price:$334,999
- Price per sq. ft.:$213.65
- Monthly HOA dues:$172
About this home
Enjoy effortless, convenient living in this centrally located 2-story townhome in the desirable Somerset Springs community. Premium location within the community directly across from the neighborhood clubhouse, fitness center, sparkling pool, and playground. This home combines an unbeatable location with functional style. The bright and inviting open-concept floor plan features a spacious kitchen complete with ample cabinetry, a pantry, and seamless flow into the main living areas, accompanied by a convenient half bath and separate laundry room on the main level. Upstairs, the vaulted primary suite offers dual closets and a private en-suite bath, alongside two additional well-sized bedrooms. Recent updates provide extra peace of mind, including a roof approximately 3 years old and a new garage door opener, while an attached 2-car garage and two dedicated parking spaces add everyday convenience. Enjoy quick access to local interstates, groceries, shopping, dining, and entertainment in a fantastic maintenance-free community opportunity in the heart of Spring Hill!...
Contact an agent
Home facts
- Year built:2007
- Subdivision & Development:Somerset Springs Townhomes
- Listing ID #:3636704
- Added:1 day(s) ago
- Updated:November 15, 2026 at 04:01 PM
Rooms and interior
- Bedrooms:3
- Total bathrooms:3
- Full bathrooms:2
- Half bathrooms:1
- Flooring:Carpet, Laminate, Tile
- Kitchen Description:Dishwasher, Microwave, Refrigerator
- Living area:1,568 sq. ft.
Heating and cooling
- Cooling:Ceiling Fan(s), Central Air, Electric
- Heating:Central, Electric
- Central air:Yes
Structure and exterior
- Roof:Shingle
- Year built:2007
- Building area:1,568 sq. ft.
- Lot area:0.04 Acres
- Construction Materials:Vinyl Siding
- Levels:2 Story
Schools
- High school:Spring Hill High School
- Middle school:Spring Hill Middle School
- Elementary school:Marvin Wright Elementary School
Utilities
- Water:Public, Water Available
- Sewer:Public Sewer
Finances and disclosures
- Price:$334,999
- Price per sq. ft.:$213.65
- Tax amount:$1,674
Features and amenities
- Appliances:Dishwasher, Microwave, Refrigerator, Washer
- Laundry features:Dryer, Washer
- Amenities:Ceiling Fan(s), Clubhouse, Fitness Center, Playground
- Pool features:Pool
Parking
- Total parking spaces:2
- Garage:Yes
- Garage spaces:2
 Copyright 2026 Realtracs Mls. All rights reserved. Realtracs Mls provides content displayed here (“provided content”) on an “as is” basis and makes no representations or warranties regarding the provided content, including, but not limited to those of non-infringement, timeliness, accuracy, or completeness. Individuals and companies using information presented are responsible for verification and validation of information they utilize and present to their customers and clients. Realtracs Mls will not be liable for any damage or loss resulting from use of the provided content or the products available through Portals, IDX, VOW, and/or Syndication. Recipients of this information shall not resell, redistribute, reproduce, modify, or otherwise copy any portion thereof without the expressed written consent of Realtracs Mls.
New listings near 1040 Somerset Springs Dr
- Coming Soon
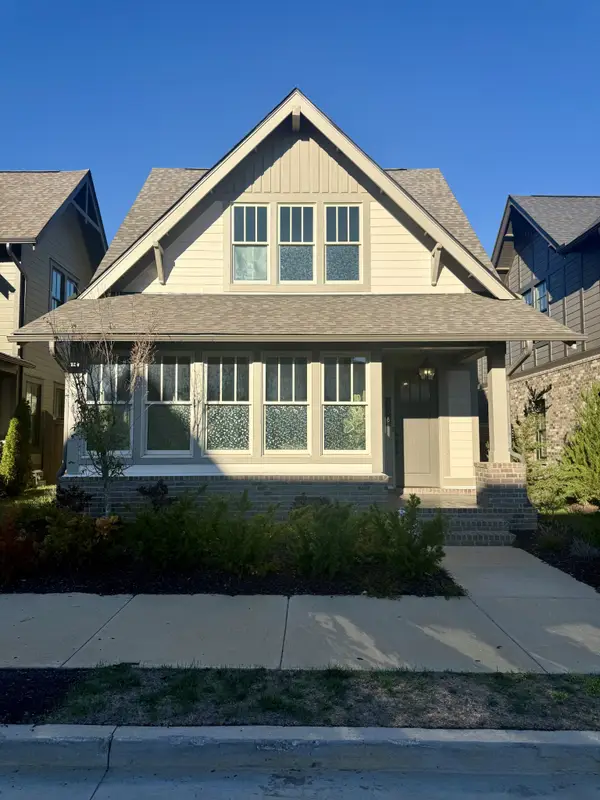 $746,900Coming Soon3 beds 3 baths2,119 sq. ft.
306 Huron Dr, Thompsons Station, TN 37179
MLS# 3636717Listed by: TN REALTY, LLC - Coming Soon
 $845,000Coming Soon5 beds 4 baths3,465 sq. ft.
4028 Campania Strada, Spring Hill, TN 37174
MLS# 3632335Listed by: REALTY ONE GROUP MUSIC CITY - Coming Soon
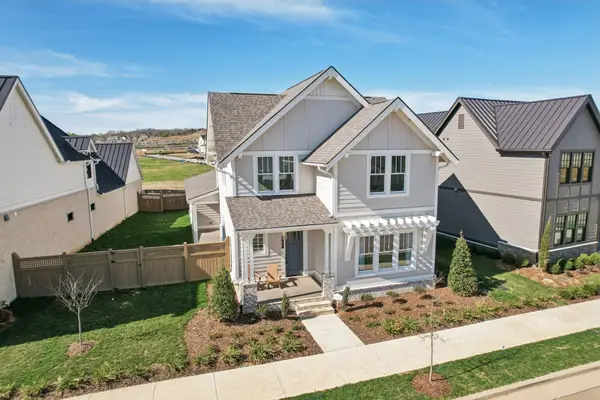 $1,079,000Coming Soon5 beds 4 baths3,253 sq. ft.
463 Marston Ave, Thompsons Station, TN 37179
MLS# 3627377Listed by: KELLY RIGHT REAL ESTATE OF TENNESSEE LLC - Coming Soon
 $814,900Coming Soon4 beds 3 baths3,303 sq. ft.
7005 Salmon Run, Spring Hill, TN 37174
MLS# 2614332Listed by: BENCHMARK REALTY, LLC - New
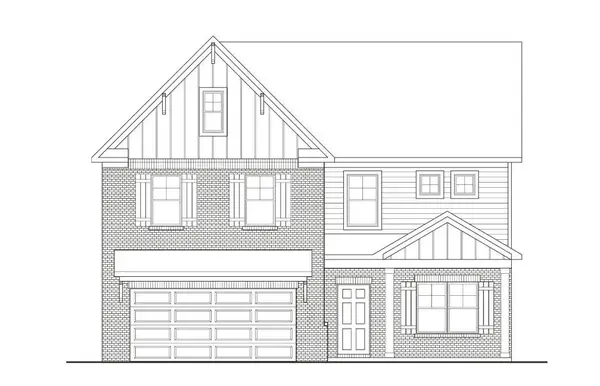 $557,560Active4 beds 3 baths2,561 sq. ft.
4270 Bywater Road, Spring Hill, TN 37174
MLS# 3636665Listed by: THE NEW HOME GROUP, LLC - New
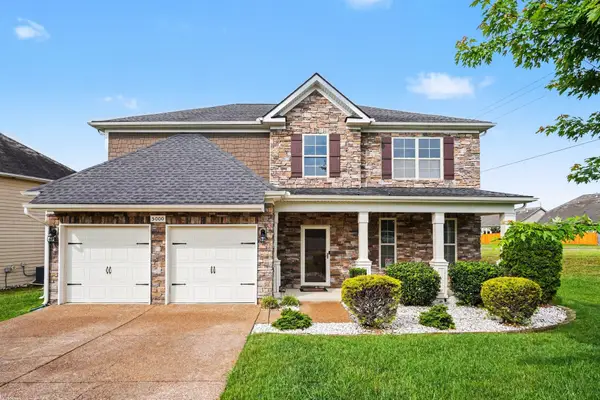 $475,000Active4 beds 3 baths3,184 sq. ft.
5000 Kendrick Dr, Spring Hill, TN 37174
MLS# 3636486Listed by: MARK SPAIN REAL ESTATE - New
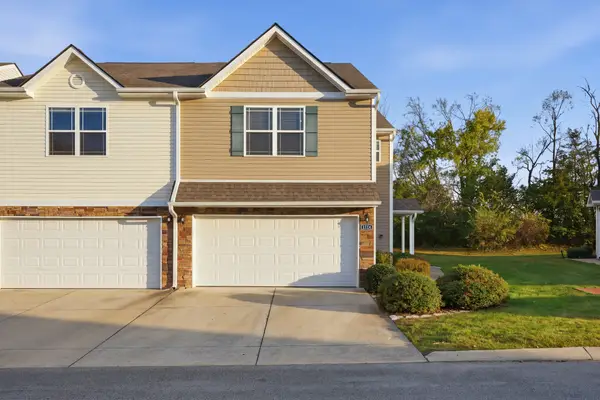 $355,000Active3 beds 3 baths1,619 sq. ft.
1114 Somerset Springs Dr, Spring Hill, TN 37174
MLS# 3636439Listed by: COMPASS - Open Sun, 2 to 4pmNew
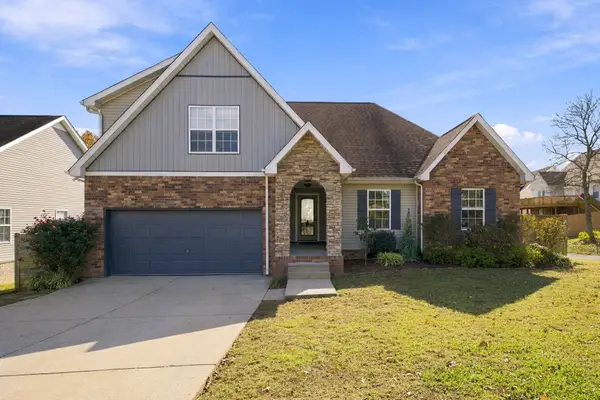 $479,900Active3 beds 2 baths1,870 sq. ft.
1502 Callender Rd, Spring Hill, TN 37174
MLS# 3636246Listed by: BENCHMARK REALTY, LLC - Open Sun, 2 to 4pmNew
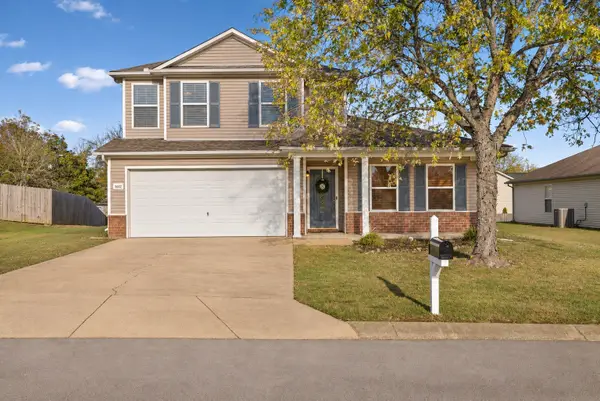 $514,900Active4 beds 3 baths2,559 sq. ft.
5002 Hancock Cir, Thompsons Station, TN 37179
MLS# 3636254Listed by: REDBIRD REAL ESTATE


Protect your home and budget from life's surprises with an Assurant Home Warranty, backed by a partner that supports you through every step of homeownership. Explore Plans.
© 2023 - 2026 ERA Franchise Systems LLC. All rights reserved. ERA Franchise Systems LLC fully supports the principles of the Fair Housing Act and the Equal Opportunity Act. ERA, ERA Real Estate powered, and their respective logos are registered service marks of ERA Franchise Systems LLC. Each office is independently owned and operated.