
1185 Mccoury Ln, Spring Hill, TN 37174
Local realty services provided by:ERA Chappell & Associates Realty & Rental
1185 Mccoury Ln,Spring Hill, TN 37174
$777,000
- 5 Beds
- 4 Baths
- 3,239 sq. ft.
- Single family
- Active
Listed by: cheryl brown abr, msr, rn
Office: exit truly home realty
MLS#:3510976
Source:NASHVILLE
Price summary
- Price:$777,000
- Price per sq. ft.:$239.89
- Monthly HOA dues:$59
About this home
PRICE IMPROVEMENT! Discover your own private oasis in Campbell Station, one of Spring Hill's established neighborhoods! Situated on a beautiful half-acre lot, this impressive 3,200+ sq. ft. home offers spacious living, distinctive architectural features, and an incredible backyard retreat. From the moment you enter, soaring vaulted ceilings, abundant natural light, and a dramatic upstairs catwalk overlooking the main living area create an inviting first impression. The spacious great room features a cozy gas fireplace, while the main-level primary suite offers comfort and convenience. With 5 bedrooms, 3.5 baths, a formal dining room, eat-in kitchen, and a versatile upstairs bonus room with its own full bath, there is plenty of space to accommodate a variety of needs. Additional highlights include a whole-home RainSoft water treatment system, yard irrigation system, and a roof estimated to be approximately 5 years old. Step outside and experience the true highlight of this property! The spectacular resort-style swimming pool features beautiful water features and a diving board over the deep end, creating the perfect setting for relaxing, entertaining, and enjoying those warm Tennessee days. The generous, private backyard offers plenty of room for outdoor gatherings, recreation, or simply unwinding in your own peaceful retreat. Located in desirable Campbell Station and zoned for Williamson County Schools, this home combines the charm of an established neighborhood with convenient access to shopping, dining, and major routes connecting Spring Hill to Franklin, Columbia, and Nashville. With its newly improved price, half-acre lot, stunning pool, main-level primary suite, and exceptional indoor and outdoor living spaces, this property offers a wonderful opportunity to enjoy the best of Spring Hill living. Schedule your private showing today!...
Contact an agent
Home facts
- Year built:2004
- Subdivision & Development:Campbell Station Sec 9
- Listing ID #:3510976
- Added:97 day(s) ago
- Updated:November 18, 2026 at 03:51 PM
Rooms and interior
- Bedrooms:5
- Total bathrooms:4
- Full bathrooms:3
- Half bathrooms:1
- Flooring:Carpet, Tile
- Basement Description:Crawl Space
- Living area:3,239 sq. ft.
Heating and cooling
- Cooling:Ceiling Fan(s), Central Air, Electric
- Heating:Central
- Central air:Yes
Structure and exterior
- Year built:2004
- Building area:3,239 sq. ft.
- Lot area:0.53 Acres
- Construction Materials:Brick
- Levels:2 Story
Schools
- High school:Independence High School
- Middle school:Heritage Middle
- Elementary school:Amanda H. North Elementary School
Utilities
- Water:Public, Water Available
- Sewer:Public Sewer
Finances and disclosures
- Price:$777,000
- Price per sq. ft.:$239.89
- Tax amount:$3,800
Parking
- Total parking spaces:2
- Garage:Yes
- Garage spaces:2
 Copyright 2026 Realtracs Mls. All rights reserved. Realtracs Mls provides content displayed here (“provided content”) on an “as is” basis and makes no representations or warranties regarding the provided content, including, but not limited to those of non-infringement, timeliness, accuracy, or completeness. Individuals and companies using information presented are responsible for verification and validation of information they utilize and present to their customers and clients. Realtracs Mls will not be liable for any damage or loss resulting from use of the provided content or the products available through Portals, IDX, VOW, and/or Syndication. Recipients of this information shall not resell, redistribute, reproduce, modify, or otherwise copy any portion thereof without the expressed written consent of Realtracs Mls.
New listings near 1185 Mccoury Ln
- Coming Soon
 $780,000Coming Soon4 beds 4 baths3,279 sq. ft.
1043 Alice Springs Cir, Spring Hill, TN 37174
MLS# 3637797Listed by: KELLER WILLIAMS REALTY NASHVILLE/FRANKLIN - Coming Soon
 $460,000Coming Soon3 beds 3 baths2,560 sq. ft.
1033 Daniel Ln, Spring Hill, TN 37174
MLS# 3637810Listed by: PARKS COMPASS - Coming Soon
 $649,900Coming Soon4 beds 3 baths2,803 sq. ft.
4002 Garrin Ct, Spring Hill, TN 37174
MLS# 3637352Listed by: ONWARD REAL ESTATE - Coming SoonOpen Sat, 2 to 4pm
 $470,000Coming Soon3 beds 2 baths1,914 sq. ft.
1023 Red Pepper Rdg, Spring Hill, TN 37174
MLS# 3636969Listed by: ZACH TAYLOR REAL ESTATE - Coming Soon
 $845,000Coming Soon5 beds 4 baths3,465 sq. ft.
4028 Campania Strada, Spring Hill, TN 37174
MLS# 3632335Listed by: REALTY ONE GROUP MUSIC CITY - Coming Soon
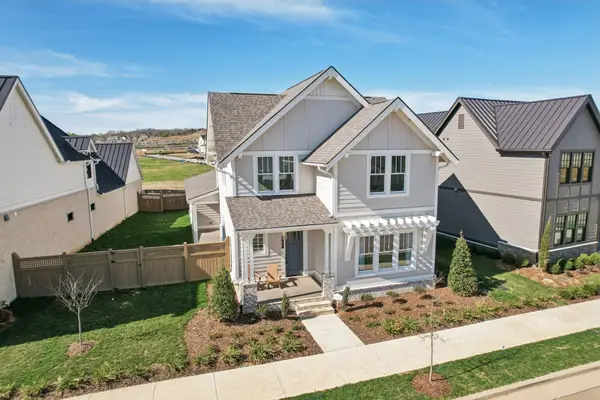 $1,079,000Coming Soon5 beds 4 baths3,253 sq. ft.
463 Marston Ave, Thompsons Station, TN 37179
MLS# 3627377Listed by: KELLY RIGHT REAL ESTATE OF TENNESSEE LLC - Coming Soon
 $814,900Coming Soon4 beds 3 baths3,303 sq. ft.
7005 Salmon Run, Spring Hill, TN 37174
MLS# 2614332Listed by: BENCHMARK REALTY, LLC  $1,278,700Pending5 beds 4 baths4,067 sq. ft.
1109 Sage St, Thompsons Station, TN 37179
MLS# 3637818Listed by: SIGNATURE HOMES REALTY $1,273,150Pending5 beds 5 baths4,129 sq. ft.
1103 Sage St, Thompsons Station, TN 37179
MLS# 3637823Listed by: SIGNATURE HOMES REALTY $743,500Pending3 beds 3 baths2,158 sq. ft.
2579 Buckner Lane, Thompsons Station, TN 37179
MLS# 3637691Listed by: SIGNATURE HOMES REALTY


Protect your home and budget from life's surprises with an Assurant Home Warranty, backed by a partner that supports you through every step of homeownership. Explore Plans.
© 2023 - 2026 ERA Franchise Systems LLC. All rights reserved. ERA Franchise Systems LLC fully supports the principles of the Fair Housing Act and the Equal Opportunity Act. ERA, ERA Real Estate powered, and their respective logos are registered service marks of ERA Franchise Systems LLC. Each office is independently owned and operated.