
1230 Sylvan Park Dr, Spring Hill, TN 37174
Local realty services provided by:Reliant Realty ERA Powered
Listed by: blake johnson
Office: redbird real estate
MLS#:3519067
Source:NASHVILLE
Price summary
- Price:$474,900
- Price per sq. ft.:$267.7
- Monthly HOA dues:$35
About this home
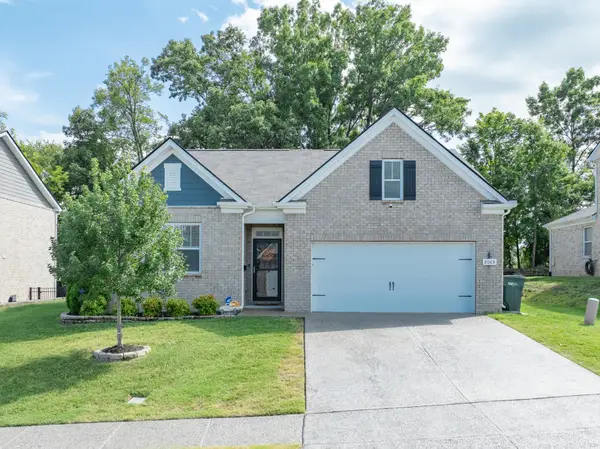
Beautifully maintained and thoughtfully appointed, this four-bedroom home offers comfortable single-level living in a prime Spring Hill location. Tucked into a quiet cul-de-sac and positioned directly across from the community pool, the setting offers everyday convenience without sacrificing a sense of privacy. Inside, one of the four bedrooms is currently configured as a handsome study and home office with custom built-ins, while the spacious primary suite features additional built-in closet storage that adds both function and a polished finish. The well-maintained interior flows comfortably for everyday living and entertaining, while outside, a beautifully cared-for lawn and fully fenced backyard create a private and practical outdoor space. Convenient to I-65, Towhee Club and Birdsong Social, Fischer Park, shopping, dining, and everything Spring Hill has to offer. A well-cared-for home with a versatile layout, thoughtful upgrades, and one of the neighborhood’s most convenient locations. Ask about the 1% credit being offered by our preferred lender!...
Contact an agent
Home facts
- Year built:2021
- Subdivision & Development:Hampton Springs Ph 4 Sec A
- Listing ID #:3519067
- Added:16 day(s) ago
- Updated:September 07, 2026 at 12:01 AM
Rooms and interior
- Bedrooms:4
- Total bathrooms:2
- Full bathrooms:2
- Flooring:Carpet
- Kitchen Description:Dishwasher, Oven, Refrigerator
- Basement:Yes
- Living area:1,774 sq. ft.
Heating and cooling
- Cooling:Ceiling Fan(s), Central Air, Electric
- Heating:Central, Electric
- Central air:Yes
Structure and exterior
- Year built:2021
- Building area:1,774 sq. ft.
- Lot area:0.21 Acres
- Architectural Style:Traditional
- Construction Materials:Brick, Vinyl Siding
- Levels:1 Story
Schools
- High school:Battle Creek High School
- Middle school:Battle Creek Middle School
- Elementary school:Battle Creek Elementary School
Utilities
- Water:Public, Water Available
- Sewer:Public Sewer
Finances and disclosures
- Price:$474,900
- Price per sq. ft.:$267.7
- Tax amount:$2,268
Features and amenities
- Appliances:Dishwasher, Refrigerator
- Amenities:Ceiling Fan(s), Extra Closets, Smoke Detector(s), Walk-In Closet(s), appl_Oven
Parking
- Total parking spaces:4
- Parking description:Aggregate
- Garage:Yes
- Garage spaces:2
 Copyright 2026 Realtracs Mls. All rights reserved. Realtracs Mls provides content displayed here (“provided content”) on an “as is” basis and makes no representations or warranties regarding the provided content, including, but not limited to those of non-infringement, timeliness, accuracy, or completeness. Individuals and companies using information presented are responsible for verification and validation of information they utilize and present to their customers and clients. Realtracs Mls will not be liable for any damage or loss resulting from use of the provided content or the products available through Portals, IDX, VOW, and/or Syndication. Recipients of this information shall not resell, redistribute, reproduce, modify, or otherwise copy any portion thereof without the expressed written consent of Realtracs Mls.
New listings near 1230 Sylvan Park Dr
- Coming Soon
 $474,000Coming Soon5 beds 3 baths3,000 sq. ft.
3007 Commonwealth Dr, Spring Hill, TN 37174
MLS# 3542501Listed by: COBALT PREMIER PROPERTIES - Coming Soon
 $629,000Coming Soon4 beds 3 baths3,018 sq. ft.
2769 Sutherland Dr, Thompsons Station, TN 37179
MLS# 3531653Listed by: CRYE-LEIKE, INC., REALTORS - Coming Soon
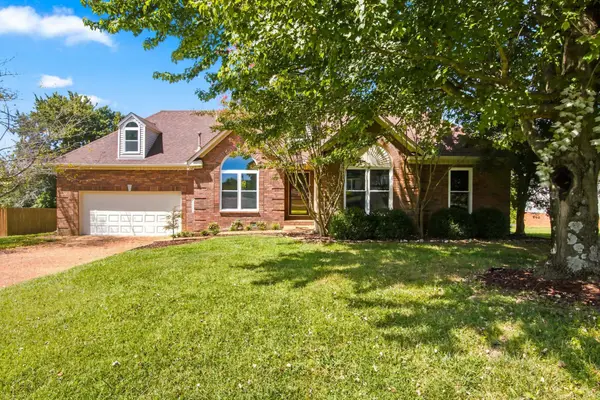 $599,000Coming Soon3 beds 2 baths2,052 sq. ft.
2946 Iroquois Dr, Thompsons Station, TN 37179
MLS# 3527717Listed by: COMPASS - Coming Soon
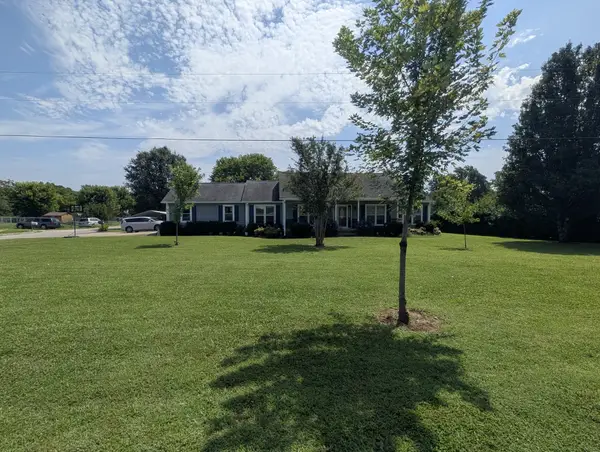 $589,900Coming Soon3 beds 2 baths1,850 sq. ft.
3510 Greens Mill Rd, Spring Hill, TN 37174
MLS# 3529015Listed by: COLDWELL BANKER SOUTHERN REALTY - Coming Soon
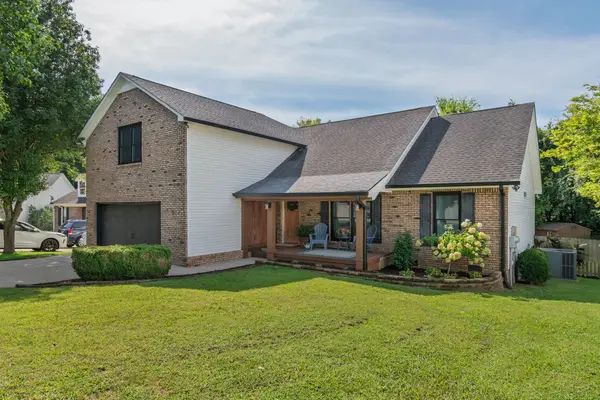 $519,900Coming Soon3 beds 2 baths2,248 sq. ft.
2745 Mollys Ct, Spring Hill, TN 37174
MLS# 3528778Listed by: WILSON GROUP REAL ESTATE - Coming Soon
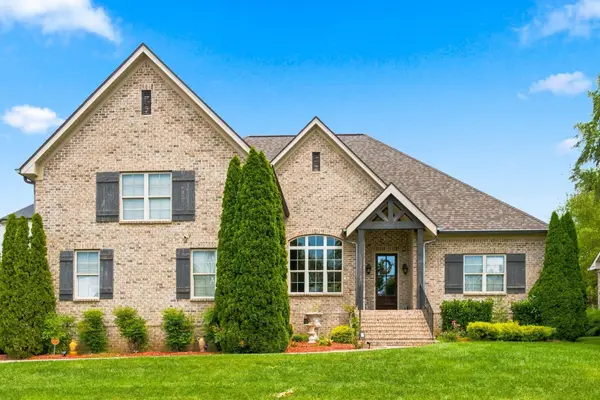 $780,030Coming Soon4 beds 4 baths3,279 sq. ft.
1043 Alice Springs Cir, Spring Hill, TN 37174
MLS# 3526831Listed by: BAYMAR REALTY - Coming Soon
 $469,000Coming Soon4 beds 2 baths1,774 sq. ft.
8063 Forest Hills Dr, Spring Hill, TN 37174
MLS# 3525862Listed by: CRIBZ - Coming Soon
 $850,000Coming Soon5 beds 4 baths3,666 sq. ft.
1013 Glessner Dr, Spring Hill, TN 37174
MLS# 3232503Listed by: CRYE-LEIKE, INC., REALTORS - Coming Soon
 $568,447Coming Soon3 beds 3 baths2,253 sq. ft.
3138 Arbor Valley Rd, Spring Hill, TN 37174
MLS# 3216512Listed by: PATTERSON COMPANY, LLC - Coming Soon
 $814,900Coming Soon4 beds 3 baths3,303 sq. ft.
7005 Salmon Run, Spring Hill, TN 37174
MLS# 2614332Listed by: BENCHMARK REALTY, LLC


Protect your home and budget from life's surprises with an Assurant Home Warranty, backed by a partner that supports you through every step of homeownership. Explore Plans.
© 2023 - 2026 ERA Franchise Systems LLC. All rights reserved. ERA Franchise Systems LLC fully supports the principles of the Fair Housing Act and the Equal Opportunity Act. ERA, ERA Real Estate powered, and their respective logos are registered service marks of ERA Franchise Systems LLC. Each office is independently owned and operated.