
1320 Harmony Rd, Spring Hill, TN 37174
Local realty services provided by:Reliant Realty ERA Powered
1320 Harmony Rd,Spring Hill, TN 37174
$929,990
- 5 Beds
- 4 Baths
- 3,072 sq. ft.
- Single family
- Coming Soon
Listed by: shelley jeffries
Office: sekisui house communities tn, inc
MLS#:3627128
Source:NASHVILLE
Price summary
- Price:$929,990
- Price per sq. ft.:$302.73
- Monthly HOA dues:$83.33
About this home
CORNER LOT // THE SAGE PLAN // PERMITTED 10/26 🏗️
Contract by 11/15/26 to hand-select interior finishes at the Home Gallery!
1 DOWN, 4 UP LAYOUT // Features TWO GATHERING AREAS: a main-level great room & central sitting room upstairs.
GRAND ENTRY & FLOW // Step into a true TWO-STORY FOYER designed for massive volume. Open staircase handrailing wraps the second-floor catwalk, keeping the UPSTAIRS SITTING ROOM connected to the main level.
DUAL DROP ZONES // Keep clutter out. Garage entry has a dedicated KEY DROP & coat area, while the front foyer includes a massive UNDER-STAIRCASE CLOSET.
GOURMET KITCHEN // Anchored by an OVERSIZE SQUARE ISLAND with TWO-SIDED BAR SEATING, featuring stainless steel GE APPLIANCES, 4-burner gas range with oven, STAINLESS STEEL VENT HOOD, stacked wall microwave & SECOND OVEN.
GREAT ROOM & EAST PATIO // Kitchen opens to the great room with a gas fireplace & built-in bookcases. Step out to a LARGE DEEP COVERED PATIO. The EAST-FACING BACKYARD means morning sun in your kitchen & perfect shade for late afternoon grill-outs! CORNER LOT with a private, tree-lined view.
MAIN LEVEL GUEST // First floor includes a private downstairs guest bedroom with full bathroom.
RESORT PRIMARY SUITE // Built for heavy wardrobe needs with TWO oversized walk-in closets. The en-suite delivers a RESORT FEEL: SEPARATE VANITIES with MAKEUP COUNTER, oversize STAND-ALONE TUB, large central TILE SHOWER & built-in LINEN DROP.
SMART BEDROOM LAYOUT // Upstairs features 4 total bedrooms. Two secondary bedrooms share a JACK-AND-JILL BATHROOM, each with its own PRIVATE VANITY SINK—no fighting for mirror time.
UPSTAIRS LAUNDRY // Features a rare, dedicated utility closet to store your vacuum, mops & supplies.
PERKS & OPTIONS // TANKLESS GAS WATER HEATER included! Fridge, washer/dryer & blinds not included, but can be added at buyer's cost. SECURE THIS LOT BEFORE 11/15/26....
Contact an agent
Home facts
- Year built:2026
- Subdivision & Development:August Park Ph3
- Listing ID #:3627128
- Updated:October 27, 2026 at 03:30 PM
Rooms and interior
- Bedrooms:5
- Total bathrooms:4
- Full bathrooms:4
- Flooring:Carpet, Tile
- Kitchen Description:Dishwasher, Disposal, Microwave
- Living area:3,072 sq. ft.
Heating and cooling
- Cooling:Central Air
- Heating:ENERGY STAR Qualified Equipment, Natural Gas
- Central air:Yes
Structure and exterior
- Roof:Asphalt
- Year built:2026
- Building area:3,072 sq. ft.
- Lot area:0.24 Acres
- Architectural Style:Cottage
- Construction Materials:Brick, Fiber Cement
- Exterior Features:Patio, Porch, Smart Lock(s)
- Levels:2 Story
Schools
- High school:Summit High School
- Middle school:Spring Station Middle School
- Elementary school:Allendale Elementary School
Utilities
- Water:Public, Water Available
- Sewer:Public Sewer
Finances and disclosures
- Price:$929,990
- Price per sq. ft.:$302.73
- Tax amount:$4,671
Features and amenities
- Appliances:Dishwasher, Disposal, Microwave
- Amenities:ENERGY STAR Qualified Appliances, Extra Closets, High Speed Internet, Smart Camera(s)/Recording, Smart Thermostat, Smoke Detector(s), Walk-In Closet(s)
- Pool features:Pool
Parking
- Total parking spaces:6
- Parking description:Concrete, Driveway
- Garage:Yes
- Garage spaces:2
 Copyright 2026 Realtracs Mls. All rights reserved. Realtracs Mls provides content displayed here (“provided content”) on an “as is” basis and makes no representations or warranties regarding the provided content, including, but not limited to those of non-infringement, timeliness, accuracy, or completeness. Individuals and companies using information presented are responsible for verification and validation of information they utilize and present to their customers and clients. Realtracs Mls will not be liable for any damage or loss resulting from use of the provided content or the products available through Portals, IDX, VOW, and/or Syndication. Recipients of this information shall not resell, redistribute, reproduce, modify, or otherwise copy any portion thereof without the expressed written consent of Realtracs Mls.
New listings near 1320 Harmony Rd
- Coming Soon
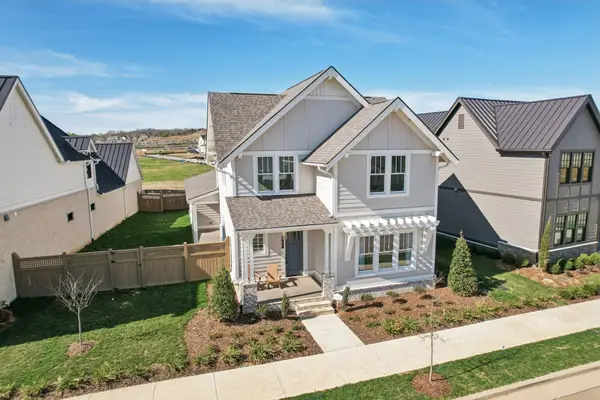 $1,079,000Coming Soon5 beds 4 baths3,253 sq. ft.
463 Marston Ave, Thompsons Station, TN 37179
MLS# 3627377Listed by: KELLY RIGHT REAL ESTATE OF TENNESSEE LLC - Coming Soon
 $425,000Coming Soon3 beds 3 baths2,107 sq. ft.
138 Millbrook Dr, Spring Hill, TN 37174
MLS# 3626814Listed by: KELLER WILLIAMS REALTY MT. JULIET - Coming Soon
 $424,900Coming Soon4 beds 2 baths1,774 sq. ft.
1230 Sylvan Park Dr, Spring Hill, TN 37174
MLS# 3626866Listed by: REDBIRD REAL ESTATE - Coming Soon
 $649,900Coming Soon3 beds 3 baths2,458 sq. ft.
1978 Lasea Rd, Spring Hill, TN 37174
MLS# 3626432Listed by: COBALT PREMIER PROPERTIES - Coming Soon
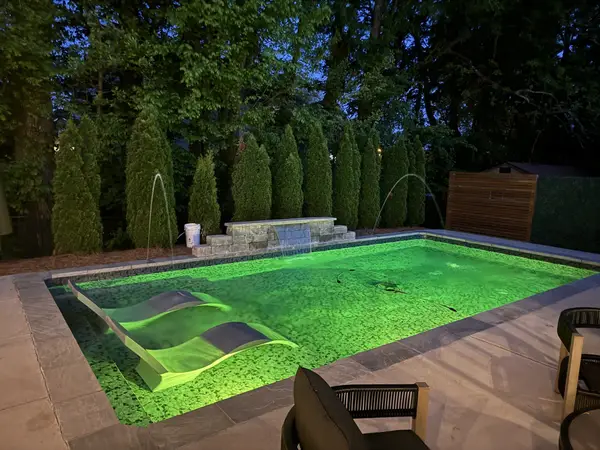 $549,900Coming Soon3 beds 2 baths1,882 sq. ft.
3715 Ivanora Dr, Spring Hill, TN 37174
MLS# 3624217Listed by: TRISTAR ELITE REALTY - Coming Soon
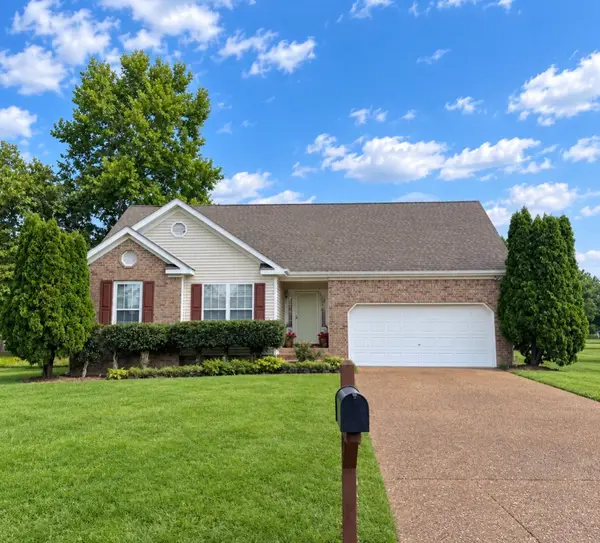 $495,000Coming Soon3 beds 2 baths1,396 sq. ft.
2942 Mercer Ln, Thompsons Station, TN 37179
MLS# 3547710Listed by: BERKSHIRE HATHAWAY HOMESERVICES WOODMONT REALTY - Coming Soon
 $814,900Coming Soon4 beds 3 baths3,303 sq. ft.
7005 Salmon Run, Spring Hill, TN 37174
MLS# 2614332Listed by: BENCHMARK REALTY, LLC - New
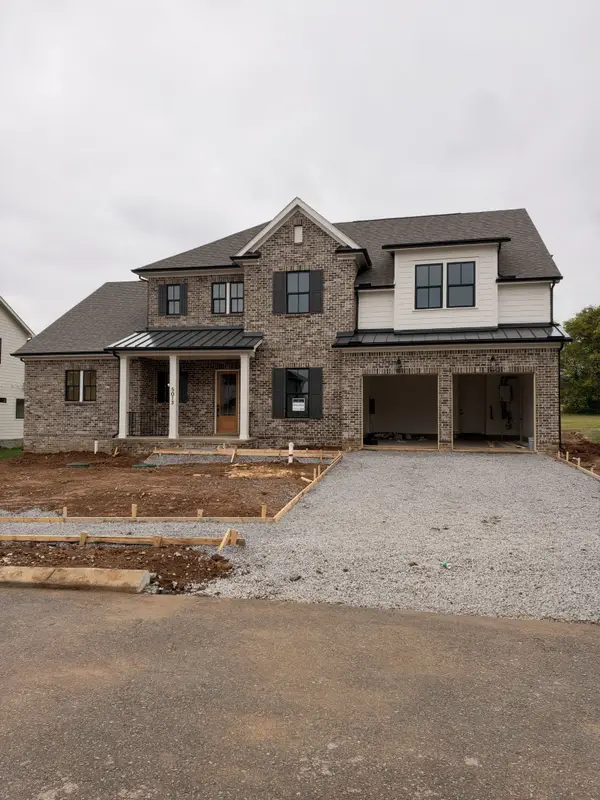 $1,369,990Active5 beds 5 baths3,685 sq. ft.
5013 Fairhaven Cir N, Thompsons Station, TN 37179
MLS# 3627367Listed by: DREAM FINDERS HOLDINGS, LLC - New
 $1,089,900Active4 beds 4 baths3,306 sq. ft.
140 Hever Aly, Thompsons Station, TN 37179
MLS# 3627390Listed by: COMPASS RE


Protect your home and budget from life's surprises with an Assurant Home Warranty, backed by a partner that supports you through every step of homeownership. Explore Plans.
© 2023 - 2026 ERA Franchise Systems LLC. All rights reserved. ERA Franchise Systems LLC fully supports the principles of the Fair Housing Act and the Equal Opportunity Act. ERA, ERA Real Estate powered, and their respective logos are registered service marks of ERA Franchise Systems LLC. Each office is independently owned and operated.