
1803 Flatwaters St, Spring Hill, TN 37174
Local realty services provided by:Reliant Realty ERA Powered
1803 Flatwaters St,Spring Hill, TN 37174
$429,900
- 3 Beds
- 3 Baths
- 1,861 sq. ft.
- Single family
- Active
Listed by: amy rooks, jessica mccarty
Office: compass tennessee, llc.
MLS#:3288406
Source:NASHVILLE
Price summary
- Price:$429,900
- Price per sq. ft.:$231
- Monthly HOA dues:$65
About this home
Harpeth Valley Homes Boone floorplan! INCREDIBLE introductory pricing on a brand new home in Marlons Creek! 3 Beds/2.5 Baths and a wide open floorplan that is drenched with nautral light! HUGE kitchen with a 10 foot island and a triple widow over the sink overlooking the back yard. Laundry room conveniently located upstairs by all of the bedrooms. Detached 2 car garage, Covered metal roof front porch, fiber cement siding. Matte black hardware throughout. Owner's suite has double vanities, a large shower, line closet and a generously sized walk in closet. Call today to snag this deal! HUGE incentives with the use of preferred lender and title company! *ALL PHOTOS ARE OF A FINISHED BOONE WITH SOME UPGRADES!
Contact an agent
Home facts
- Year built:2026
- Subdivision & Development:Marlons Creek
- Listing ID #:3288406
- Added:29 day(s) ago
- Updated:August 18, 2026 at 02:34 PM
Rooms and interior
- Bedrooms:3
- Total bathrooms:3
- Full bathrooms:2
- Half bathrooms:1
- Flooring:Carpet, Laminate, Tile
- Kitchen Description:Dishwasher, Disposal, Microwave
- Basement:Yes
- Basement Description:Crawl Space
- Living area:1,861 sq. ft.
Heating and cooling
- Cooling:Central Air
- Heating:Central
- Central air:Yes
Structure and exterior
- Year built:2026
- Building area:1,861 sq. ft.
- Lot Features:Level
- Construction Materials:Brick, Fiber Cement
- Levels:2 Story
Schools
- High school:Battle Creek High School
- Middle school:Battle Creek Middle School
- Elementary school:Battle Creek Elementary School
Utilities
- Water:Public, Water Available
- Sewer:Public Sewer
Finances and disclosures
- Price:$429,900
- Price per sq. ft.:$231
- Tax amount:$2,500
Features and amenities
- Appliances:Dishwasher, Disposal, Microwave
Parking
- Total parking spaces:2
- Parking description:Detached
- Garage:Yes
- Garage spaces:2
 Copyright 2026 Realtracs Mls. All rights reserved. Realtracs Mls provides content displayed here (“provided content”) on an “as is” basis and makes no representations or warranties regarding the provided content, including, but not limited to those of non-infringement, timeliness, accuracy, or completeness. Individuals and companies using information presented are responsible for verification and validation of information they utilize and present to their customers and clients. Realtracs Mls will not be liable for any damage or loss resulting from use of the provided content or the products available through Portals, IDX, VOW, and/or Syndication. Recipients of this information shall not resell, redistribute, reproduce, modify, or otherwise copy any portion thereof without the expressed written consent of Realtracs Mls.
New listings near 1803 Flatwaters St
- Coming Soon
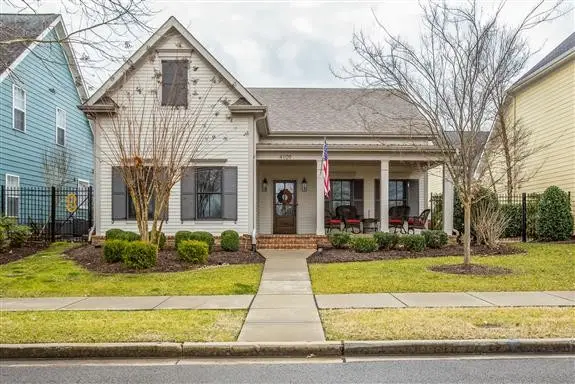 $739,900Coming Soon4 beds 4 baths
4109 River Links Dr, Spring Hill, TN 37174
MLS# 3312502Listed by: RE/MAX ENCORE - Coming Soon
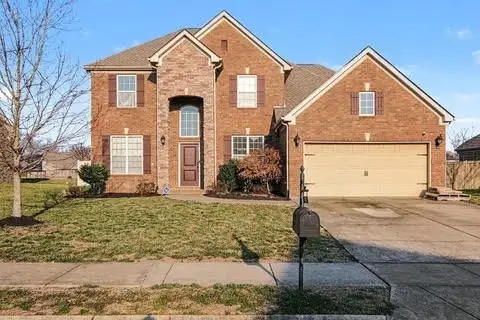 $710,000Coming Soon4 beds 4 baths
1043 Brixworth Dr, Thompsons Station, TN 37179
MLS# 3309151Listed by: KELLER WILLIAMS REALTY NASHVILLE/FRANKLIN - Coming Soon
 $1,999,900Coming Soon4 beds 4 baths
1655 Blackburn Ln, Spring Hill, TN 37174
MLS# 3306232Listed by: BENCHMARK REALTY, LLC - Coming Soon
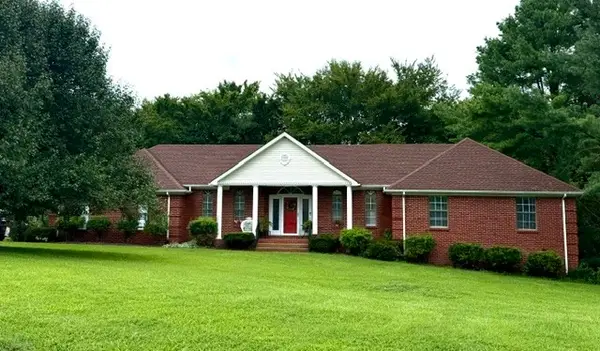 $570,000Coming Soon3 beds 3 baths
30 Oak Valley Dr, Spring Hill, TN 37174
MLS# 3306355Listed by: HIVE NASHVILLE LLC - Coming Soon
 $850,000Coming Soon5 beds 4 baths
1013 Glessner Dr, Spring Hill, TN 37174
MLS# 3232503Listed by: CRYE-LEIKE, INC., REALTORS - Coming Soon
 $568,447Coming Soon3 beds 3 baths
3138 Arbor Valley Rd, Spring Hill, TN 37174
MLS# 3216512Listed by: PATTERSON COMPANY, LLC - Coming Soon
 $814,900Coming Soon4 beds 3 baths
7005 Salmon Run, Spring Hill, TN 37174
MLS# 2614332Listed by: BENCHMARK REALTY, LLC - New
 $415,000Active5 Acres
0 Plain View Lane, Spring Hill, TN 37174
MLS# 3514627Listed by: ONE LEGACY REALTY GROUP  $605,465Pending3 beds 2 baths2,087 sq. ft.
2240 Headwaters Dr, Spring Hill, TN 37174
MLS# 3514549Listed by: REGENT REALTY- New
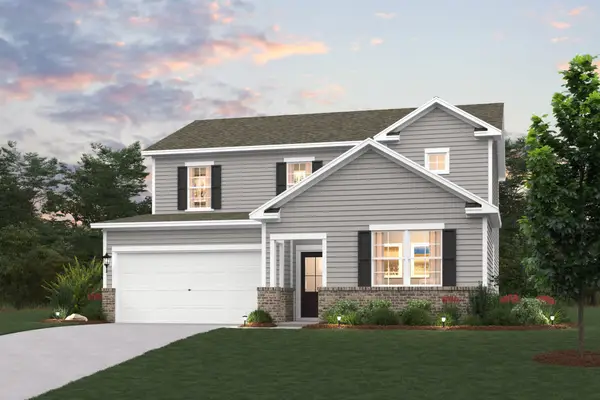 $477,990Active5 beds 3 baths2,570 sq. ft.
226 East Millbrook Drive, Spring Hill, TN 37174
MLS# 3514500Listed by: CENTURY COMMUNITIES


Protect your home and budget from life's surprises with an Assurant Home Warranty, backed by a partner that supports you through every step of homeownership. Explore Plans.
© 2023 - 2026 ERA Franchise Systems LLC. All rights reserved. ERA Franchise Systems LLC fully supports the principles of the Fair Housing Act and the Equal Opportunity Act. ERA, ERA Real Estate powered, and their respective logos are registered service marks of ERA Franchise Systems LLC. Each office is independently owned and operated.