
2083 Autumn Ridge Way, Spring Hill, TN 37174
Local realty services provided by:Reliant Realty ERA Powered
2083 Autumn Ridge Way,Spring Hill, TN 37174
$830,000
- 4 Beds
- 4 Baths
- 3,709 sq. ft.
- Single family
- Active
Listed by: emily peckham
Office: keller williams realty nashville/franklin
MLS#:3255073
Source:NASHVILLE
Price summary
- Price:$830,000
- Price per sq. ft.:$223.78
- Monthly HOA dues:$62
About this home
Rare main-level living with the added flexibility of a fully finished basement in sought-after Autumn Ridge! This all-brick, 4-bedroom home offers three bedrooms on the main level, making everyday living easy and convenient, while the finished basement provides incredible additional space with a large rec room, 20x13 bedroom, media room, and abundant conditioned storage—ideal for guests, a mother-in-law suite, a growing teen, or simply room to spread out. The beautifully appointed kitchen features granite countertops, stainless steel appliances, and a pot filler, and opens to a cozy hearth room with fireplace. A second fireplace anchors the main living room, while hardwood floors, coffered ceilings, and tray ceilings add warmth and character throughout the home.
Outside, enjoy a private screened and covered back porch, three-car garage, and all the amenities that make Autumn Ridge such a desirable Spring Hill community, including a neighborhood pool, clubhouse, stocked pond, park, and playground. With a versatile floor plan, generous living and storage space, and a prime Spring Hill location, this home offers the space you need without sacrificing the convenience of main-level living....
Contact an agent
Home facts
- Year built:2008
- Subdivision & Development:Autumn Ridge Ph2
- Listing ID #:3255073
- Added:58 day(s) ago
- Updated:August 28, 2026 at 07:38 PM
Rooms and interior
- Bedrooms:4
- Total bathrooms:4
- Full bathrooms:3
- Half bathrooms:1
- Flooring:Carpet, Laminate
- Kitchen Description:Dishwasher, Disposal, Microwave, Refrigerator
- Basement:Yes
- Basement Description:Finished, Full
- Living area:3,709 sq. ft.
Heating and cooling
- Cooling:Ceiling Fan(s), Central Air, Electric
- Heating:Central, Natural Gas
- Central air:Yes
Structure and exterior
- Roof:Shingle
- Year built:2008
- Building area:3,709 sq. ft.
- Lot area:0.33 Acres
- Lot Features:Level
- Construction Materials:Brick
- Exterior Features:Screened
- Levels:1 Story
Schools
- High school:Independence High School
- Middle school:Heritage Middle
- Elementary school:Amanda H. North Elementary School
Utilities
- Water:Public, Water Available
- Sewer:Public Sewer
Finances and disclosures
- Price:$830,000
- Price per sq. ft.:$223.78
- Tax amount:$4,173
Features and amenities
- Appliances:Dishwasher, Disposal, Microwave, Refrigerator
- Amenities:Ceiling Fan(s), Extra Closets, In-Law Floorplan, Park, Playground, Underground Utilities, Walk-In Closet(s)
- Pool features:Pool
Parking
- Total parking spaces:7
- Parking description:Concrete, Driveway
- Garage:Yes
- Garage spaces:3
 Copyright 2026 Realtracs Mls. All rights reserved. Realtracs Mls provides content displayed here (“provided content”) on an “as is” basis and makes no representations or warranties regarding the provided content, including, but not limited to those of non-infringement, timeliness, accuracy, or completeness. Individuals and companies using information presented are responsible for verification and validation of information they utilize and present to their customers and clients. Realtracs Mls will not be liable for any damage or loss resulting from use of the provided content or the products available through Portals, IDX, VOW, and/or Syndication. Recipients of this information shall not resell, redistribute, reproduce, modify, or otherwise copy any portion thereof without the expressed written consent of Realtracs Mls.
New listings near 2083 Autumn Ridge Way
- Coming Soon
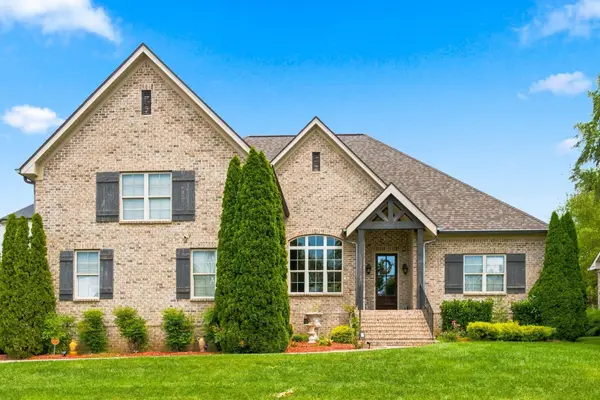 $780,030Coming Soon4 beds 4 baths3,279 sq. ft.
1043 Alice Springs Cir, Spring Hill, TN 37174
MLS# 3526831Listed by: BAYMAR REALTY - Coming Soon
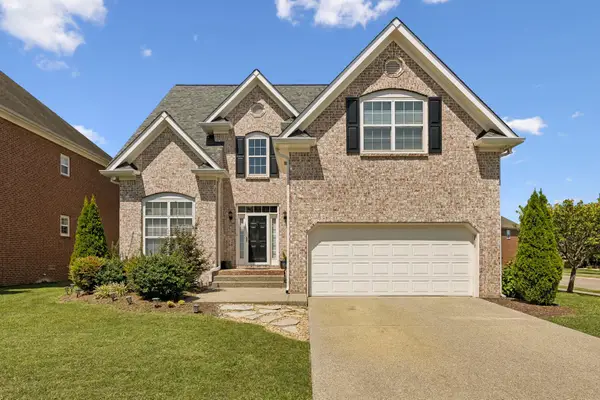 $660,000Coming Soon4 beds 4 baths2,700 sq. ft.
1029 Belcor Dr, Spring Hill, TN 37174
MLS# 3526894Listed by: BRICK REALTY - Coming SoonOpen Sat, 11am to 1pm
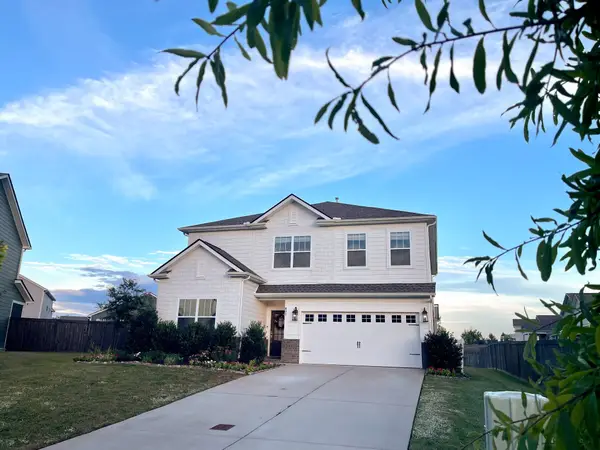 $540,000Coming Soon5 beds 4 baths2,769 sq. ft.
802 Jenaben Ct, Spring Hill, TN 37174
MLS# 3527306Listed by: REALTY ONE GROUP MUSIC CITY - Coming Soon
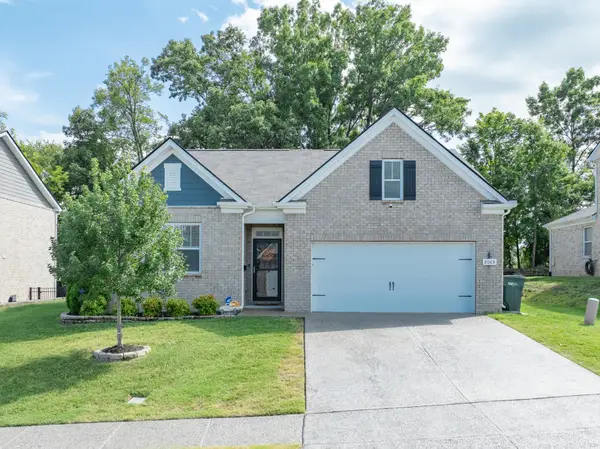 $469,000Coming Soon4 beds 2 baths1,774 sq. ft.
8063 Forest Hills Dr, Spring Hill, TN 37174
MLS# 3525862Listed by: CRIBZ - Coming SoonOpen Sat, 2 to 4pm
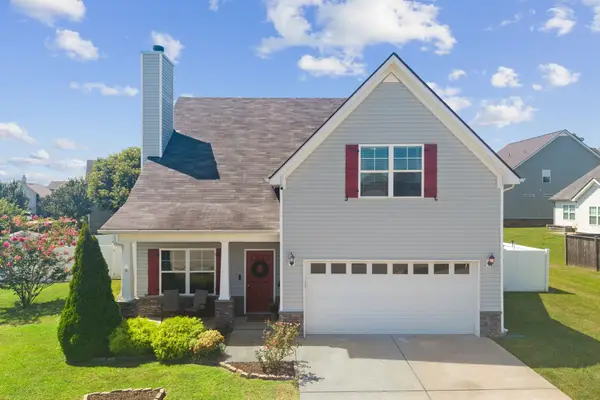 $448,000Coming Soon3 beds 3 baths2,098 sq. ft.
9003 Alona Ct, Spring Hill, TN 37174
MLS# 3526699Listed by: KELLER WILLIAMS REALTY - Coming Soon
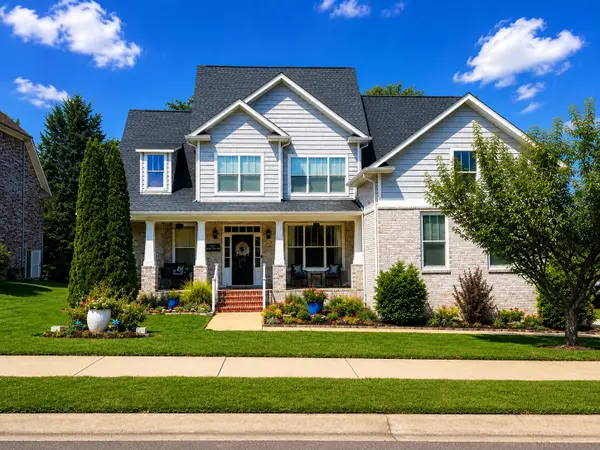 $753,000Coming Soon4 beds 4 baths2,972 sq. ft.
1027 Nealcrest Cir, Spring Hill, TN 37174
MLS# 3523645Listed by: COLDWELL BANKER SOUTHERN REALTY - Coming SoonOpen Sat, 2 to 4pm
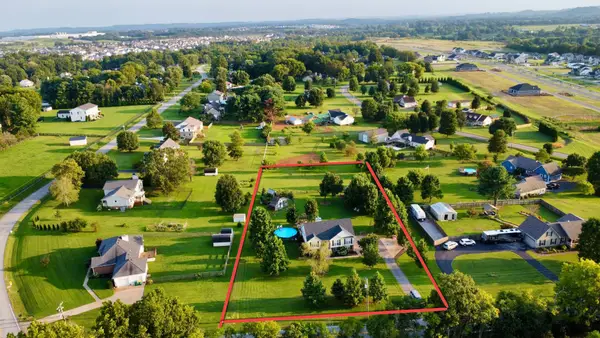 $550,000Coming Soon3 beds 3 baths2,190 sq. ft.
943 Beechcroft Rd, Spring Hill, TN 37174
MLS# 3520918Listed by: REALTY ONE GROUP MUSIC CITY - Coming Soon
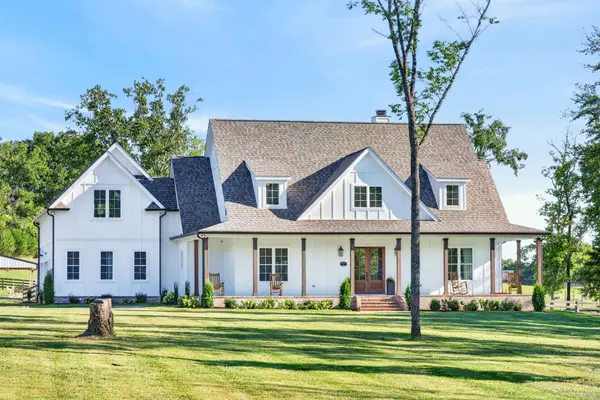 $2,000,000Coming Soon4 beds 5 baths4,523 sq. ft.
4792 Ollie Chunn Rd, Spring Hill, TN 37174
MLS# 3520683Listed by: ATLAS GLOBAL REAL ESTATE - Coming SoonOpen Sun, 1 to 3pm
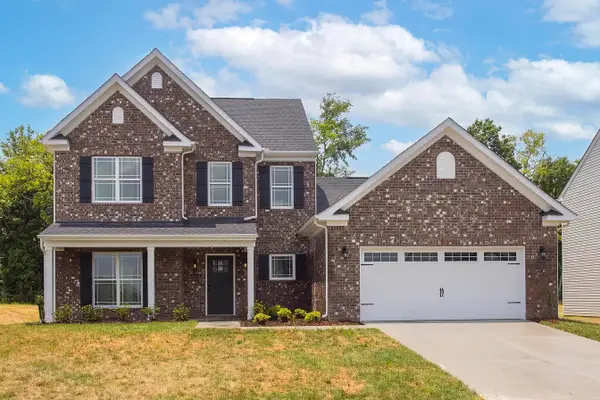 Listed by ERA$559,990Coming Soon4 beds 3 baths2,563 sq. ft.
4024 Rampart Way, Spring Hill, TN 37174
MLS# 3520781Listed by: RELIANT REALTY ERA POWERED - Coming SoonOpen Sun, 2 to 4:30pm
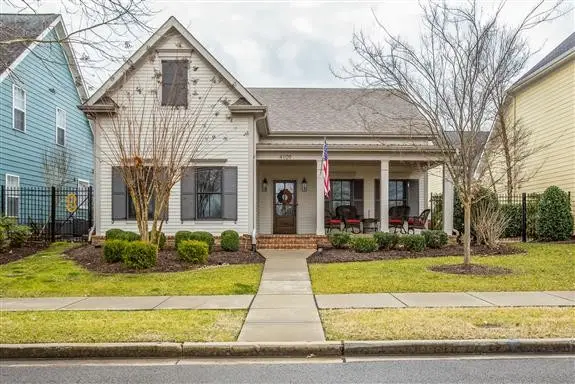 $739,900Coming Soon4 beds 4 baths2,881 sq. ft.
4109 River Links Dr, Spring Hill, TN 37174
MLS# 3312502Listed by: RE/MAX ENCORE


Protect your home and budget from life's surprises with an Assurant Home Warranty, backed by a partner that supports you through every step of homeownership. Explore Plans.
© 2023 - 2026 ERA Franchise Systems LLC. All rights reserved. ERA Franchise Systems LLC fully supports the principles of the Fair Housing Act and the Equal Opportunity Act. ERA, ERA Real Estate powered, and their respective logos are registered service marks of ERA Franchise Systems LLC. Each office is independently owned and operated.