
2933 Torrence Trl, Spring Hill, TN 37174
Local realty services provided by:Reliant Realty ERA Powered
2933 Torrence Trl,Spring Hill, TN 37174
$1,400,000
- 5 Beds
- 5 Baths
- 4,662 sq. ft.
- Single family
- Active
Listed by: kathy ryan
Office: crye-leike, realtors
MLS#:3546081
Source:NASHVILLE
Price summary
- Price:$1,400,000
- Price per sq. ft.:$300.3
- Monthly HOA dues:$85
About this home
Timeless architecture. Thoughtful design. The opportunity to make it yours. In the early stages of construction, this semi custom residence on .70 acres in Williamson County on the edge of Spring Hill and a stones throw from Thompson Station. Designed for elegant entertaining and comfortable everyday living, this home will feature an impressive open concept floor plan with abundant natural light and beautifully proportioned spaces. At its heart, the gourmet kitchen will combine premium appliances, custom cabinetry, designer finishes, an oversized island, and a generous walk in pantry. Seamlessly connected living and dining areas will provide an inviting setting for gatherings large and small. The luxurious primary suite will offer a private retreat with a spa inspired bath, large walk in closet, and sophisticated finishes. Additional bedrooms will offer en suite accommodations, providing privacy and comfort for guests. Planned features include many smart home elements, a tankless water heater, and an integrated audio system. With construction underway, now is the time to explore selections and add your personal style to a home defined by craftsmanship, comfort, and timeless appeal....
Contact an agent
Home facts
- Year built:2026
- Subdivision & Development:Maebry
- Listing ID #:3546081
- Added:61 day(s) ago
- Updated:November 11, 2026 at 03:45 PM
Rooms and interior
- Bedrooms:5
- Total bathrooms:5
- Full bathrooms:4
- Half bathrooms:1
- Flooring:Carpet, Tile
- Kitchen Description:Dishwasher, Disposal, Ice Maker, Microwave, Refrigerator
- Basement Description:Crawl Space
- Living area:4,662 sq. ft.
Heating and cooling
- Cooling:Central Air
- Heating:ENERGY STAR Qualified Equipment, Heat Pump, Natural Gas
- Central air:Yes
Structure and exterior
- Roof:Asphalt
- Year built:2026
- Building area:4,662 sq. ft.
- Lot area:0.7 Acres
- Construction Materials:Brick
- Exterior Features:Porch
- Levels:2 Story
Schools
- High school:Summit High School
- Middle school:Spring Station Middle School
- Elementary school:Chapman's Retreat Elementary
Utilities
- Water:Public, Water Available
- Sewer:Public Sewer
Finances and disclosures
- Price:$1,400,000
- Price per sq. ft.:$300.3
- Tax amount:$1,381
Features and amenities
- Appliances:Dishwasher, Disposal, Ice Maker, Microwave, Refrigerator
- Amenities:Security System, Smoke Detector(s)
- Smart home:Yes
Parking
- Total parking spaces:3
- Garage:Yes
- Garage spaces:3
 Copyright 2026 Realtracs Mls. All rights reserved. Realtracs Mls provides content displayed here (“provided content”) on an “as is” basis and makes no representations or warranties regarding the provided content, including, but not limited to those of non-infringement, timeliness, accuracy, or completeness. Individuals and companies using information presented are responsible for verification and validation of information they utilize and present to their customers and clients. Realtracs Mls will not be liable for any damage or loss resulting from use of the provided content or the products available through Portals, IDX, VOW, and/or Syndication. Recipients of this information shall not resell, redistribute, reproduce, modify, or otherwise copy any portion thereof without the expressed written consent of Realtracs Mls.
New listings near 2933 Torrence Trl
- Coming Soon
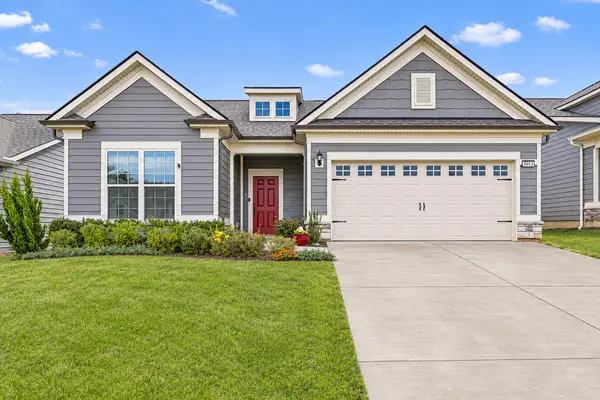 $595,000Coming Soon3 beds 2 baths1,784 sq. ft.
3013 Obion Pass, Spring Hill, TN 37174
MLS# 3634906Listed by: FRIDRICH & CLARK REALTY - Coming SoonOpen Sun, 2 to 4pm
 $449,900Coming Soon3 beds 3 baths1,830 sq. ft.
4064 Sequoia Trl, Spring Hill, TN 37174
MLS# 3634183Listed by: COLDWELL BANKER SOUTHERN REALTY - Coming SoonOpen Sat, 2 to 4pm
 $579,000Coming Soon3 beds 3 baths2,242 sq. ft.
280 Red Oak Trl, Spring Hill, TN 37174
MLS# 3633797Listed by: TYLER YORK REAL ESTATE BROKERS, LLC - Coming Soon
 $845,000Coming Soon5 beds 4 baths3,465 sq. ft.
4028 Campania Strada, Spring Hill, TN 37174
MLS# 3632335Listed by: REALTY ONE GROUP MUSIC CITY - Coming Soon
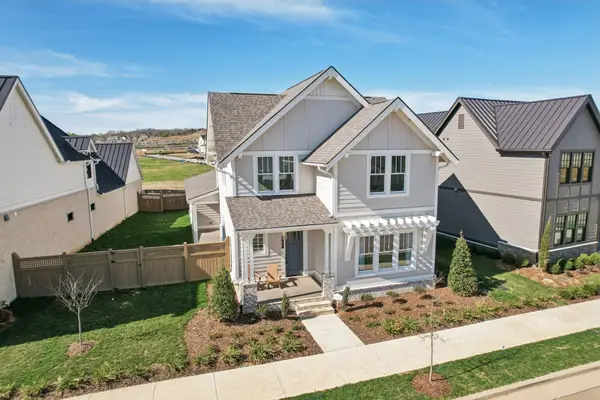 $1,079,000Coming Soon5 beds 4 baths3,253 sq. ft.
463 Marston Ave, Thompsons Station, TN 37179
MLS# 3627377Listed by: KELLY RIGHT REAL ESTATE OF TENNESSEE LLC - Coming Soon
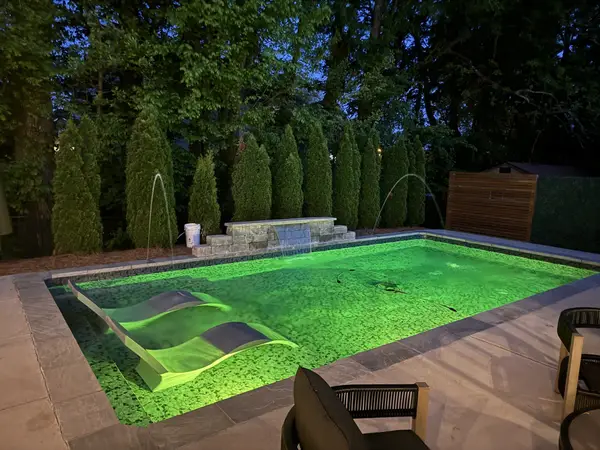 $549,900Coming Soon3 beds 2 baths1,882 sq. ft.
3715 Ivanora Dr, Spring Hill, TN 37174
MLS# 3624217Listed by: TRISTAR ELITE REALTY - Coming Soon
 $814,900Coming Soon4 beds 3 baths3,303 sq. ft.
7005 Salmon Run, Spring Hill, TN 37174
MLS# 2614332Listed by: BENCHMARK REALTY, LLC - New
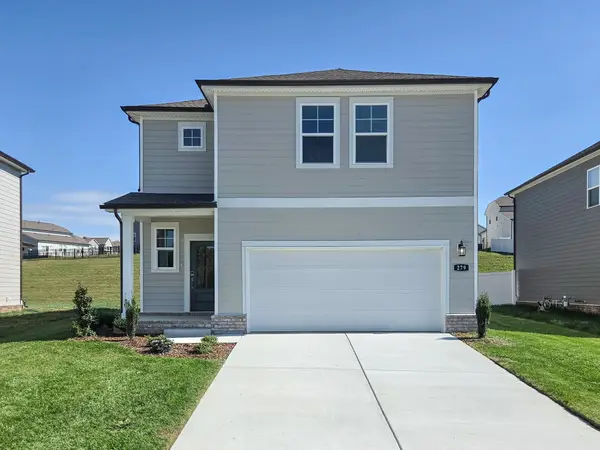 $389,990Active3 beds 3 baths1,952 sq. ft.
279 West Millbrook Drive, Spring Hill, TN 37174
MLS# 3634822Listed by: CENTURY COMMUNITIES - New
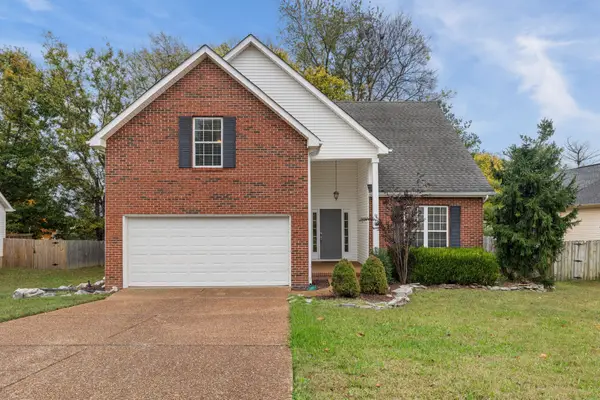 $464,900Active4 beds 2 baths2,125 sq. ft.
2608 Matchstick Pl, Spring Hill, TN 37174
MLS# 3634554Listed by: REAL BROKER - New
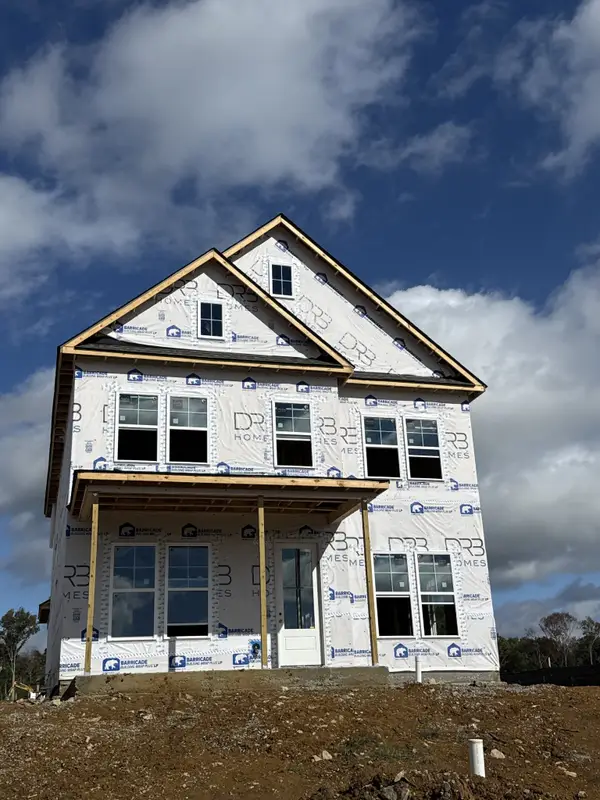 $537,290Active4 beds 3 baths2,587 sq. ft.
2233 Headwaters Drive, Spring Hill, TN 37174
MLS# 3634369Listed by: DRB GROUP TENNESSEE


Protect your home and budget from life's surprises with an Assurant Home Warranty, backed by a partner that supports you through every step of homeownership. Explore Plans.
© 2023 - 2026 ERA Franchise Systems LLC. All rights reserved. ERA Franchise Systems LLC fully supports the principles of the Fair Housing Act and the Equal Opportunity Act. ERA, ERA Real Estate powered, and their respective logos are registered service marks of ERA Franchise Systems LLC. Each office is independently owned and operated.