
3005 Mickey Rd, Spring Hill, TN 37174
Local realty services provided by:Reliant Realty ERA Powered
3005 Mickey Rd,Spring Hill, TN 37174
$789,900
- 5 Beds
- 4 Baths
- 3,152 sq. ft.
- Single family
- Active
Listed by: jenny fann, madison arnold-nevil
Office: keller williams realty
MLS#:3512572
Source:NASHVILLE
Price summary
- Price:$789,900
- Price per sq. ft.:$250.6
- Monthly HOA dues:$52
About this home
Tucked away at the end of a quiet street, this home has the kind of details that make it stand out. From the custom trim, wainscoting, and tray ceilings to the hardwood floors throughout the main level, upstairs landing, and office/craft room, there is a lot to appreciate throughout the home. The welcoming entry opens into the dining room and spacious living room, where soaring ceilings and a floor-to-ceiling stone gas fireplace create an impressive focal point. The kitchen features built-in appliances, a gas range, copper sink, and a window overlooking the fenced backyard and mature trees. The main-level primary suite has a spacious bath with both a soaking tub and separate shower, while a second bedroom and nearby full bath are also on the main floor. Upstairs you'll find three additional bedrooms, including two connected by a Jack-and-Jill bath and a third with its own private bath. An additional loft above the garage, accessed by its own staircase, offers even more flexible space for a playroom, office, or hobby area. The main-level laundry includes a utility sink, and a separate side entry provides convenient access to the home. With a side-entry garage, mature landscaping, fenced backyard, and a location near Buckner Lane and June Lake Boulevard, this home offers both a great setting and easy access to I-65....
Contact an agent
Home facts
- Year built:2008
- Subdivision & Development:Glennmont Sec 1
- Listing ID #:3512572
- Added:44 day(s) ago
- Updated:September 27, 2026 at 02:37 PM
Rooms and interior
- Bedrooms:5
- Total bathrooms:4
- Full bathrooms:4
- Flooring:Carpet, Tile
- Kitchen Description:Oven
- Basement:Yes
- Basement Description:Crawl Space
- Living area:3,152 sq. ft.
Heating and cooling
- Cooling:Central Air, Electric
- Heating:Central, Natural Gas
- Central air:Yes
Structure and exterior
- Roof:Asphalt
- Year built:2008
- Building area:3,152 sq. ft.
- Lot area:0.23 Acres
- Construction Materials:Brick
- Exterior Features:Deck
- Levels:2 Story
Schools
- High school:Summit High School
- Middle school:Spring Station Middle School
- Elementary school:Allendale Elementary School
Utilities
- Water:Public, Water Available
- Sewer:Public Sewer
Finances and disclosures
- Price:$789,900
- Price per sq. ft.:$250.6
- Tax amount:$3,575
Features and amenities
- Amenities:Walk-In Closet(s), appl_Oven
Parking
- Total parking spaces:2
- Parking description:Attached, Concrete, Driveway
- Garage:Yes
- Garage spaces:2
 Copyright 2026 Realtracs Mls. All rights reserved. Realtracs Mls provides content displayed here (“provided content”) on an “as is” basis and makes no representations or warranties regarding the provided content, including, but not limited to those of non-infringement, timeliness, accuracy, or completeness. Individuals and companies using information presented are responsible for verification and validation of information they utilize and present to their customers and clients. Realtracs Mls will not be liable for any damage or loss resulting from use of the provided content or the products available through Portals, IDX, VOW, and/or Syndication. Recipients of this information shall not resell, redistribute, reproduce, modify, or otherwise copy any portion thereof without the expressed written consent of Realtracs Mls.
New listings near 3005 Mickey Rd
- Coming Soon
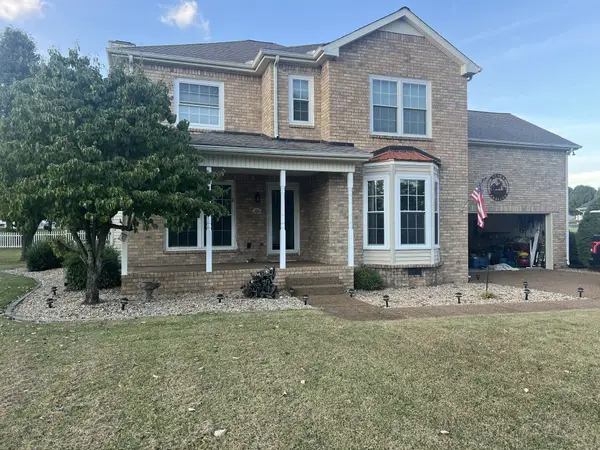 $515,000Coming Soon3 beds 3 baths2,447 sq. ft.
2120 Iroquois Ct, Thompsons Station, TN 37179
MLS# 3598656Listed by: KELLER WILLIAMS REALTY NASHVILLE/FRANKLIN - Coming Soon
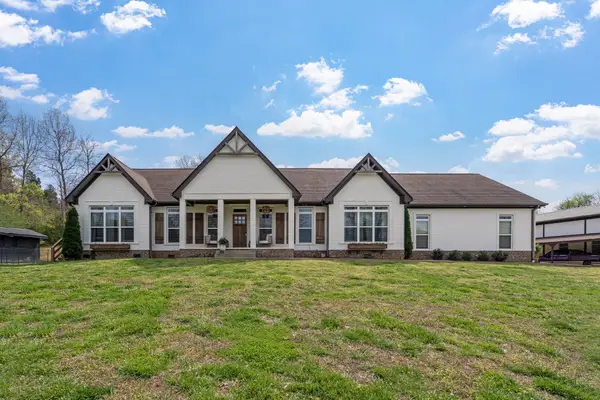 $1,125,000Coming Soon4 beds 3 baths2,827 sq. ft.
1362 Cliff Amos Rd, Spring Hill, TN 37174
MLS# 3596498Listed by: RE/MAX CHOICE PROPERTIES - Coming Soon
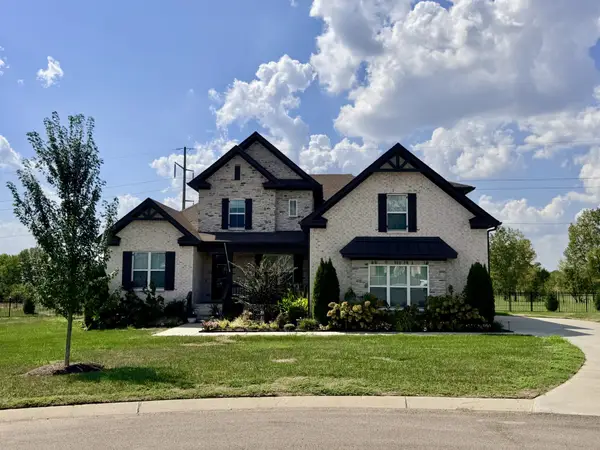 $1,425,000Coming Soon6 beds 5 baths4,224 sq. ft.
2063 Imagine Cir, Spring Hill, TN 37174
MLS# 3596235Listed by: COMPASS - Coming Soon
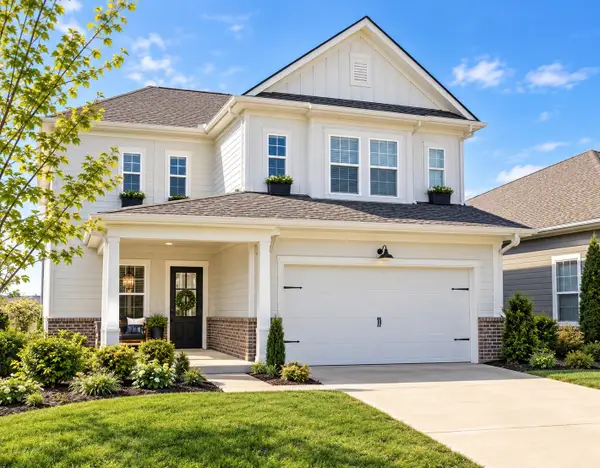 $545,000Coming Soon4 beds 4 baths2,638 sq. ft.
949 Carraway Ln, Spring Hill, TN 37174
MLS# 3593617Listed by: SYNERGY REALTY NETWORK, LLC - Coming Soon
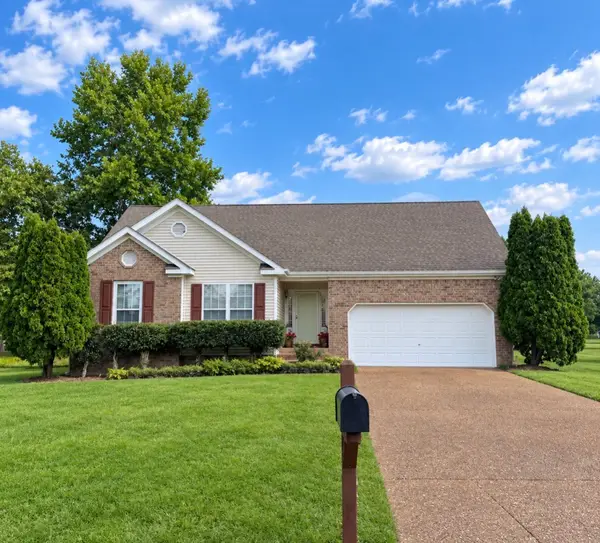 $495,000Coming Soon3 beds 2 baths1,386 sq. ft.
2942 Mercer Ln, Thompsons Station, TN 37179
MLS# 3547710Listed by: BERKSHIRE HATHAWAY HOMESERVICES WOODMONT REALTY - Coming Soon
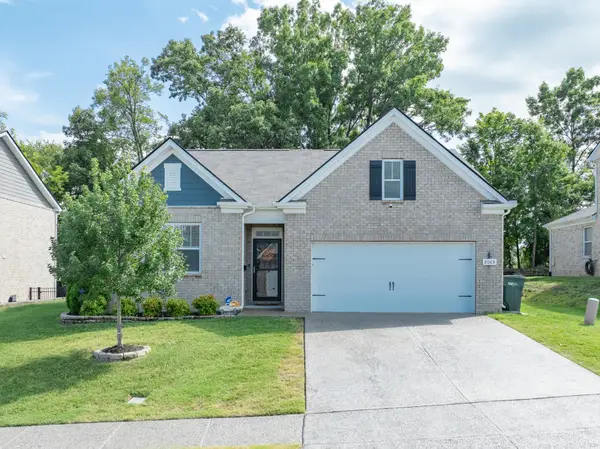 $469,000Coming Soon4 beds 2 baths1,774 sq. ft.
8063 Forest Hills Dr, Spring Hill, TN 37174
MLS# 3525862Listed by: CRIBZ - Coming Soon
 $814,900Coming Soon4 beds 3 baths3,303 sq. ft.
7005 Salmon Run, Spring Hill, TN 37174
MLS# 2614332Listed by: BENCHMARK REALTY, LLC - New
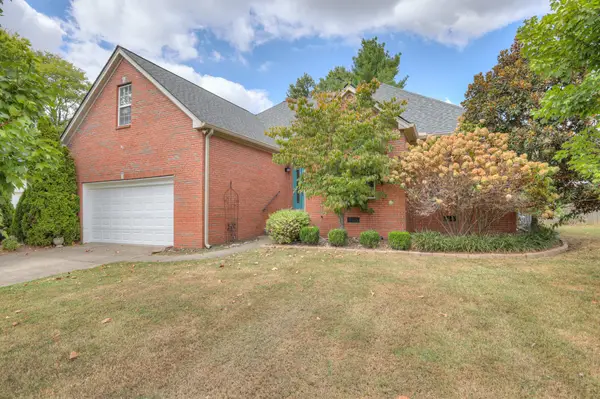 $479,900Active3 beds 2 baths2,052 sq. ft.
1808 Portview Dr, Spring Hill, TN 37174
MLS# 3601585Listed by: HUFFAKER & HOKE REALTY PARTNERS - New
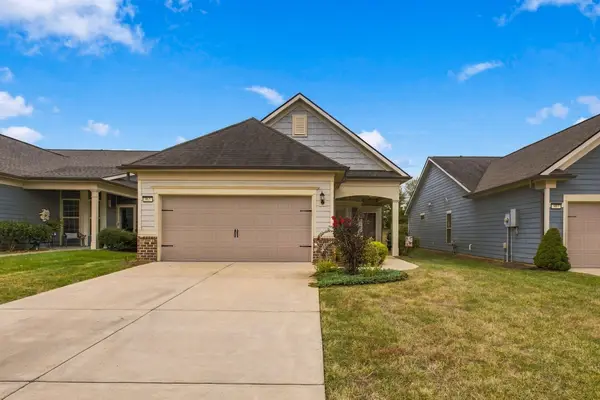 $549,900Active2 beds 2 baths1,572 sq. ft.
865 Clay Pl, Spring Hill, TN 37174
MLS# 3601527Listed by: BLK DOG REALTY, LLC  $969,990Pending4 beds 4 baths3,631 sq. ft.
1926 Harmony Rd, Spring Hill, TN 37174
MLS# 3601416Listed by: SEKISUI HOUSE COMMUNITIES TN, INC


Protect your home and budget from life's surprises with an Assurant Home Warranty, backed by a partner that supports you through every step of homeownership. Explore Plans.
© 2023 - 2026 ERA Franchise Systems LLC. All rights reserved. ERA Franchise Systems LLC fully supports the principles of the Fair Housing Act and the Equal Opportunity Act. ERA, ERA Real Estate powered, and their respective logos are registered service marks of ERA Franchise Systems LLC. Each office is independently owned and operated.