
3613 Stonecreek Dr, Spring Hill, TN 37174
Local realty services provided by:ERA Chappell & Associates Realty & Rental
3613 Stonecreek Dr,Spring Hill, TN 37174
$1,600,000
- 4 Beds
- 4 Baths
- 3,143 sq. ft.
- Single family
- Active
Listed by: courtney delozier, jarod delozier
Office: realty of america, llc.
MLS#:3598031
Source:NASHVILLE
Price summary
- Price:$1,600,000
- Price per sq. ft.:$509.07
About this home
Welcome home to the builder's own custom masterpiece, set on nearly two acres of pure privacy. This is no ordinary renovation. Eighty percent gutted to the studs and reimagined from the ground up, completed July twenty twenty six, every detail here is brand new and built to impress. Step outside and the sweeping yard rolls back into a private wooded retreat, your own slice of peace and quiet.
Inside, custom craftsmanship greets you at every turn: rich wainscoting, dramatic coffered ceilings, hand built carpentry, and elegant crown moulding throughout. The kitchen is an absolute showstopper, a true chef's dream with a gas range, a separate built in electric oven, two oversized islands made for entertaining, a walk in pantry, a coffee bar, and a wine fridge for the connoisseur. Cozy up in the living room beside a warm gas fireplace, framed by custom built in shelving and storage galore.
Retreat to the primary suite, where a spa inspired wet room with dual shower heads and a soaking tub lets you unwind while soaking in views of the acreage. Upstairs, three more spacious bedrooms and two gorgeously tiled bathrooms await, with two bedrooms so generous they flex effortlessly into bonus rooms or home offices.
Entertain in style on the sprawling back deck, spilling out from the kitchen and living space toward endless yard and woodland views. Even the porches and oversized carport are elevated with stunning wood lined ceilings, a designer touch you will not find anywhere else.
And for the ultimate flexibility, the oversized three car tandem garage/Bardominium 25’x40’, currently a home gym, with a full work shop in rear of barn, it hides a 545 sq ft. fully finished apartment above, complete with its own kitchen, living space, bedroom, washer/dryer and bath. Ideal for multigenerational living or hosting guests in total comfort.
This is a rare, once in a lifetime offering of uncompromising quality, space, and privacy....
Contact an agent
Home facts
- Year built:2001
- Subdivision & Development:Stonegate Sec 2
- Listing ID #:3598031
- Added:3 day(s) ago
- Updated:September 27, 2026 at 02:17 PM
Rooms and interior
- Bedrooms:4
- Total bathrooms:4
- Full bathrooms:3
- Half bathrooms:1
- Flooring:Tile
- Kitchen Description:Dishwasher, Disposal, Microwave, Refrigerator
- Basement:Yes
- Basement Description:Crawl Space
- Living area:3,143 sq. ft.
Heating and cooling
- Cooling:Central Air
- Heating:Central
- Central air:Yes
Structure and exterior
- Roof:Asphalt
- Year built:2001
- Building area:3,143 sq. ft.
- Lot area:1.95 Acres
- Lot Features:Level, Rolling Slope
- Construction Materials:Hardboard Siding, Wood Siding
- Exterior Features:Deck, Porch
- Levels:2 Story
Schools
- High school:Battle Creek High School
- Middle school:Battle Creek Middle School
- Elementary school:Battle Creek Elementary School
Utilities
- Water:Public, Water Available
- Sewer:Septic Tank
Finances and disclosures
- Price:$1,600,000
- Price per sq. ft.:$509.07
- Tax amount:$2,240
Features and amenities
- Appliances:Dishwasher, Disposal, Microwave, Refrigerator
- Amenities:Extra Closets, In-Law Floorplan, Walk-In Closet(s)
Parking
- Total parking spaces:5
- Parking description:Asphalt, Attached, Detached, Driveway
- Garage:Yes
- Garage spaces:3
- Carport spaces:2
 Copyright 2026 Realtracs Mls. All rights reserved. Realtracs Mls provides content displayed here (“provided content”) on an “as is” basis and makes no representations or warranties regarding the provided content, including, but not limited to those of non-infringement, timeliness, accuracy, or completeness. Individuals and companies using information presented are responsible for verification and validation of information they utilize and present to their customers and clients. Realtracs Mls will not be liable for any damage or loss resulting from use of the provided content or the products available through Portals, IDX, VOW, and/or Syndication. Recipients of this information shall not resell, redistribute, reproduce, modify, or otherwise copy any portion thereof without the expressed written consent of Realtracs Mls.
New listings near 3613 Stonecreek Dr
- Coming Soon
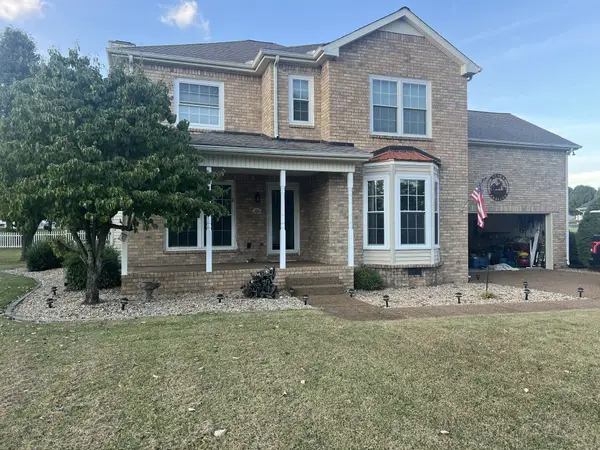 $515,000Coming Soon3 beds 3 baths2,447 sq. ft.
2120 Iroquois Ct, Thompsons Station, TN 37179
MLS# 3598656Listed by: KELLER WILLIAMS REALTY NASHVILLE/FRANKLIN - Coming Soon
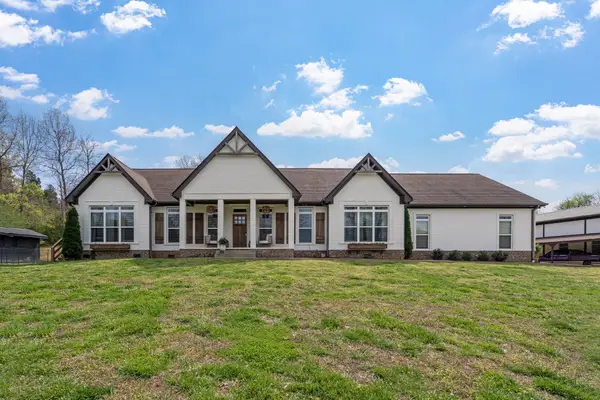 $1,125,000Coming Soon4 beds 3 baths2,827 sq. ft.
1362 Cliff Amos Rd, Spring Hill, TN 37174
MLS# 3596498Listed by: RE/MAX CHOICE PROPERTIES - Coming Soon
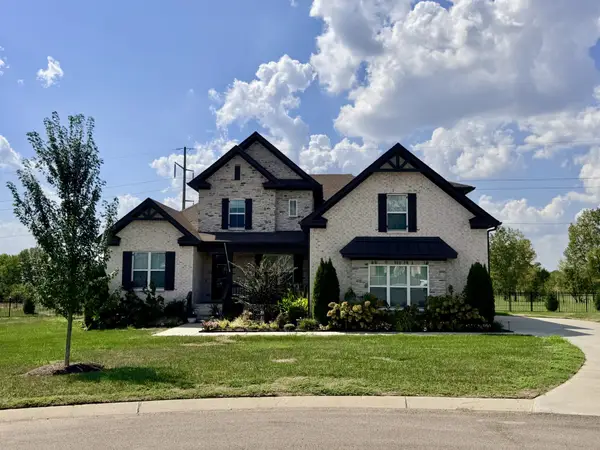 $1,425,000Coming Soon6 beds 5 baths4,224 sq. ft.
2063 Imagine Cir, Spring Hill, TN 37174
MLS# 3596235Listed by: COMPASS - Coming Soon
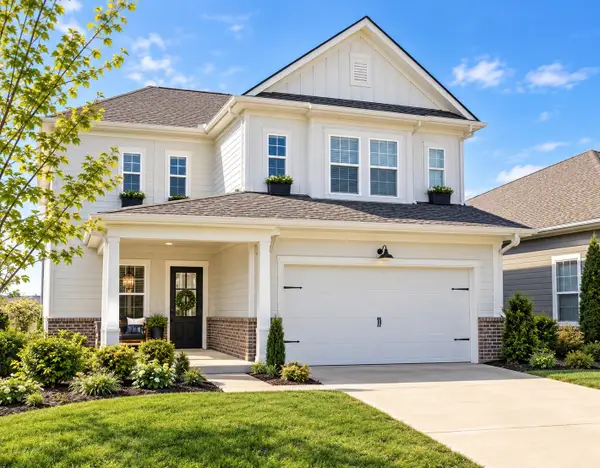 $545,000Coming Soon4 beds 4 baths2,638 sq. ft.
949 Carraway Ln, Spring Hill, TN 37174
MLS# 3593617Listed by: SYNERGY REALTY NETWORK, LLC - Coming Soon
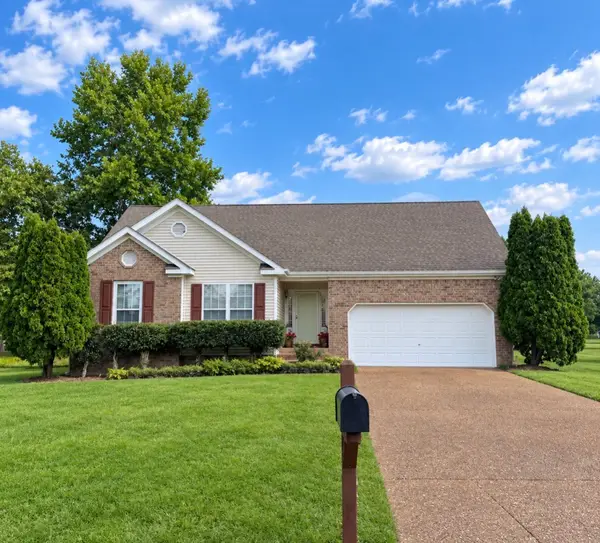 $495,000Coming Soon3 beds 2 baths1,386 sq. ft.
2942 Mercer Ln, Thompsons Station, TN 37179
MLS# 3547710Listed by: BERKSHIRE HATHAWAY HOMESERVICES WOODMONT REALTY - Coming Soon
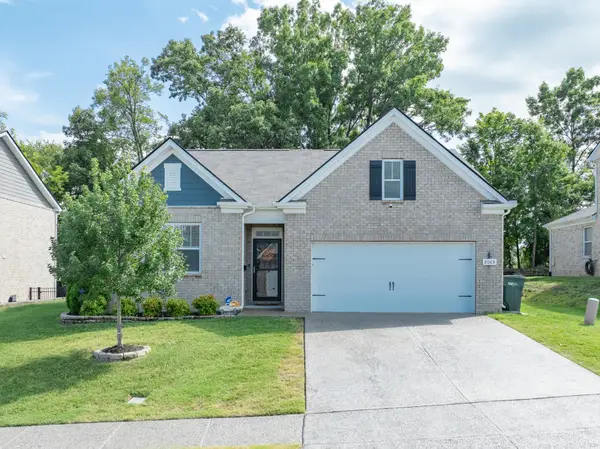 $469,000Coming Soon4 beds 2 baths1,774 sq. ft.
8063 Forest Hills Dr, Spring Hill, TN 37174
MLS# 3525862Listed by: CRIBZ - Coming Soon
 $814,900Coming Soon4 beds 3 baths3,303 sq. ft.
7005 Salmon Run, Spring Hill, TN 37174
MLS# 2614332Listed by: BENCHMARK REALTY, LLC - New
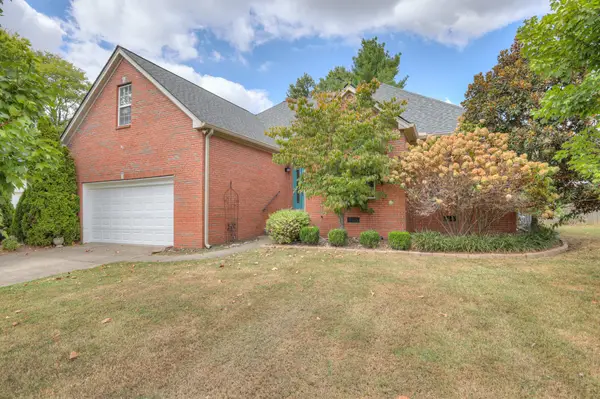 $479,900Active3 beds 2 baths2,052 sq. ft.
1808 Portview Dr, Spring Hill, TN 37174
MLS# 3601585Listed by: HUFFAKER & HOKE REALTY PARTNERS - New
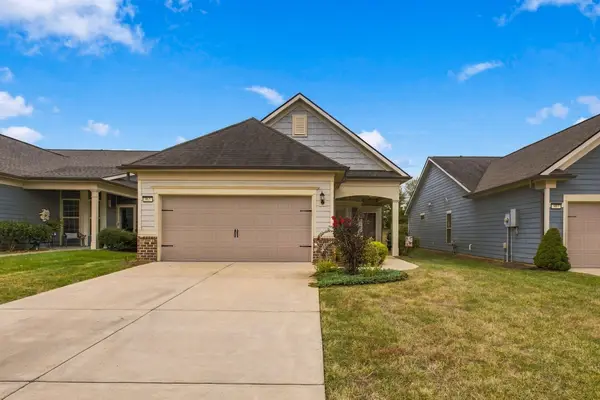 $549,900Active2 beds 2 baths1,572 sq. ft.
865 Clay Pl, Spring Hill, TN 37174
MLS# 3601527Listed by: BLK DOG REALTY, LLC 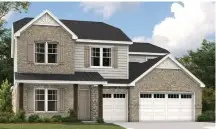 $969,990Pending4 beds 4 baths3,631 sq. ft.
1926 Harmony Rd, Spring Hill, TN 37174
MLS# 3601416Listed by: SEKISUI HOUSE COMMUNITIES TN, INC


Protect your home and budget from life's surprises with an Assurant Home Warranty, backed by a partner that supports you through every step of homeownership. Explore Plans.
© 2023 - 2026 ERA Franchise Systems LLC. All rights reserved. ERA Franchise Systems LLC fully supports the principles of the Fair Housing Act and the Equal Opportunity Act. ERA, ERA Real Estate powered, and their respective logos are registered service marks of ERA Franchise Systems LLC. Each office is independently owned and operated.