
4014 Kristen St, Spring Hill, TN 37174
Local realty services provided by:ERA Chappell & Associates Realty & Rental
4014 Kristen St,Spring Hill, TN 37174
$429,900
- 3 Beds
- 2 Baths
- 1,707 sq. ft.
- Single family
- Active
Listed by: jimmy kitchen
Office: realty corps
MLS#:3260354
Source:NASHVILLE
Price summary
- Price:$429,900
- Price per sq. ft.:$251.85
- Monthly HOA dues:$25
About this home
IMMACULATE move-in-ready home that was recently remodeled comes with well-appointed updates. Prime Spring Hill location off Saturn Parkway(Kedron Rd). Solid oak floors (recently refinished) located in the open-concept great room with fireplace, super efficient galley-style kitchen with moveable center island with dining area, and primary bedroom. New carpet in the other two bedrooms and bonus room. Tile in bathrooms, laundry, and fireplace hearth. The primary bathroom has a walk-in closet, separate tub/shower, double vanities, and chair-height toilet. Split-bedroom floorplan. Updated kitchen includes all new stainless steel appliances, new refrigerator with in-door ice maker. The spacious utility room includes the washer and dryer. Newer dual-zone HVAC system for bonus room temperature regulation. The automatic zoned cooling efficiently keeps the bonus room cool on the hottest of summer days. Vaulted living room with gas FIREPLACE. Epoxy garage floor with garage opener. Hot water tank is less than 2 yrs old. Gorgeous professionally landscaped yard with a fully fenced backyard. The gently sloped backyard with mature trees has a privacy fence with 3 entrances and 3 doggie windows. The expansive deck comes with a large gazebo with dual fans and outdoor furniture. Garden shed remains! 10-year-old roof with 30-yr dimensional shingles. The detail, quality, and thoughtfulness are rare in this move-in-ready home....
Contact an agent
Home facts
- Year built:2005
- Subdivision & Development:Golf View Estates Sec 3
- Listing ID #:3260354
- Added:54 day(s) ago
- Updated:August 27, 2026 at 02:38 PM
Rooms and interior
- Bedrooms:3
- Total bathrooms:2
- Full bathrooms:2
- Flooring:Carpet, Tile
- Kitchen Description:Dishwasher, Disposal, Ice Maker, Microwave, Refrigerator
- Basement:Yes
- Basement Description:Crawl Space
- Living area:1,707 sq. ft.
Heating and cooling
- Cooling:Ceiling Fan(s), Central Air
- Heating:Central, Natural Gas
- Central air:Yes
Structure and exterior
- Roof:Shingle
- Year built:2005
- Building area:1,707 sq. ft.
- Lot area:0.17 Acres
- Architectural Style:Traditional
- Construction Materials:Brick, Vinyl Siding
- Exterior Features:Deck, Porch
- Levels:2 Story
Schools
- High school:Spring Hill High School
- Middle school:Battle Creek Middle School
- Elementary school:Battle Creek Elementary School
Utilities
- Water:Public, Water Available
- Sewer:Public Sewer
Finances and disclosures
- Price:$429,900
- Price per sq. ft.:$251.85
- Tax amount:$2,312
Features and amenities
- Appliances:Dishwasher, Disposal, Ice Maker, Microwave, Refrigerator, Washer
- Laundry features:Dryer, Washer
- Amenities:Air Filter, Ceiling Fan(s), High Speed Internet
Parking
- Total parking spaces:6
- Parking description:Aggregate
- Garage:Yes
- Garage spaces:2
 Copyright 2026 Realtracs Mls. All rights reserved. Realtracs Mls provides content displayed here (“provided content”) on an “as is” basis and makes no representations or warranties regarding the provided content, including, but not limited to those of non-infringement, timeliness, accuracy, or completeness. Individuals and companies using information presented are responsible for verification and validation of information they utilize and present to their customers and clients. Realtracs Mls will not be liable for any damage or loss resulting from use of the provided content or the products available through Portals, IDX, VOW, and/or Syndication. Recipients of this information shall not resell, redistribute, reproduce, modify, or otherwise copy any portion thereof without the expressed written consent of Realtracs Mls.
New listings near 4014 Kristen St
- Coming Soon
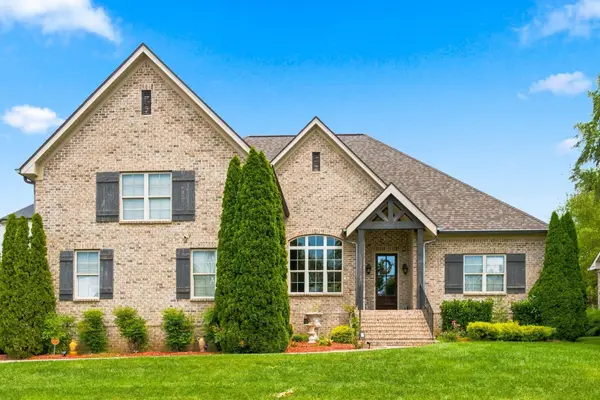 $780,030Coming Soon4 beds 4 baths3,279 sq. ft.
1043 Alice Springs Cir, Spring Hill, TN 37174
MLS# 3526831Listed by: BAYMAR REALTY - Coming Soon
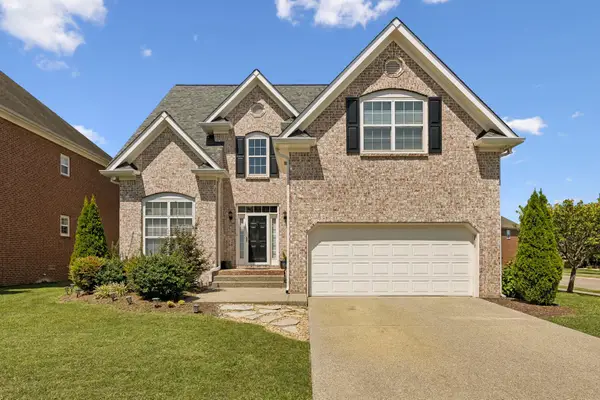 $660,000Coming Soon4 beds 4 baths2,700 sq. ft.
1029 Belcor Dr, Spring Hill, TN 37174
MLS# 3526894Listed by: BRICK REALTY - Coming Soon
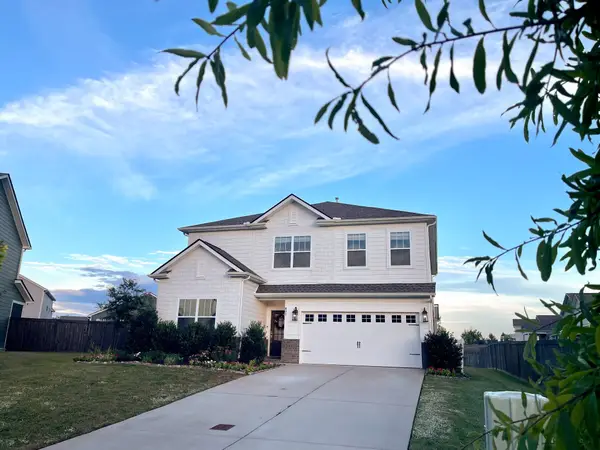 $540,000Coming Soon5 beds 4 baths2,769 sq. ft.
802 Jenaben Ct, Spring Hill, TN 37174
MLS# 3527306Listed by: REALTY ONE GROUP MUSIC CITY - Coming Soon
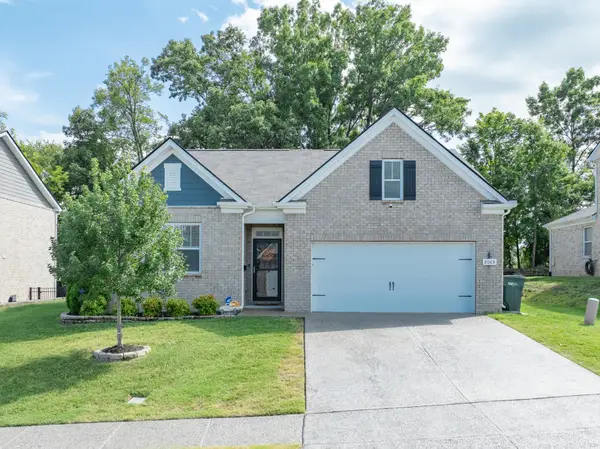 $469,000Coming Soon4 beds 2 baths1,774 sq. ft.
8063 Forest Hills Dr, Spring Hill, TN 37174
MLS# 3525862Listed by: CRIBZ - Coming Soon
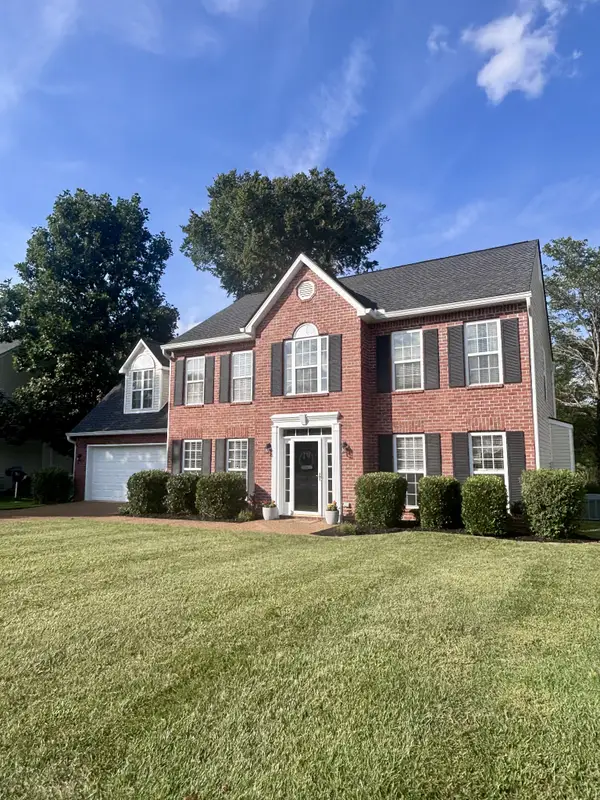 $520,000Coming Soon3 beds 4 baths2,208 sq. ft.
2252 Hayward Ln, Spring Hill, TN 37174
MLS# 3526062Listed by: ONWARD REAL ESTATE - Coming SoonOpen Sat, 2 to 4pm
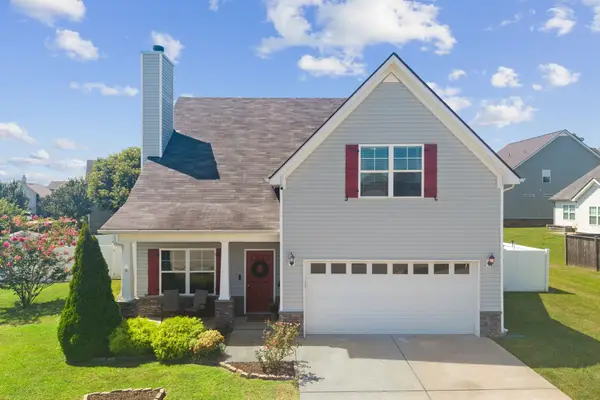 $448,000Coming Soon3 beds 3 baths2,098 sq. ft.
9003 Alona Ct, Spring Hill, TN 37174
MLS# 3526699Listed by: KELLER WILLIAMS REALTY - Coming Soon
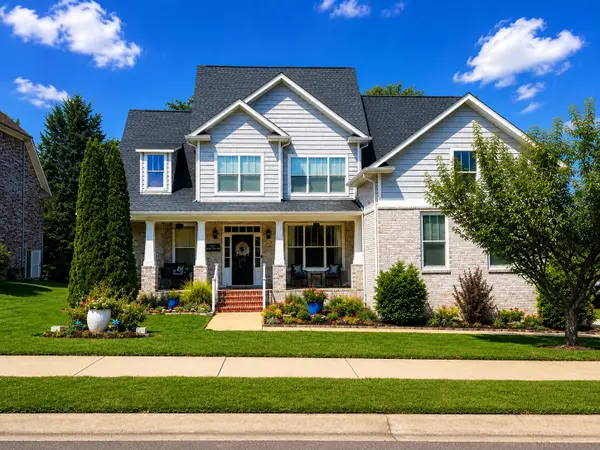 $753,000Coming Soon4 beds 4 baths2,972 sq. ft.
1027 Nealcrest Cir, Spring Hill, TN 37174
MLS# 3523645Listed by: COLDWELL BANKER SOUTHERN REALTY - Coming SoonOpen Sat, 2 to 4pm
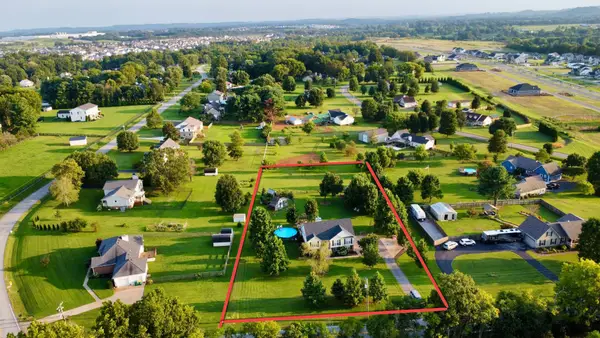 $550,000Coming Soon3 beds 3 baths2,190 sq. ft.
943 Beechcroft Rd, Spring Hill, TN 37174
MLS# 3520918Listed by: REALTY ONE GROUP MUSIC CITY - Coming Soon
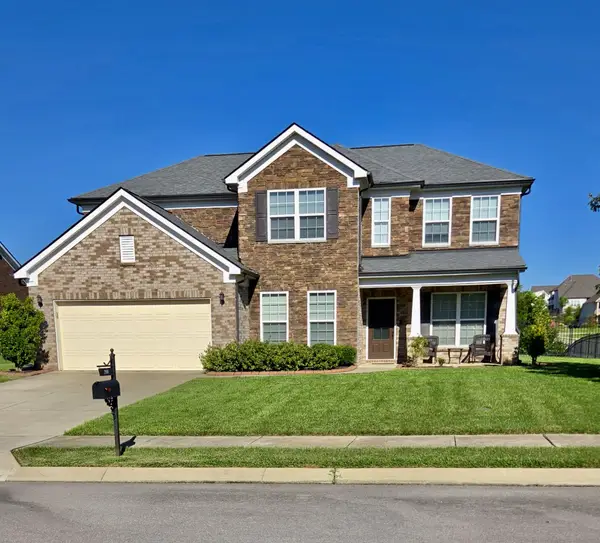 $885,000Coming Soon5 beds 4 baths3,696 sq. ft.
2980 Liverpool Dr, Spring Hill, TN 37174
MLS# 3520962Listed by: COMPASS RE - Coming Soon
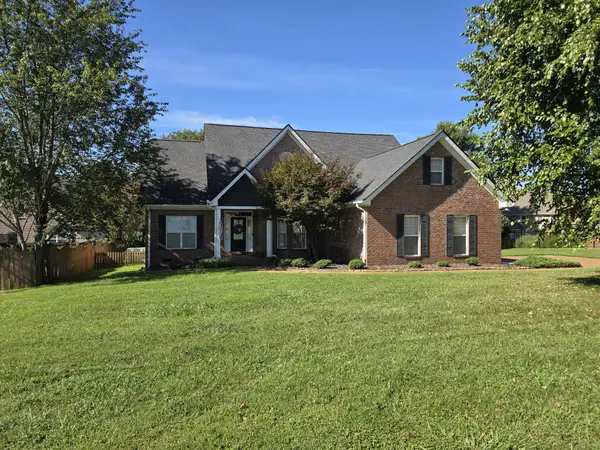 $599,900Coming Soon3 beds 2 baths2,189 sq. ft.
2897 Stewart Campbell Pt, Thompsons Station, TN 37179
MLS# 3521013Listed by: RE/MAX ENCORE


Protect your home and budget from life's surprises with an Assurant Home Warranty, backed by a partner that supports you through every step of homeownership. Explore Plans.
© 2023 - 2026 ERA Franchise Systems LLC. All rights reserved. ERA Franchise Systems LLC fully supports the principles of the Fair Housing Act and the Equal Opportunity Act. ERA, ERA Real Estate powered, and their respective logos are registered service marks of ERA Franchise Systems LLC. Each office is independently owned and operated.