
4026 Kristen St, Spring Hill, TN 37174
Local realty services provided by:Reliant Realty ERA Powered
4026 Kristen St,Spring Hill, TN 37174
$375,000
- 3 Beds
- 2 Baths
- 1,710 sq. ft.
- Single family
- Active
Listed by: chris elrod-laskey, tom laskey
Office: zeitlin sotheby's international realty
MLS#:3635678
Source:NASHVILLE
Price summary
- Price:$375,000
- Price per sq. ft.:$219.3
- Monthly HOA dues:$25
About this home
Discover the value of substantial improvements already completed in this inviting Golf View Estates home! All three bedrooms are on the main level, offering everyday convenience, while the upstairs bonus room gives you space for a media room, home office, hobbies, or a favorite gathering spot. The kitchen received new appliances and a new sink in 2025, and the owner's suite features a beautifully updated shower added the same year. Behind the scenes, a new HVAC system and ductwork were installed in 2024, along with crawl-space encapsulation and a dehumidifier. All electrical panels were replaced in 2019, and whole-house HALO water filtration adds another thoughtful upgrade. Step outside and picture quiet afternoons in the backyard, where mature trees provide welcome shade. Enjoy a stroll along the neighborhood walking trail, a round of golf at nearby Towhee Golf Club, or a meal at Birdsong Social. Target, Starbucks, and a variety of restaurants are approximately a five-minute drive away, and a Sam's Club is planned nearby. With flexible spaces, thoughtful updates, and a location that keeps shopping, dining, and recreation close, this home offers comfort and value you can appreciate from the moment you move in....
Contact an agent
Home facts
- Year built:2005
- Subdivision & Development:Golf View Estates Sec 3
- Listing ID #:3635678
- Added:1 day(s) ago
- Updated:November 12, 2026 at 05:51 PM
Rooms and interior
- Bedrooms:3
- Total bathrooms:2
- Full bathrooms:2
- Flooring:Carpet, Tile
- Kitchen Description:Dishwasher, Disposal, Ice Maker, Microwave, Refrigerator
- Basement Description:Crawl Space
- Living area:1,710 sq. ft.
Heating and cooling
- Cooling:Central Air
- Heating:Central
- Central air:Yes
Structure and exterior
- Year built:2005
- Building area:1,710 sq. ft.
- Lot area:0.18 Acres
- Architectural Style:Traditional
- Construction Materials:Brick, Vinyl Siding
- Exterior Features:Patio
- Levels:2 Story
Schools
- High school:Battle Creek High School
- Middle school:Battle Creek Middle School
- Elementary school:Battle Creek Elementary School
Utilities
- Water:Public, Water Available
- Sewer:Public Sewer
Finances and disclosures
- Price:$375,000
- Price per sq. ft.:$219.3
- Tax amount:$2,174
Features and amenities
- Appliances:Dishwasher, Disposal, Ice Maker, Microwave, Refrigerator, Washer
- Laundry features:Dryer, Washer
- Amenities:High Speed Internet, Smart Thermostat, Walk-In Closet(s)
Parking
- Total parking spaces:2
- Garage:Yes
- Garage spaces:2
 Copyright 2026 Realtracs Mls. All rights reserved. Realtracs Mls provides content displayed here (“provided content”) on an “as is” basis and makes no representations or warranties regarding the provided content, including, but not limited to those of non-infringement, timeliness, accuracy, or completeness. Individuals and companies using information presented are responsible for verification and validation of information they utilize and present to their customers and clients. Realtracs Mls will not be liable for any damage or loss resulting from use of the provided content or the products available through Portals, IDX, VOW, and/or Syndication. Recipients of this information shall not resell, redistribute, reproduce, modify, or otherwise copy any portion thereof without the expressed written consent of Realtracs Mls.
New listings near 4026 Kristen St
- Coming Soon
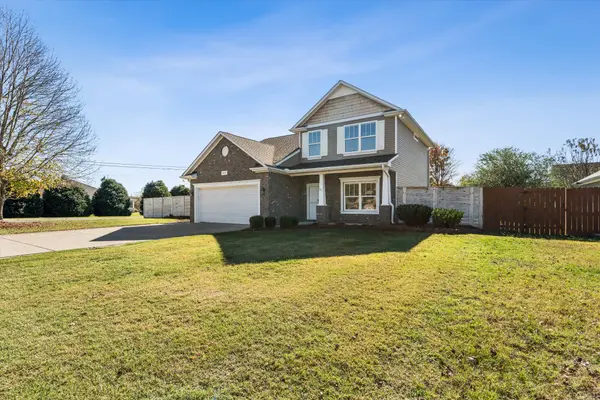 $494,999Coming Soon4 beds 3 baths1,720 sq. ft.
2015 Sparrow St, Spring Hill, TN 37174
MLS# 3635308Listed by: COMPASS TENNESSEE, LLC - Coming SoonOpen Sat, 2 to 4pm
 $579,000Coming Soon3 beds 3 baths2,242 sq. ft.
280 Red Oak Trl, Spring Hill, TN 37174
MLS# 3633797Listed by: TYLER YORK REAL ESTATE BROKERS, LLC - Coming Soon
 $845,000Coming Soon5 beds 4 baths3,465 sq. ft.
4028 Campania Strada, Spring Hill, TN 37174
MLS# 3632335Listed by: REALTY ONE GROUP MUSIC CITY - Coming Soon
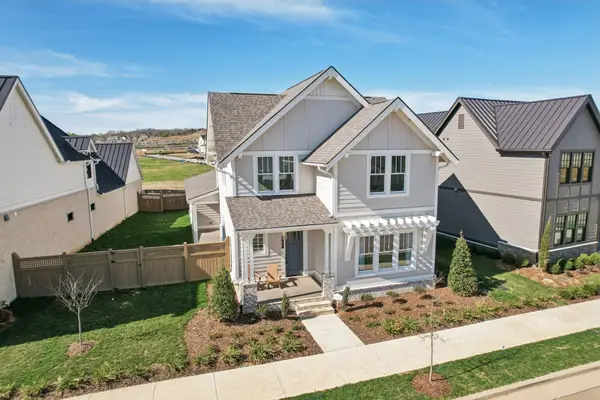 $1,079,000Coming Soon5 beds 4 baths3,253 sq. ft.
463 Marston Ave, Thompsons Station, TN 37179
MLS# 3627377Listed by: KELLY RIGHT REAL ESTATE OF TENNESSEE LLC - Coming Soon
 $814,900Coming Soon4 beds 3 baths3,303 sq. ft.
7005 Salmon Run, Spring Hill, TN 37174
MLS# 2614332Listed by: BENCHMARK REALTY, LLC - New
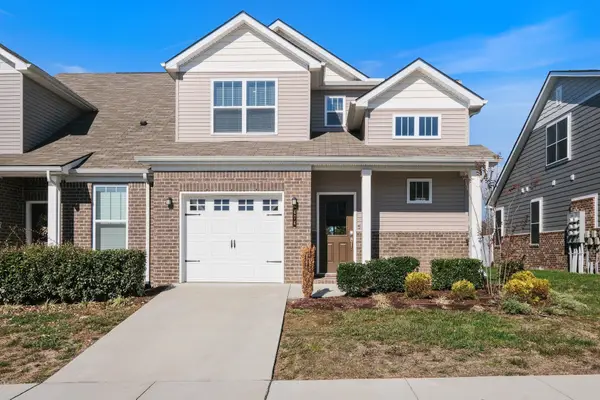 $337,999Active3 beds 3 baths1,840 sq. ft.
474 Alcott Way, Spring Hill, TN 37174
MLS# 3635723Listed by: REDFIN CORPORATION - New
 $649,900Active3 beds 3 baths2,559 sq. ft.
1706 Sorrell Park Dr, Spring Hill, TN 37174
MLS# 3635583Listed by: TYLER YORK REAL ESTATE BROKERS, LLC - New
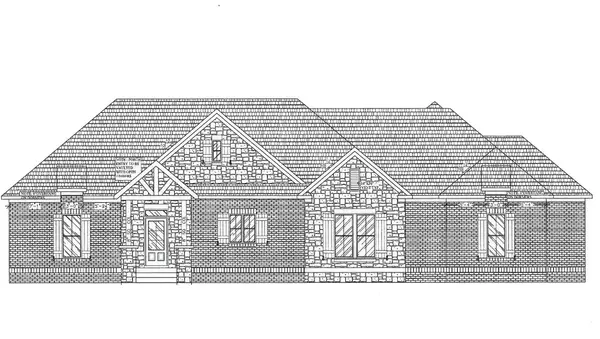 $1,149,900Active4 beds 5 baths3,674 sq. ft.
1620 Ronstadt Way, Spring Hill, TN 37174
MLS# 3635566Listed by: BENCHMARK REALTY, LLC - New
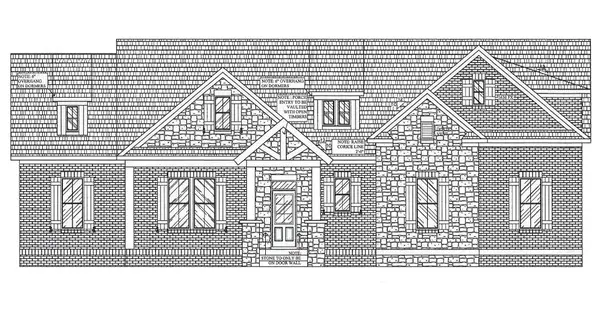 $1,149,900Active4 beds 5 baths3,646 sq. ft.
1625 Ronstadt Way, Spring Hill, TN 37174
MLS# 3635538Listed by: BENCHMARK REALTY, LLC


Protect your home and budget from life's surprises with an Assurant Home Warranty, backed by a partner that supports you through every step of homeownership. Explore Plans.
© 2023 - 2026 ERA Franchise Systems LLC. All rights reserved. ERA Franchise Systems LLC fully supports the principles of the Fair Housing Act and the Equal Opportunity Act. ERA, ERA Real Estate powered, and their respective logos are registered service marks of ERA Franchise Systems LLC. Each office is independently owned and operated.