
4037 Miles Johnson Pkwy, Spring Hill, TN 37174
Local realty services provided by:Reliant Realty ERA Powered
4037 Miles Johnson Pkwy,Spring Hill, TN 37174
$815,000
- 4 Beds
- 4 Baths
- 3,174 sq. ft.
- Single family
- Active
Listed by: monique antionette
Office: keller williams realty
MLS#:3255222
Source:NASHVILLE
Price summary
- Price:$815,000
- Price per sq. ft.:$256.77
- Monthly HOA dues:$63
About this home
$10,000 Buyer Incentive!
POND SIDE LIVING IN DESIRABLE AUTUMN RIDGE!
Comfortable versatile living space with rare pond adjacent setting and 3 care garage with vast driveway!
Combines timeless craftsmanship with modern updates, spacious kitchen provides ample cabinetry and workspace with elegant granite countertops which open up naturally to living and entertainment areas. Stunning stone fireplace in the living room that will captivate any gathering. The primary suite offers a relaxing retreat while the additional bedrooms and living spaces provide plenty of flexibility for family, guests, a home office or recreation.
Rich hardwood flooring throughout. Home features: tankless water heater, irrigation system, whirlpool central water filtration and abundance of storage space- valuable upgrades that provide everyday convenience and efficiency. Fresh interior paint and brand-new carpet make this home move in ready, while the scenic pond view provides a peaceful backdrop you'll enjoy everyday and great for fishing as its fully stocked with fish and ducks! This home offers the perfect blend of comfort, style and convenience! Neighborhood amenities include a pool, clubhouse, playground and sidewalks, this home combines space and quality construction and exceptional setting in one of Spring Hills sought after community. You will have to come see for yourself why this home standout from the rest!
Buyers who choose to finance with the seller's preferred lender may be eligible to receive a lender credit of up to 1% of the loan amount, which can be applied toward closing costs and/or an interest rate buy-down. Contact the listing agent for details. Offer subject to lender qualification and program guidelines. Lender- Paul D'Angelo (615)-599-2101 paul@musiccitymtg.com
Sellers Title company-
Hollingshead Title & Escrow
Attn: Cortney Jacks
1720 West End Avenue, Suite 403
Nashville, TN 37203
orders@hollingshead-law.com
(615) 549-1933...
Contact an agent
Home facts
- Year built:2011
- Subdivision & Development:Autumn Ridge Ph2
- Listing ID #:3255222
- Added:57 day(s) ago
- Updated:August 27, 2026 at 02:38 PM
Rooms and interior
- Bedrooms:4
- Total bathrooms:4
- Full bathrooms:3
- Half bathrooms:1
- Flooring:Carpet, Tile
- Kitchen Description:Dishwasher, Disposal, Refrigerator
- Basement:Yes
- Basement Description:Crawl Space
- Living area:3,174 sq. ft.
Heating and cooling
- Cooling:Ceiling Fan(s), Central Air
- Heating:Central, Electric, Natural Gas
- Central air:Yes
Structure and exterior
- Year built:2011
- Building area:3,174 sq. ft.
- Lot area:0.31 Acres
- Lot Features:Level
- Construction Materials:Brick
- Levels:2 Story
Schools
- High school:Independence High School
- Middle school:Heritage Middle
- Elementary school:Amanda H. North Elementary School
Utilities
- Water:Public, Water Available
- Sewer:Public Sewer
Finances and disclosures
- Price:$815,000
- Price per sq. ft.:$256.77
- Tax amount:$3,873
Features and amenities
- Appliances:Dishwasher, Disposal, Refrigerator
- Amenities:Clubhouse, Fire Alarm, Playground, Smoke Detector(s)
- Pool features:Pool
Parking
- Total parking spaces:3
- Parking description:Aggregate, Attached
- Garage:Yes
- Garage spaces:3
 Copyright 2026 Realtracs Mls. All rights reserved. Realtracs Mls provides content displayed here (“provided content”) on an “as is” basis and makes no representations or warranties regarding the provided content, including, but not limited to those of non-infringement, timeliness, accuracy, or completeness. Individuals and companies using information presented are responsible for verification and validation of information they utilize and present to their customers and clients. Realtracs Mls will not be liable for any damage or loss resulting from use of the provided content or the products available through Portals, IDX, VOW, and/or Syndication. Recipients of this information shall not resell, redistribute, reproduce, modify, or otherwise copy any portion thereof without the expressed written consent of Realtracs Mls.
New listings near 4037 Miles Johnson Pkwy
- Coming Soon
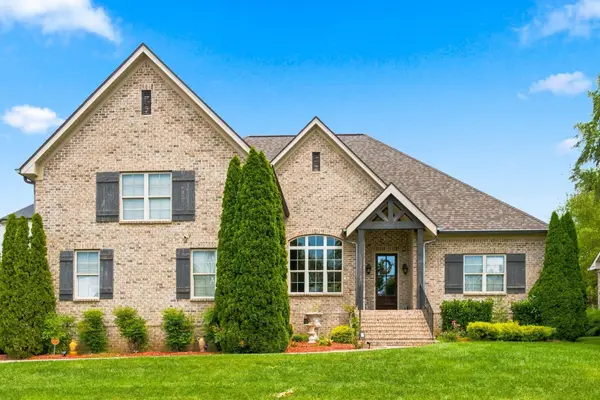 $780,030Coming Soon4 beds 4 baths3,279 sq. ft.
1043 Alice Springs Cir, Spring Hill, TN 37174
MLS# 3526831Listed by: BAYMAR REALTY - Coming Soon
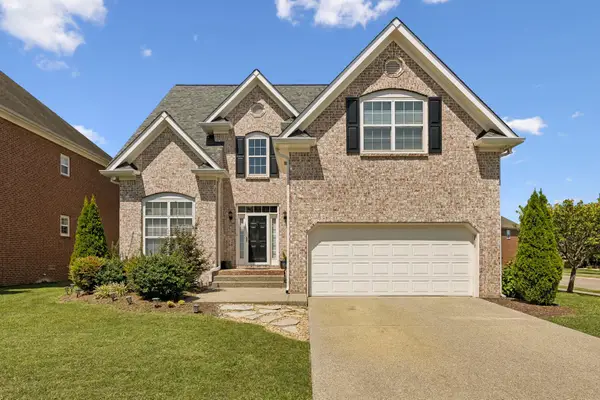 $660,000Coming Soon4 beds 4 baths2,700 sq. ft.
1029 Belcor Dr, Spring Hill, TN 37174
MLS# 3526894Listed by: BRICK REALTY - Coming Soon
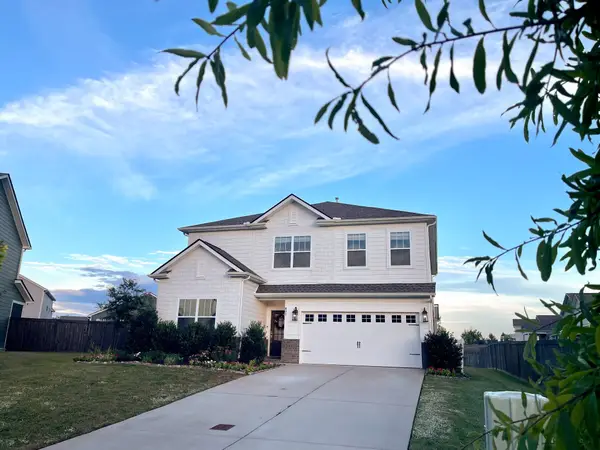 $540,000Coming Soon5 beds 4 baths2,769 sq. ft.
802 Jenaben Ct, Spring Hill, TN 37174
MLS# 3527306Listed by: REALTY ONE GROUP MUSIC CITY - Coming Soon
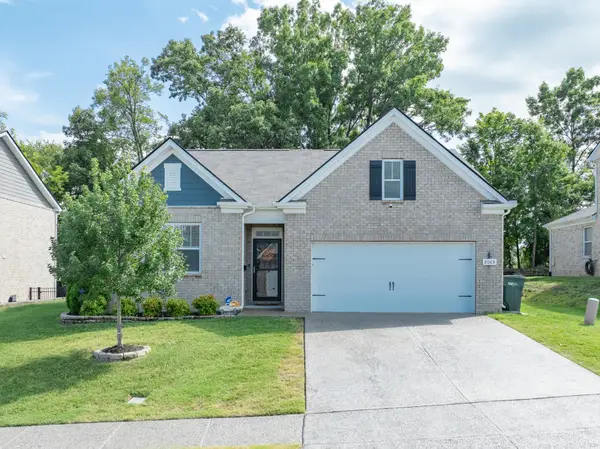 $469,000Coming Soon4 beds 2 baths1,774 sq. ft.
8063 Forest Hills Dr, Spring Hill, TN 37174
MLS# 3525862Listed by: CRIBZ - Coming Soon
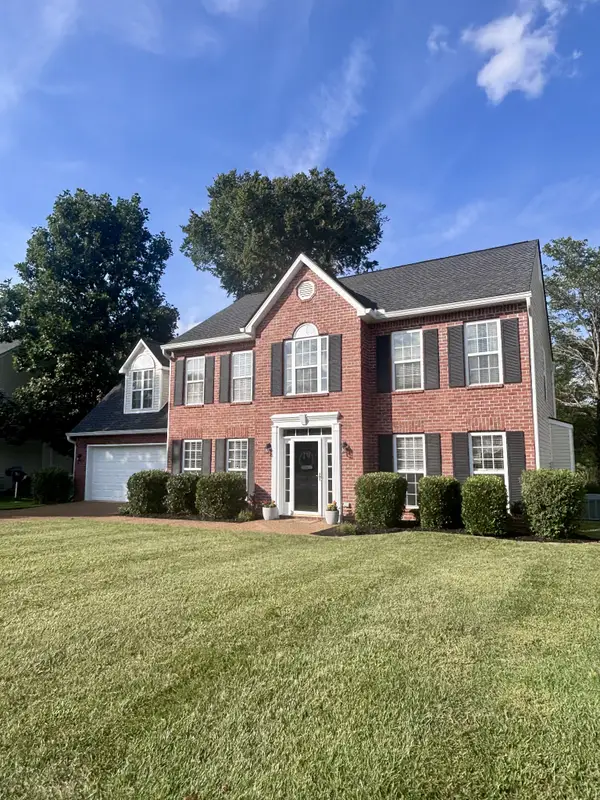 $520,000Coming Soon3 beds 4 baths2,208 sq. ft.
2252 Hayward Ln, Spring Hill, TN 37174
MLS# 3526062Listed by: ONWARD REAL ESTATE - Coming SoonOpen Sat, 2 to 4pm
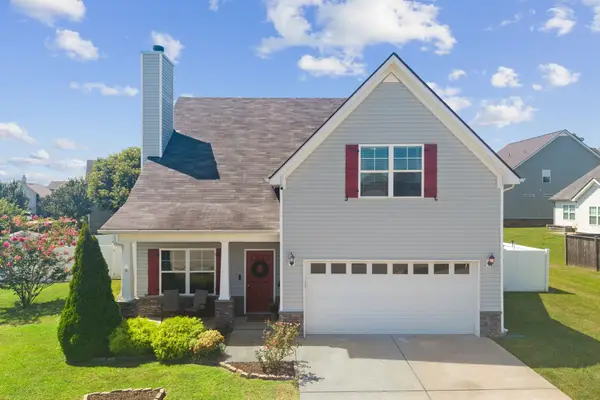 $448,000Coming Soon3 beds 3 baths2,098 sq. ft.
9003 Alona Ct, Spring Hill, TN 37174
MLS# 3526699Listed by: KELLER WILLIAMS REALTY - Coming Soon
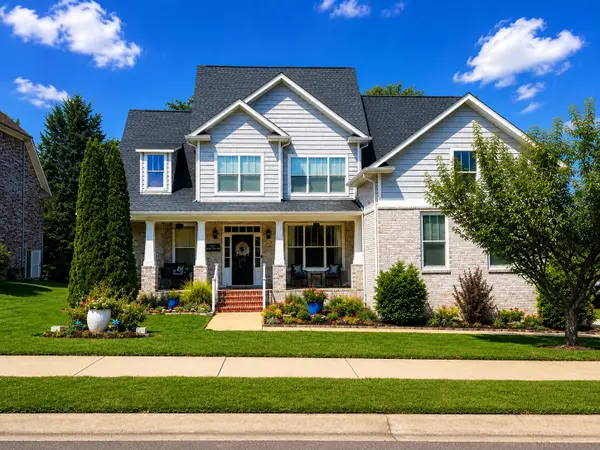 $753,000Coming Soon4 beds 4 baths2,972 sq. ft.
1027 Nealcrest Cir, Spring Hill, TN 37174
MLS# 3523645Listed by: COLDWELL BANKER SOUTHERN REALTY - Coming SoonOpen Sat, 2 to 4pm
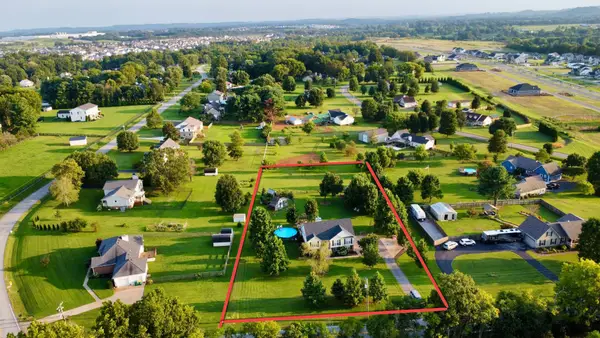 $550,000Coming Soon3 beds 3 baths2,190 sq. ft.
943 Beechcroft Rd, Spring Hill, TN 37174
MLS# 3520918Listed by: REALTY ONE GROUP MUSIC CITY - Coming Soon
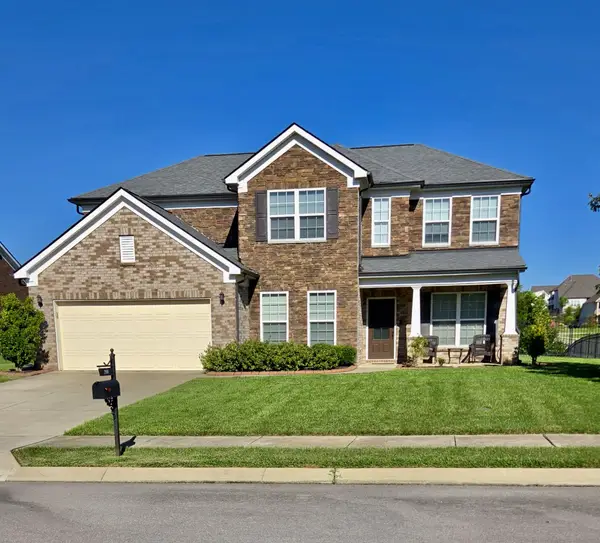 $885,000Coming Soon5 beds 4 baths3,696 sq. ft.
2980 Liverpool Dr, Spring Hill, TN 37174
MLS# 3520962Listed by: COMPASS RE - Coming Soon
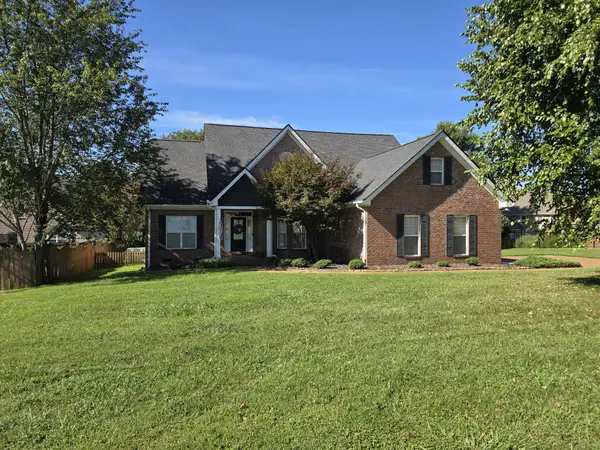 $599,900Coming Soon3 beds 2 baths2,189 sq. ft.
2897 Stewart Campbell Pt, Thompsons Station, TN 37179
MLS# 3521013Listed by: RE/MAX ENCORE


Protect your home and budget from life's surprises with an Assurant Home Warranty, backed by a partner that supports you through every step of homeownership. Explore Plans.
© 2023 - 2026 ERA Franchise Systems LLC. All rights reserved. ERA Franchise Systems LLC fully supports the principles of the Fair Housing Act and the Equal Opportunity Act. ERA, ERA Real Estate powered, and their respective logos are registered service marks of ERA Franchise Systems LLC. Each office is independently owned and operated.