
4263 Bywater Road, Spring Hill, TN 37174
Local realty services provided by:ERA Chappell & Associates Realty & Rental
4263 Bywater Road,Spring Hill, TN 37174
$554,679
- 4 Beds
- 3 Baths
- 2,318 sq. ft.
- Single family
- Active
Listed by: kelleigh league
Office: the new home group, llc.
MLS#:3287929
Source:NASHVILLE
Price summary
- Price:$554,679
- Price per sq. ft.:$239.29
- Monthly HOA dues:$90
About this home
Introducing the Aspen, a thoughtfully designed floorplan offering the convenience of main-level living with an additional bedroom, full bathroom, and loft space upstairs. This home has 4 bedrooms, 3 full bathrooms, and a 2-car garage. Designed with flexibility in mind the upstairs is perfect for guests, a media room, or multi-generational living. Inside, the open-concept layout creates a seamless flow between the gourmet kitchen, dining area, and great room, making the home ideal for both entertaining and everyday living. The gourmet kitchen includes shaker-style cabinetry, quartz countertops throughout, and premium finishes designed with both beauty and functionality in mind. The spacious great room features decorative beam ceilings and an electric fireplace, creating a warm and inviting focal point. The owner’s suite continues the elevated design with beam ceiling details and a luxurious oversized tile shower for a true retreat feel. Luxury vinyl plank flooring enhances the main-level living areas, while ceramic tile flooring adds durability and style to all wet areas. Step outside to enjoy the extended covered patio, perfect for relaxing, grilling, or enjoying outdoor living year-round. The Aspen combines timeless finishes, flexible design options, and modern comfort in a home built around your lifestyle. *** For a limited time ONLY: Enjoy $15,000 towards closing costs, with preferred lender and title company. Terms and conditions apply....
Contact an agent
Home facts
- Year built:2027
- Subdivision & Development:Arbor Valley
- Listing ID #:3287929
- Added:31 day(s) ago
- Updated:August 18, 2026 at 02:34 PM
Rooms and interior
- Bedrooms:4
- Total bathrooms:3
- Full bathrooms:3
- Flooring:Carpet, Tile
- Kitchen Description:Dishwasher, Disposal, Microwave
- Basement:Yes
- Living area:2,318 sq. ft.
Heating and cooling
- Cooling:Central Air, Electric
- Heating:Central
- Central air:Yes
Structure and exterior
- Year built:2027
- Building area:2,318 sq. ft.
- Construction Materials:Brick, Fiber Cement
- Levels:2 Story
Schools
- High school:Spring Hill High School
- Middle school:Spring Hill Middle School
- Elementary school:Spring Hill Elementary
Utilities
- Water:Public, Water Available
- Sewer:Public Sewer
Finances and disclosures
- Price:$554,679
- Price per sq. ft.:$239.29
- Tax amount:$3,500
Features and amenities
- Appliances:Dishwasher, Disposal, Microwave
- Amenities:Fitness Center, Playground, Underground Utilities
- Pool features:Pool
Parking
- Total parking spaces:2
- Garage:Yes
- Garage spaces:2
 Copyright 2026 Realtracs Mls. All rights reserved. Realtracs Mls provides content displayed here (“provided content”) on an “as is” basis and makes no representations or warranties regarding the provided content, including, but not limited to those of non-infringement, timeliness, accuracy, or completeness. Individuals and companies using information presented are responsible for verification and validation of information they utilize and present to their customers and clients. Realtracs Mls will not be liable for any damage or loss resulting from use of the provided content or the products available through Portals, IDX, VOW, and/or Syndication. Recipients of this information shall not resell, redistribute, reproduce, modify, or otherwise copy any portion thereof without the expressed written consent of Realtracs Mls.
New listings near 4263 Bywater Road
- New
 $415,000Active5 Acres
0 Plain View Lane, Spring Hill, TN 37174
MLS# 3514627Listed by: ONE LEGACY REALTY GROUP  $605,465Pending3 beds 2 baths2,087 sq. ft.
2240 Headwaters Dr, Spring Hill, TN 37174
MLS# 3514549Listed by: REGENT REALTY- New
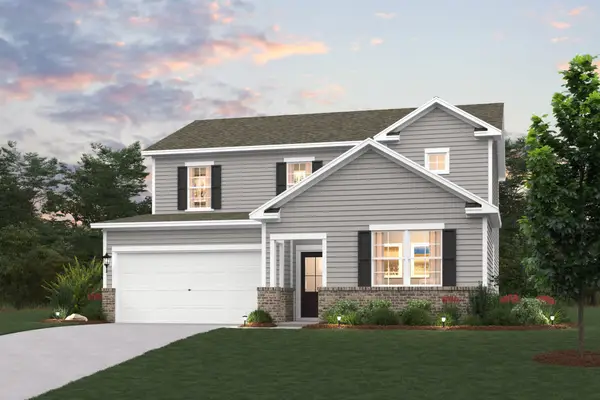 $477,990Active5 beds 3 baths2,570 sq. ft.
226 East Millbrook Drive, Spring Hill, TN 37174
MLS# 3514500Listed by: CENTURY COMMUNITIES - New
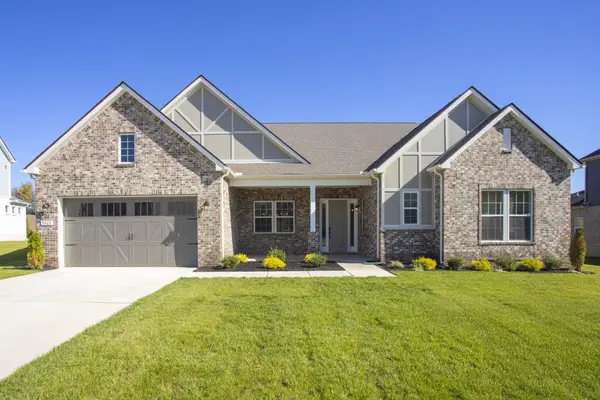 $1,125,053Active4 beds 4 baths4,368 sq. ft.
5965 Hunt Valley Drive, Spring Hill, TN 37174
MLS# 3514503Listed by: SEKISUI HOUSE COMMUNITIES TN, INC - New
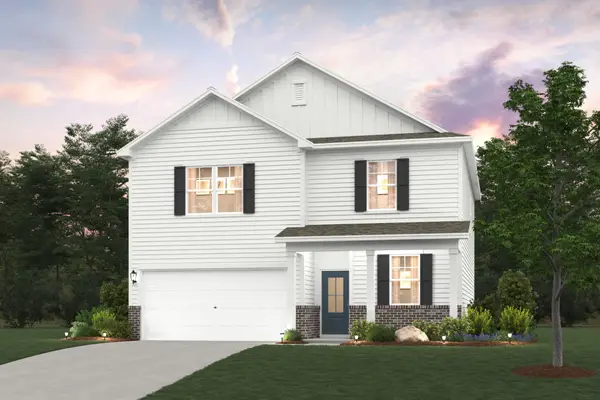 $467,990Active4 beds 3 baths2,282 sq. ft.
224 East Millbrook Drive, Spring Hill, TN 37174
MLS# 3511032Listed by: CENTURY COMMUNITIES - New
 $689,000Active4 beds 3 baths2,738 sq. ft.
1080 Auldridge Dr, Spring Hill, TN 37174
MLS# 3514056Listed by: COMPASS RE  $1,300,000Pending5 beds 5 baths4,473 sq. ft.
4004 Charter Oak Ct #Lot 3, Spring Hill, TN 37174
MLS# 3514202Listed by: CRYE-LEIKE, REALTORS- New
 $615,000Active4 beds 3 baths3,131 sq. ft.
1902 Baileys Trace Dr, Spring Hill, TN 37174
MLS# 3513495Listed by: TYLER YORK REAL ESTATE BROKERS, LLC - New
 $1,504,500Active6 beds 6 baths4,508 sq. ft.
1105 Sage Street, Thompsons Station, TN 37179
MLS# 3513842Listed by: SIGNATURE HOMES REALTY - New
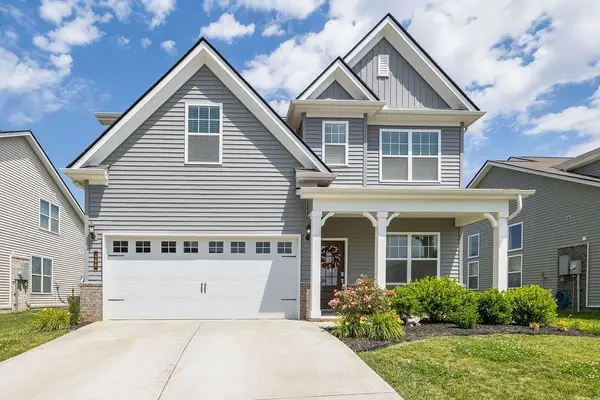 $479,000Active4 beds 3 baths1,887 sq. ft.
409 Irwin Way, Spring Hill, TN 37174
MLS# 3513444Listed by: COMPASS TENNESSEE, LLC


Protect your home and budget from life's surprises with an Assurant Home Warranty, backed by a partner that supports you through every step of homeownership. Explore Plans.
© 2023 - 2026 ERA Franchise Systems LLC. All rights reserved. ERA Franchise Systems LLC fully supports the principles of the Fair Housing Act and the Equal Opportunity Act. ERA, ERA Real Estate powered, and their respective logos are registered service marks of ERA Franchise Systems LLC. Each office is independently owned and operated.