
4265 Bywater Road, Spring Hill, TN 37174
Local realty services provided by:Reliant Realty ERA Powered
4265 Bywater Road,Spring Hill, TN 37174
$558,629
- 4 Beds
- 4 Baths
- 2,417 sq. ft.
- Single family
- Active
Listed by: kelleigh league
Office: the new home group, llc.
MLS#:3287912
Source:NASHVILLE
Price summary
- Price:$558,629
- Price per sq. ft.:$231.12
- Monthly HOA dues:$90
About this home
Welcome to the Brooke Plan, located in the quiet community of Arbor Valley, offering peaceful living while remaining conveniently close to everything Spring Hill has to offer. This thoughtfully designed home combines modern style, functional living spaces, and the flexibility to personalize your dream home.
The Brooke Plan features 4 bedrooms, 3.5 baths, and a spacious loft upstairs, providing plenty of room for entertaining, relaxing, or accommodating guests. The luxurious owner’s suite is conveniently located on the main level, creating a private retreat while the open-concept living spaces make everyday living and entertaining seamless.
This versatile floorplan offers an extended covered patio, gourmet kitchen, and a tile shower and separate garden tub in the primary suite. Beautiful features throughout the home include luxury vinyl plank flooring in the main level living areas, tile flooring in all wet areas, shaker-style cabinetry, quartz countertops throughout, soft close cabinets, and a beautiful electric fireplace.
Situated on nice-sized lots within a charming community setting, the Brooke Plan delivers comfort, flexibility, and elevated finishes all in an ideal location near shopping, dining, and everyday conveniences. **** For a limited time ONLY: Enjoy $15,000 towards closing costs with preferred lender and title company. Terms and conditions apply....
Contact an agent
Home facts
- Year built:2027
- Subdivision & Development:Arbor Valley
- Listing ID #:3287912
- Added:31 day(s) ago
- Updated:August 18, 2026 at 02:33 PM
Rooms and interior
- Bedrooms:4
- Total bathrooms:4
- Full bathrooms:3
- Half bathrooms:1
- Flooring:Vinyl
- Kitchen Description:Dishwasher, Disposal, Microwave
- Basement:Yes
- Living area:2,417 sq. ft.
Heating and cooling
- Cooling:Central Air, Electric
- Heating:Central, Electric
- Central air:Yes
Structure and exterior
- Year built:2027
- Building area:2,417 sq. ft.
- Construction Materials:Brick, Fiber Cement
- Exterior Features:Patio
- Levels:2 Story
Schools
- High school:Spring Hill High School
- Middle school:Spring Hill Middle School
- Elementary school:Spring Hill Elementary
Utilities
- Water:Public, Water Available
- Sewer:Public Sewer
Finances and disclosures
- Price:$558,629
- Price per sq. ft.:$231.12
- Tax amount:$3,000
Features and amenities
- Appliances:Dishwasher, Disposal, Microwave
- Amenities:Air Filter, Clubhouse, Extra Closets, Fitness Center, Playground, Underground Utilities, Walk-In Closet(s)
- Pool features:Pool
Parking
- Total parking spaces:2
- Garage:Yes
- Garage spaces:2
 Copyright 2026 Realtracs Mls. All rights reserved. Realtracs Mls provides content displayed here (“provided content”) on an “as is” basis and makes no representations or warranties regarding the provided content, including, but not limited to those of non-infringement, timeliness, accuracy, or completeness. Individuals and companies using information presented are responsible for verification and validation of information they utilize and present to their customers and clients. Realtracs Mls will not be liable for any damage or loss resulting from use of the provided content or the products available through Portals, IDX, VOW, and/or Syndication. Recipients of this information shall not resell, redistribute, reproduce, modify, or otherwise copy any portion thereof without the expressed written consent of Realtracs Mls.
New listings near 4265 Bywater Road
- Coming Soon
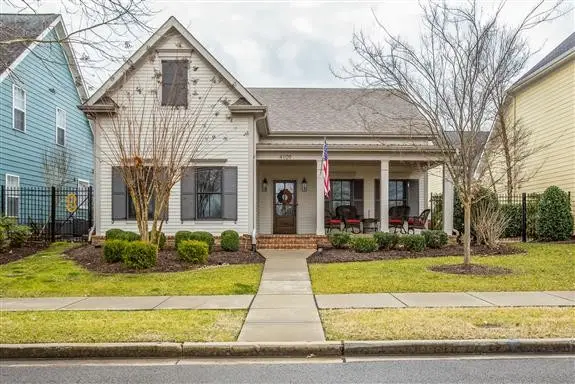 $739,900Coming Soon4 beds 4 baths
4109 River Links Dr, Spring Hill, TN 37174
MLS# 3312502Listed by: RE/MAX ENCORE - Coming Soon
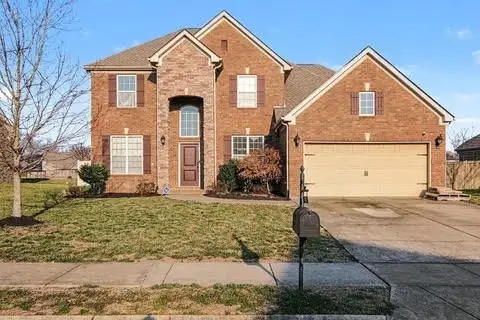 $710,000Coming Soon4 beds 4 baths
1043 Brixworth Dr, Thompsons Station, TN 37179
MLS# 3309151Listed by: KELLER WILLIAMS REALTY NASHVILLE/FRANKLIN - Coming Soon
 $1,999,900Coming Soon4 beds 4 baths
1655 Blackburn Ln, Spring Hill, TN 37174
MLS# 3306232Listed by: BENCHMARK REALTY, LLC - Coming Soon
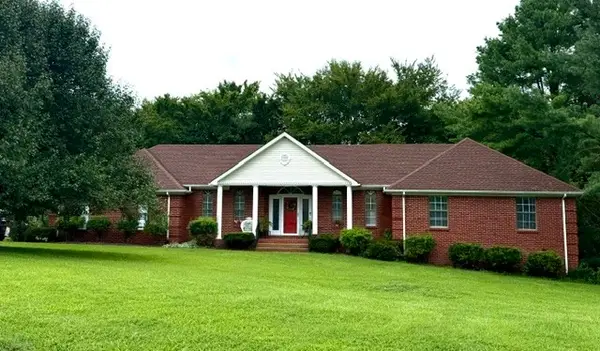 $570,000Coming Soon3 beds 3 baths
30 Oak Valley Dr, Spring Hill, TN 37174
MLS# 3306355Listed by: HIVE NASHVILLE LLC - Coming Soon
 $850,000Coming Soon5 beds 4 baths
1013 Glessner Dr, Spring Hill, TN 37174
MLS# 3232503Listed by: CRYE-LEIKE, INC., REALTORS - Coming Soon
 $568,447Coming Soon3 beds 3 baths
3138 Arbor Valley Rd, Spring Hill, TN 37174
MLS# 3216512Listed by: PATTERSON COMPANY, LLC - Coming Soon
 $814,900Coming Soon4 beds 3 baths
7005 Salmon Run, Spring Hill, TN 37174
MLS# 2614332Listed by: BENCHMARK REALTY, LLC - New
 $759,000Active3 beds 3 baths2,186 sq. ft.
142 Salton Ln, Thompsons Station, TN 37179
MLS# 3513456Listed by: SOUTHERN SKY REALTY, LLC - New
 $415,000Active5 Acres
0 Plain View Lane, Spring Hill, TN 37174
MLS# 3514627Listed by: ONE LEGACY REALTY GROUP  $605,465Pending3 beds 2 baths2,087 sq. ft.
2240 Headwaters Dr, Spring Hill, TN 37174
MLS# 3514549Listed by: REGENT REALTY


Protect your home and budget from life's surprises with an Assurant Home Warranty, backed by a partner that supports you through every step of homeownership. Explore Plans.
© 2023 - 2026 ERA Franchise Systems LLC. All rights reserved. ERA Franchise Systems LLC fully supports the principles of the Fair Housing Act and the Equal Opportunity Act. ERA, ERA Real Estate powered, and their respective logos are registered service marks of ERA Franchise Systems LLC. Each office is independently owned and operated.