
5955 Hunt Valley Drive, Spring Hill, TN 37174
Local realty services provided by:ERA Chappell & Associates Realty & Rental
5955 Hunt Valley Drive,Spring Hill, TN 37174
$949,990
- 4 Beds
- 4 Baths
- 4,368 sq. ft.
- Single family
- Active
Upcoming open houses
- Sun, Oct 1101:00 pm - 04:00 pm
Listed by: shelley jeffries
Office: sekisui house communities tn, inc
MLS#:3610774
Source:NASHVILLE
Price summary
- Price:$949,990
- Price per sq. ft.:$217.49
- Monthly HOA dues:$83.33
About this home
⏳ MOVE-IN READY! // ✨ THE HENLEY AT AUGUST PARK | CORNER LOT 234 is a show-stopping NEW CONSTRUCTION HOME offering a massive 4,368 SQUARE FEET of luxury living in Spring Hill, TN. Quality built with 6" EXTERIOR WALLS, soaring 8' DOORS, and high-end ENGINEERED HARDWOOD FLOORS, this Williamson County property delivers UNMATCHED VALUE. // 🌅 BRILLIANT SPLIT FLOOR PLAN: A grand entry foyer offers stunning sightlines through the OPEN FORMAL DINING ROOM and into an expansive living area anchored by a beautiful GAS FIREPLACE. // 🍳 SHOWSTOPPER KITCHEN: Fully equipped for any event, featuring luxury GAS MONOGRAM APPLIANCES including TWO OVENS and a COUNTER-DEPTH FRIDGE, stunning 2CM QUARTZ COUNTERTOPS (featured consistently throughout the entire home!), and a MASSIVE WALK-IN PANTRY large enough for all your bulk essentials. // 🌳 INDOOR/OUTDOOR LIVING: EXPANSIVE SLIDING DOORS seamlessly extend your gathering area onto a DEEP COVERED BACK PORCH overlooking a lush lawn maintained effortlessly by a full yard RAIN BIRD IRRIGATION SYSTEM. // 🛏️ PRIMARY RETREAT: Tucked away for ultimate privacy, the MAIN-LEVEL PRIMARY SUITE features a 5-PIECE SPA BATH complete with a SOAKER TUB and TILE SHOWER, plus ultra-convenient access to the owner's LAUNDRY. // 🛁 MAIN-LEVEL GUEST WING: Two front guest bedrooms share a JACK-AND-JILL BATH featuring beautiful TILE SHOWERS. In fact, EVERY BEDROOM in this home boasts an oversized WALK-IN CLOSET! // 🎬 SECOND-FLOOR ENTERTAINMENT ZONE: A private upstairs destination complete with a SPRAWLING GAME ROOM, a dedicated MOVIE THEATER AREA, a 4TH BEDROOM SUITE with a FULL BATH, and EXTENSIVE HOLIDAY STORAGE. // 🏊♂️ LIFESTYLE & AMENITIES: Enjoy a quiet, walkable community featuring a stunning RESORT-STYLE POOL waiting for the weekend. Zoned for highly sought-after WILLIAMSON COUNTY SCHOOLS. // 📍 PRIME LOCATION: Everyday essentials like Publix and Kroger are conveniently located just 15 minutes away, and the newly opened JUNE LAKE EXIT provides quick a...
Contact an agent
Home facts
- Year built:2026
- Subdivision & Development:August Park
- Listing ID #:3610774
- Added:2 day(s) ago
- Updated:October 04, 2026 at 11:58 PM
Rooms and interior
- Bedrooms:4
- Total bathrooms:4
- Full bathrooms:3
- Half bathrooms:1
- Flooring:Carpet, Tile
- Kitchen Description:Dishwasher, Disposal, Freezer, Microwave, Refrigerator
- Living area:4,368 sq. ft.
Heating and cooling
- Cooling:Central Air
- Heating:Central
- Central air:Yes
Structure and exterior
- Year built:2026
- Building area:4,368 sq. ft.
- Lot Features:Level
- Construction Materials:Brick, Hardboard Siding
- Exterior Features:Patio, Porch
- Levels:2 Story
Schools
- High school:Summit High School
- Middle school:Spring Station Middle School
- Elementary school:Allendale Elementary School
Utilities
- Water:Public, Water Available
- Sewer:Public Sewer
Finances and disclosures
- Price:$949,990
- Price per sq. ft.:$217.49
- Tax amount:$5,223
Features and amenities
- Appliances:Dishwasher, Disposal, Microwave, Refrigerator
- Amenities:Air Filter, Extra Closets, High Speed Internet, Smoke Detector(s), Walk-In Closet(s)
- Pool features:Pool
Parking
- Total parking spaces:2
- Parking description:Attached
- Garage:Yes
- Garage spaces:2
 Copyright 2026 Realtracs Mls. All rights reserved. Realtracs Mls provides content displayed here (“provided content”) on an “as is” basis and makes no representations or warranties regarding the provided content, including, but not limited to those of non-infringement, timeliness, accuracy, or completeness. Individuals and companies using information presented are responsible for verification and validation of information they utilize and present to their customers and clients. Realtracs Mls will not be liable for any damage or loss resulting from use of the provided content or the products available through Portals, IDX, VOW, and/or Syndication. Recipients of this information shall not resell, redistribute, reproduce, modify, or otherwise copy any portion thereof without the expressed written consent of Realtracs Mls.
New listings near 5955 Hunt Valley Drive
- Coming SoonOpen Sun, 12 to 3pm
 $543,000Coming Soon5 beds 3 baths3,010 sq. ft.
5020 Salient Dr, Spring Hill, TN 37174
MLS# 3610124Listed by: RELIANT REALTY ERA POWERED - Coming SoonOpen Sun, 12 to 3pm
 $548,000Coming Soon4 beds 3 baths3,114 sq. ft.
5016 Salient Dr, Spring Hill, TN 37174
MLS# 3610133Listed by: RELIANT REALTY ERA POWERED - Coming Soon
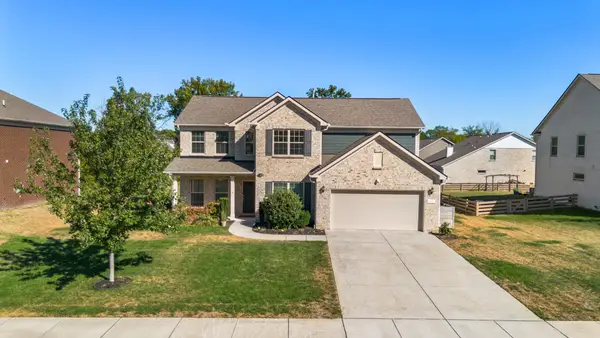 $869,000Coming Soon4 beds 4 baths3,221 sq. ft.
3021 Michaleen Dr, Spring Hill, TN 37174
MLS# 3610115Listed by: NASHVILLE REALTY GROUP - Coming Soon
 $564,900Coming Soon5 beds 3 baths2,384 sq. ft.
1156 Weaver Farm Ln, Spring Hill, TN 37174
MLS# 3609937Listed by: BENCHMARK REALTY, LLC - Coming Soon
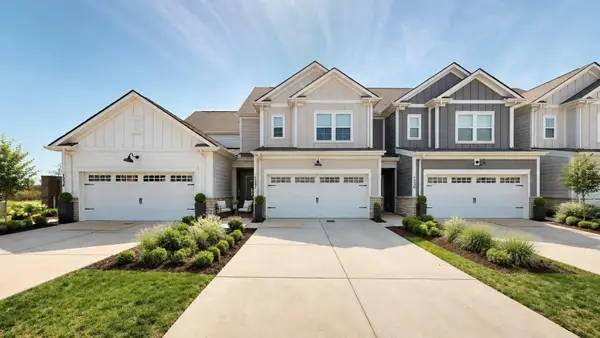 $399,900Coming Soon3 beds 3 baths2,066 sq. ft.
1232 June Wilde Rdg, Spring Hill, TN 37174
MLS# 3603707Listed by: COMPASS - Coming Soon
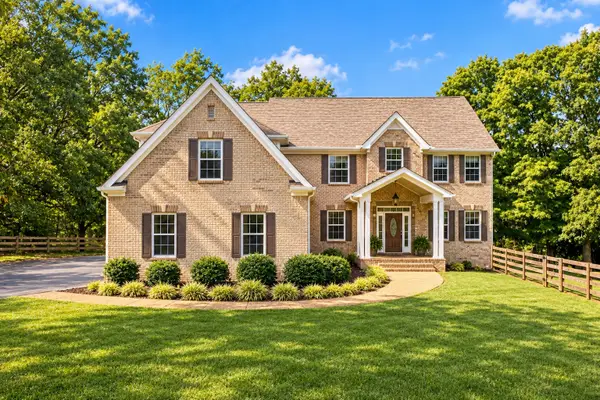 $950,000Coming Soon4 beds 5 baths3,999 sq. ft.
313 Burr Oak Ct, Spring Hill, TN 37174
MLS# 3602410Listed by: COMPASS RE - Coming Soon
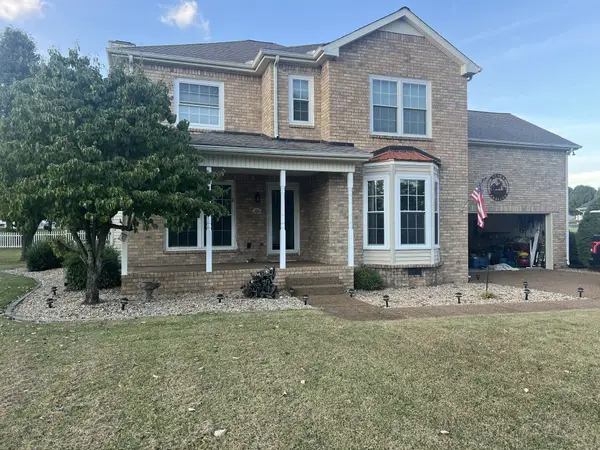 $515,000Coming Soon3 beds 3 baths2,447 sq. ft.
2120 Iroquois Ct, Thompsons Station, TN 37179
MLS# 3598656Listed by: KELLER WILLIAMS REALTY NASHVILLE/FRANKLIN - Coming Soon
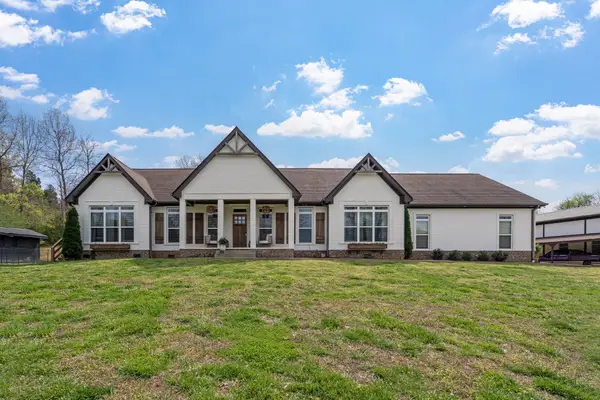 $1,125,000Coming Soon4 beds 3 baths2,827 sq. ft.
1362 Cliff Amos Rd, Spring Hill, TN 37174
MLS# 3603603Listed by: RE/MAX CHOICE PROPERTIES - Coming Soon
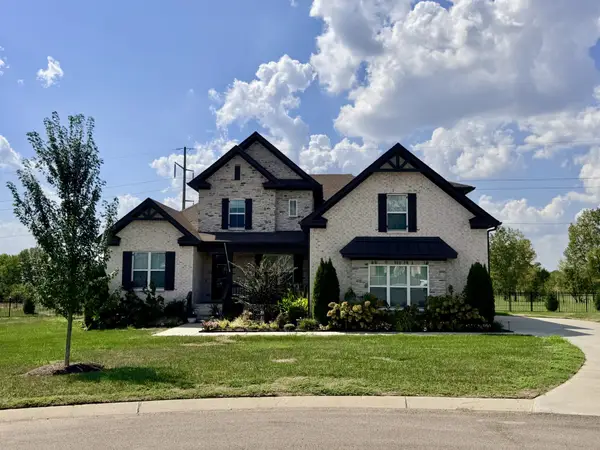 $1,425,000Coming Soon6 beds 5 baths4,224 sq. ft.
2063 Imagine Cir, Spring Hill, TN 37174
MLS# 3596235Listed by: COMPASS - Coming Soon
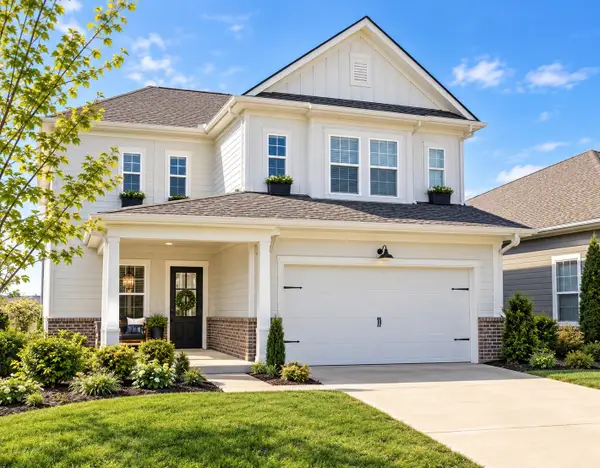 $545,000Coming Soon4 beds 4 baths2,638 sq. ft.
949 Carraway Ln, Spring Hill, TN 37174
MLS# 3593617Listed by: SYNERGY REALTY NETWORK, LLC


Protect your home and budget from life's surprises with an Assurant Home Warranty, backed by a partner that supports you through every step of homeownership. Explore Plans.
© 2023 - 2026 ERA Franchise Systems LLC. All rights reserved. ERA Franchise Systems LLC fully supports the principles of the Fair Housing Act and the Equal Opportunity Act. ERA, ERA Real Estate powered, and their respective logos are registered service marks of ERA Franchise Systems LLC. Each office is independently owned and operated.