
5965 Hunt Valley Dr, Spring Hill, TN 37174
Local realty services provided by:ERA Chappell & Associates Realty & Rental
5965 Hunt Valley Dr,Spring Hill, TN 37174
$979,990
- 3 Beds
- 4 Baths
- 4,368 sq. ft.
- Single family
- Active
Listed by: meron i hewis, larissa loyd
Office: richmond american homes of tennessee inc
MLS#:3229534
Source:NASHVILLE
Price summary
- Price:$979,990
- Price per sq. ft.:$224.36
- Monthly HOA dues:$83.33
About this home
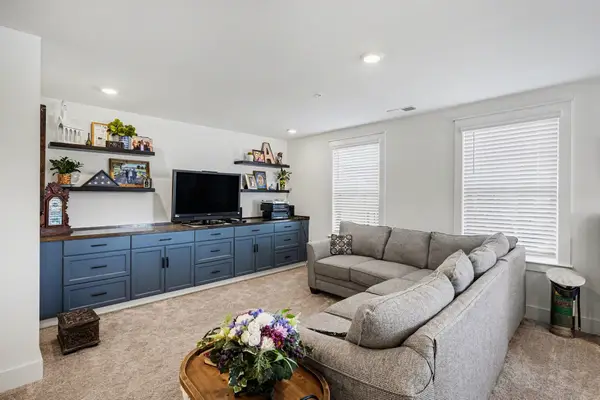
$20,000 toward closing costs! Discover a rare 1.5‑story new‑construction home in the luxury community of August Park, within the top‑rated Williamson County School District. This home truly shines in person with its bright, open layout and comfortable flow.
With 4,368 sq. ft., this plan is designed for real life. The gourmet kitchen—complete with a large island, GE Monogram appliances, dual‑heat ovens, and a huge pantry—opens to the den, creating an easy gathering space for everyday meals, homework, and weekend hosting. The main‑level primary suite offers a relaxing retreat, while two additional first‑floor bedrooms share a convenient Jack‑and‑Jill bath.
Upstairs, the spacious loft becomes whatever your family needs: a second living room, game room, fitness area, or creative workspace. A private bedroom with full bath and multiple storage areas complete the second level.
Set on a flat, private lot, this home offers room to play, unwind, and grow—right in one of Spring Hill’s most desirable communities....
Contact an agent
Home facts
- Year built:2005
- Listing ID #:3229534
- Added:41 day(s) ago
- Updated:June 30, 2026 at 02:38 PM
Rooms and interior
- Bedrooms:3
- Total bathrooms:4
- Full bathrooms:3
- Half bathrooms:1
- Flooring:Carpet, Tile
- Kitchen Description:Dishwasher, Disposal, Microwave, Oven, Refrigerator
- Basement:Yes
- Living area:4,368 sq. ft.
Heating and cooling
- Cooling:Central Air
- Heating:Central
- Central air:Yes
Structure and exterior
- Roof:Asphalt
- Year built:2005
- Building area:4,368 sq. ft.
- Lot Features:Level
- Construction Materials:Brick
- Exterior Features:Patio, Porch
- Levels:2 Story
Schools
- High school:Summit High School
- Middle school:Spring Station Middle School
- Elementary school:Allendale Elementary School
Utilities
- Water:Public, Water Available
- Sewer:Public Sewer
Finances and disclosures
- Price:$979,990
- Price per sq. ft.:$224.36
- Tax amount:$5,223
Features and amenities
- Appliances:Dishwasher, Disposal, Microwave, Refrigerator
- Amenities:Clubhouse, ENERGY STAR Qualified Appliances, Extra Closets, Fire Alarm, High Speed Internet, Walk-In Closet(s), appl_Oven
- Pool features:Pool
Parking
- Total parking spaces:4
- Parking description:Attached, Driveway
- Garage:Yes
- Garage spaces:2
 Copyright 2026 Realtracs Mls. All rights reserved. Realtracs Mls provides content displayed here (“provided content”) on an “as is” basis and makes no representations or warranties regarding the provided content, including, but not limited to those of non-infringement, timeliness, accuracy, or completeness. Individuals and companies using information presented are responsible for verification and validation of information they utilize and present to their customers and clients. Realtracs Mls will not be liable for any damage or loss resulting from use of the provided content or the products available through Portals, IDX, VOW, and/or Syndication. Recipients of this information shall not resell, redistribute, reproduce, modify, or otherwise copy any portion thereof without the expressed written consent of Realtracs Mls.
New listings near 5965 Hunt Valley Dr
- Coming Soon
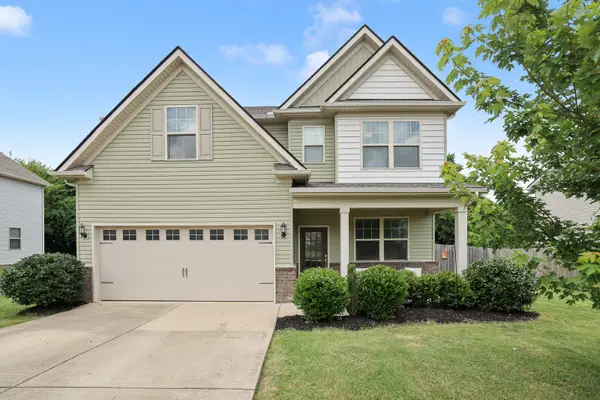 $450,000Coming Soon4 beds 3 baths
8015 Regiment Dr, Spring Hill, TN 37174
MLS# 3252111Listed by: THE ASHTON REAL ESTATE GROUP OF RE/MAX ADVANTAGE - Coming Soon
 $475,000Coming Soon3 beds 3 baths
1000 Mountain View Dr, Thompsons Station, TN 37179
MLS# 3253527Listed by: SIMPLIHOM - New
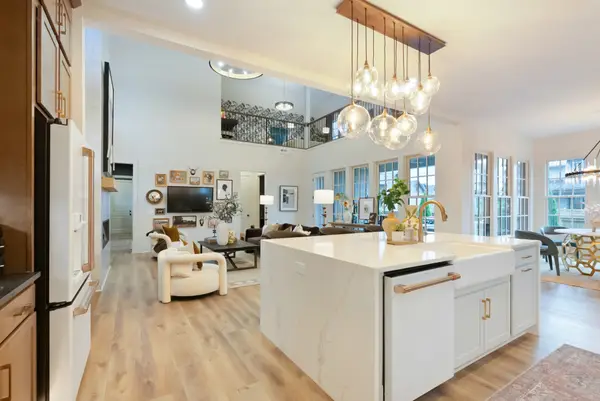 $1,191,225Active5 beds 5 baths4,367 sq. ft.
2555 Buckner Lane, Thompsons Station, TN 37179
MLS# 3252130Listed by: SIGNATURE HOMES REALTY - New
 $679,700Active4 beds 4 baths3,010 sq. ft.
2006 Lincoln Rd, Spring Hill, TN 37174
MLS# 3251992Listed by: CHRISTIAN REALTY - New
 $425,000Active3 beds 2 baths1,369 sq. ft.
3708 Jay Ln, Spring Hill, TN 37174
MLS# 3251995Listed by: VALE PARTNERS - New
 $490,000Active4 beds 3 baths1,910 sq. ft.
1008 Keeneland Dr, Spring Hill, TN 37174
MLS# 3252009Listed by: COLDWELL BANKER SOUTHERN REALTY - New
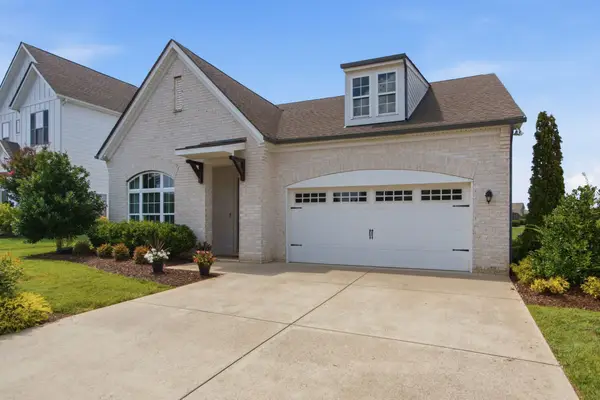 $635,000Active3 beds 4 baths2,467 sq. ft.
304 Eastwood Ln, Spring Hill, TN 37174
MLS# 3251698Listed by: CELEBRATION HOMES - Coming Soon
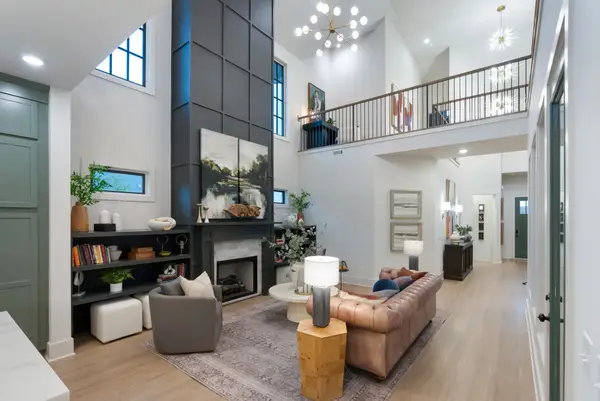 $1,199,900Coming Soon4 beds 4 baths
487 Marston Ave, Thompsons Station, TN 37179
MLS# 3251353Listed by: BENCHMARK REALTY, LLC - Coming Soon
 $289,900Coming Soon2 beds 3 baths
105 Cashmere Dr, Thompsons Station, TN 37179
MLS# 3251423Listed by: RE/MAX ENCORE - New
 $539,900Active3 beds 3 baths2,087 sq. ft.
217 Southmen Ln, Spring Hill, TN 37174
MLS# 3251575Listed by: KELLER WILLIAMS REALTY NASHVILLE/FRANKLIN


Protect your home and budget from life's surprises with an Assurant Home Warranty, backed by a partner that supports you through every step of homeownership. Explore Plans.
© 2023 - 2026 ERA Franchise Systems LLC. All rights reserved. ERA Franchise Systems LLC fully supports the principles of the Fair Housing Act and the Equal Opportunity Act. ERA, ERA Real Estate powered, and their respective logos are registered service marks of ERA Franchise Systems LLC. Each office is independently owned and operated.