
6002 Thrush Ct, Spring Hill, TN 37174
Local realty services provided by:ERA Chappell & Associates Realty & Rental
6002 Thrush Ct,Spring Hill, TN 37174
$650,000
- 4 Beds
- 4 Baths
- 3,236 sq. ft.
- Single family
- Active
Listed by: nick butcher
Office: nick butcher realty
MLS#:3619219
Source:NASHVILLE
Price summary
- Price:$650,000
- Price per sq. ft.:$200.87
- Monthly HOA dues:$45
About this home
This well-maintained 4-bedroom, 3.5-bath home offers a functional layout with numerous recent updates throughout.
The main floor features wide-plank white oak flooring and a remodeled kitchen with new cabinetry, quartz countertops, and a matching quartz backsplash. Two separate rooms with French glass doors provide flexible space for home offices, a playroom, or reading room.
Upstairs, all four bedrooms are conveniently located on the same level, along with the laundry room. One of the secondary bedrooms includes its own en-suite bathroom, making it a great option for guests or family members. The second floor also features new carpet, added recessed lighting, and a recently remodeled hallway bathroom.
Outside, you'll find a flat, fully fenced backyard with a walk-out deck and pergola, providing plenty of space for relaxing or entertaining. A professional adjustable basketball goal is also included.
Additional recent improvements include new garage doors, a new architectural shingle roof, oversized gutters and downspouts, and a professionally encapsulated crawlspace with a dedicated dehumidifier.
With its updated finishes, flexible living spaces, and practical improvements, this move-in-ready home is ready for its next owners....
Contact an agent
Home facts
- Year built:2007
- Subdivision & Development:Burtonwood Add Ph 3
- Listing ID #:3619219
- Added:11 day(s) ago
- Updated:October 23, 2026 at 03:18 PM
Rooms and interior
- Bedrooms:4
- Total bathrooms:4
- Full bathrooms:3
- Half bathrooms:1
- Flooring:Carpet
- Kitchen Description:Dishwasher, Refrigerator
- Basement Description:Crawl Space
- Living area:3,236 sq. ft.
Heating and cooling
- Cooling:Central Air
- Heating:Central
- Central air:Yes
Structure and exterior
- Year built:2007
- Building area:3,236 sq. ft.
- Lot area:0.18 Acres
- Construction Materials:Brick
- Levels:2 Story
Schools
- High school:Summit High School
- Middle school:Spring Station Middle School
- Elementary school:Chapman's Retreat Elementary
Utilities
- Water:Public, Water Available
- Sewer:Public Sewer
Finances and disclosures
- Price:$650,000
- Price per sq. ft.:$200.87
- Tax amount:$3,111
Features and amenities
- Appliances:Dishwasher, Refrigerator
Parking
- Total parking spaces:3
- Garage:Yes
- Garage spaces:3
 Copyright 2026 Realtracs Mls. All rights reserved. Realtracs Mls provides content displayed here (“provided content”) on an “as is” basis and makes no representations or warranties regarding the provided content, including, but not limited to those of non-infringement, timeliness, accuracy, or completeness. Individuals and companies using information presented are responsible for verification and validation of information they utilize and present to their customers and clients. Realtracs Mls will not be liable for any damage or loss resulting from use of the provided content or the products available through Portals, IDX, VOW, and/or Syndication. Recipients of this information shall not resell, redistribute, reproduce, modify, or otherwise copy any portion thereof without the expressed written consent of Realtracs Mls.
New listings near 6002 Thrush Ct
- Coming Soon
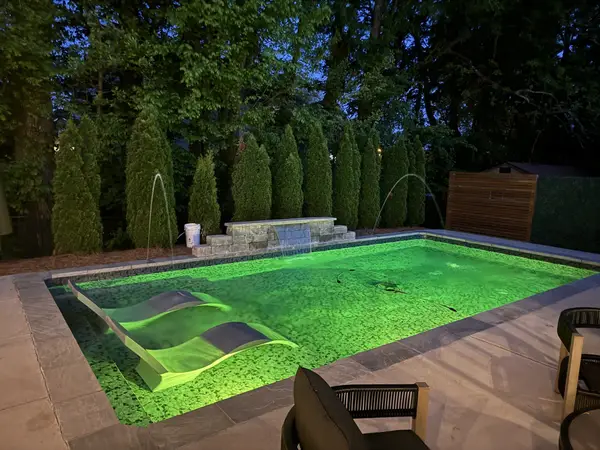 $549,900Coming Soon3 beds 2 baths1,882 sq. ft.
3715 Ivanora Dr, Spring Hill, TN 37174
MLS# 3624217Listed by: TRISTAR ELITE REALTY - Coming Soon
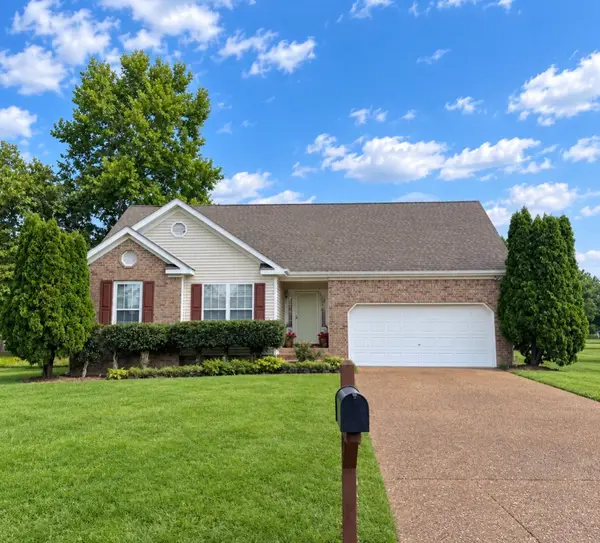 $495,000Coming Soon3 beds 2 baths1,396 sq. ft.
2942 Mercer Ln, Thompsons Station, TN 37179
MLS# 3547710Listed by: BERKSHIRE HATHAWAY HOMESERVICES WOODMONT REALTY - Coming Soon
 $814,900Coming Soon4 beds 3 baths3,303 sq. ft.
7005 Salmon Run, Spring Hill, TN 37174
MLS# 2614332Listed by: BENCHMARK REALTY, LLC - New
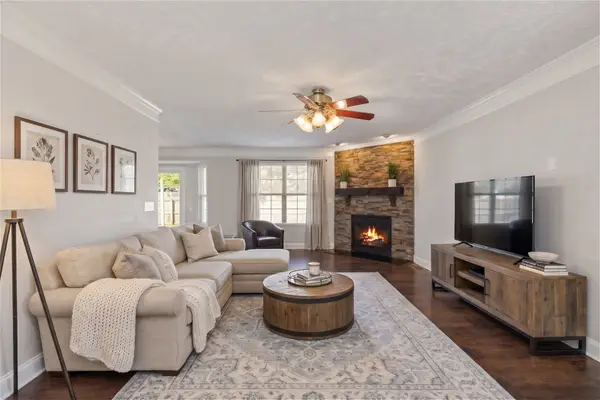 $429,500Active3 beds 3 baths1,854 sq. ft.
2290 Hayward Ln, Spring Hill, TN 37174
MLS# 3624472Listed by: ONWARD REAL ESTATE - New
 $599,000Active5 beds 3 baths2,960 sq. ft.
7003 Masonboro Dr, Spring Hill, TN 37174
MLS# 3624430Listed by: MIGHTY REALTY - New
 $525,000Active3 beds 2 baths2,248 sq. ft.
2738 Wales Ct, Thompsons Station, TN 37179
MLS# 3624457Listed by: OPENDOOR BROKERAGE, LLC - New
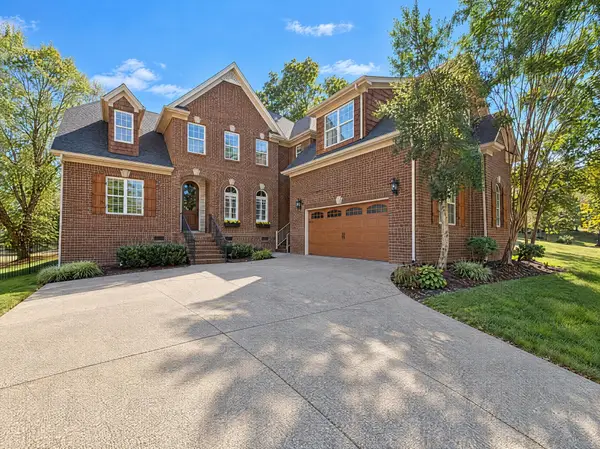 $725,000Active5 beds 4 baths3,666 sq. ft.
1013 Glessner Dr, Spring Hill, TN 37174
MLS# 3624349Listed by: MARK SPAIN REAL ESTATE - New
 $581,900Active3 beds 2 baths2,539 sq. ft.
3433 Greens Mill Rd, Spring Hill, TN 37174
MLS# 3624088Listed by: BAYMAR REALTY - New
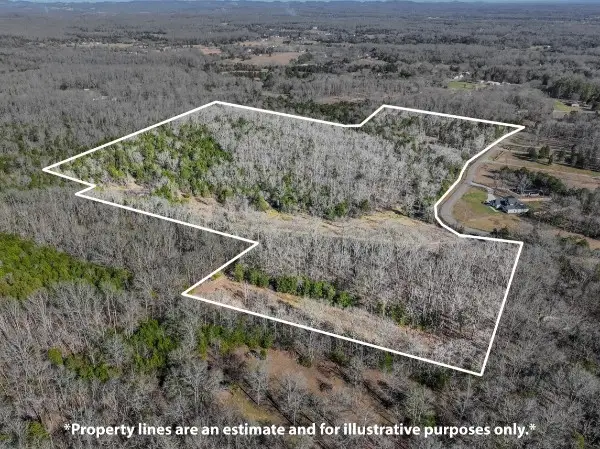 $769,000Active42.42 Acres
0 Lasea Rd, Spring Hill, TN 37174
MLS# 3624020Listed by: SOUTHERN TENNESSEE REALTY - Open Sat, 1 to 3pmNew
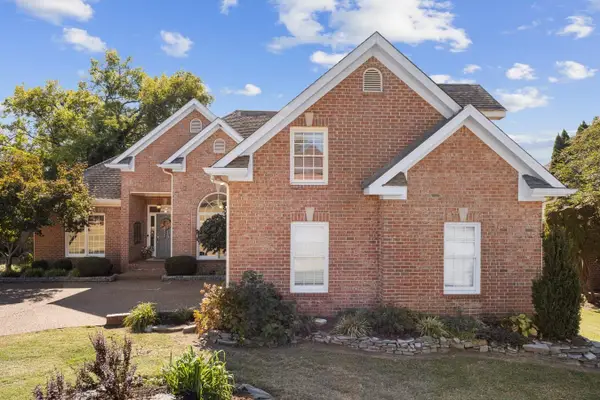 $579,900Active3 beds 3 baths2,246 sq. ft.
2601 Thames Ct, Thompsons Station, TN 37179
MLS# 3622762Listed by: KELLER WILLIAMS REALTY


Protect your home and budget from life's surprises with an Assurant Home Warranty, backed by a partner that supports you through every step of homeownership. Explore Plans.
© 2023 - 2026 ERA Franchise Systems LLC. All rights reserved. ERA Franchise Systems LLC fully supports the principles of the Fair Housing Act and the Equal Opportunity Act. ERA, ERA Real Estate powered, and their respective logos are registered service marks of ERA Franchise Systems LLC. Each office is independently owned and operated.