
6013 Lori Anne Dr, Spring Hill, TN 37174
Local realty services provided by:Reliant Realty ERA Powered
6013 Lori Anne Dr,Spring Hill, TN 37174
$499,900
- 4 Beds
- 4 Baths
- 2,711 sq. ft.
- Single family
- Active
Listed by: kara buckner
Office: tyler york real estate brokers, llc.
MLS#:3312392
Source:NASHVILLE
Price summary
- Price:$499,900
- Price per sq. ft.:$184.4
- Monthly HOA dues:$39
About this home
Updated home in the heart of Spring Hill with something you don't expect: acres of green space and trees in your backyard! The owners thoughtfully updated this home last year with plans to stay, but a career move created a rare opportunity for the next owner. Enjoy brand-new carpet, fresh interior paint, updated lighting, and custom accent trim throughout.
Designed for both everyday living and entertaining, this home features a spacious dedicated office, four additional bedrooms, 3.5 bathrooms, an open-concept kitchen, and a covered back porch overlooking peaceful HOA green space with no backyard neighbors. And this property line extends into the woods!
Conveniently located just minutes from I-65, you’ll also love being close to local favorites like Fainting Goat Coffee and The Brunch Collective. If you’ve been searching for the perfect combination of location, privacy, space, and modern updates, this home checks every box.
Contact an agent
Home facts
- Year built:2016
- Subdivision & Development:Williams Park Sec 3B
- Listing ID #:3312392
- Added:59 day(s) ago
- Updated:September 27, 2026 at 02:17 PM
Rooms and interior
- Bedrooms:4
- Total bathrooms:4
- Full bathrooms:3
- Half bathrooms:1
- Flooring:Carpet, Tile
- Kitchen Description:Dishwasher, Microwave, Refrigerator
- Basement:Yes
- Living area:2,711 sq. ft.
Heating and cooling
- Cooling:Central Air, Electric
- Heating:Central, Electric
- Central air:Yes
Structure and exterior
- Roof:Asphalt
- Year built:2016
- Building area:2,711 sq. ft.
- Lot area:0.14 Acres
- Construction Materials:Brick, Hardboard Siding
- Exterior Features:Patio, Porch
- Levels:2 Story
Schools
- High school:Spring Hill High School
- Middle school:Spring Hill Middle School
- Elementary school:Marvin Wright Elementary School
Utilities
- Water:Public, Water Available
- Sewer:Public Sewer
Finances and disclosures
- Price:$499,900
- Price per sq. ft.:$184.4
- Tax amount:$2,834
Features and amenities
- Appliances:Dishwasher, Microwave, Refrigerator
- Amenities:High Speed Internet
Parking
- Total parking spaces:2
- Garage:Yes
- Garage spaces:2
 Copyright 2026 Realtracs Mls. All rights reserved. Realtracs Mls provides content displayed here (“provided content”) on an “as is” basis and makes no representations or warranties regarding the provided content, including, but not limited to those of non-infringement, timeliness, accuracy, or completeness. Individuals and companies using information presented are responsible for verification and validation of information they utilize and present to their customers and clients. Realtracs Mls will not be liable for any damage or loss resulting from use of the provided content or the products available through Portals, IDX, VOW, and/or Syndication. Recipients of this information shall not resell, redistribute, reproduce, modify, or otherwise copy any portion thereof without the expressed written consent of Realtracs Mls.
New listings near 6013 Lori Anne Dr
- Coming Soon
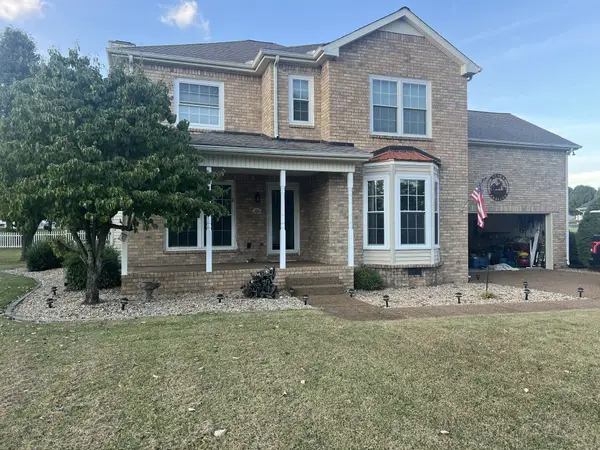 $515,000Coming Soon3 beds 3 baths2,447 sq. ft.
2120 Iroquois Ct, Thompsons Station, TN 37179
MLS# 3598656Listed by: KELLER WILLIAMS REALTY NASHVILLE/FRANKLIN - Coming Soon
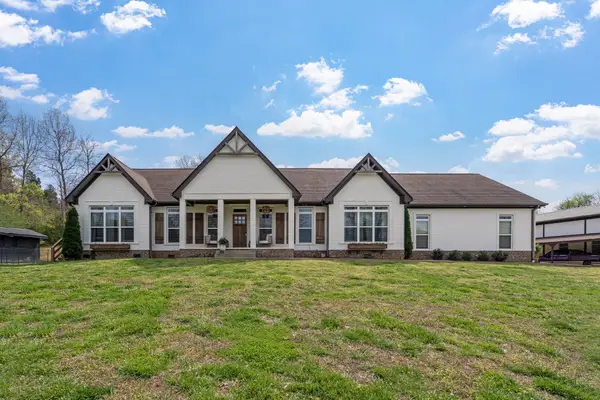 $1,125,000Coming Soon4 beds 3 baths2,827 sq. ft.
1362 Cliff Amos Rd, Spring Hill, TN 37174
MLS# 3596498Listed by: RE/MAX CHOICE PROPERTIES - Coming Soon
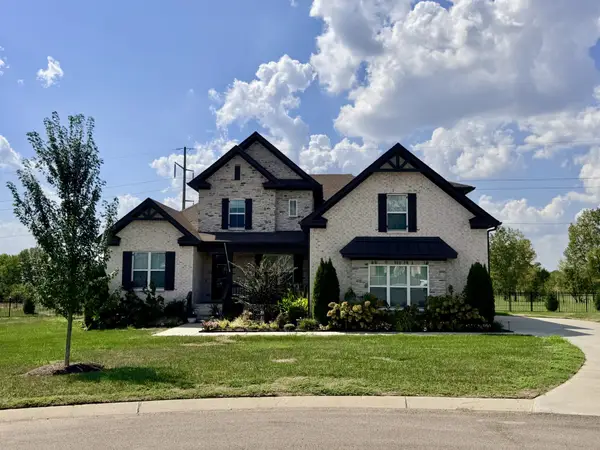 $1,425,000Coming Soon6 beds 5 baths4,224 sq. ft.
2063 Imagine Cir, Spring Hill, TN 37174
MLS# 3596235Listed by: COMPASS - Coming Soon
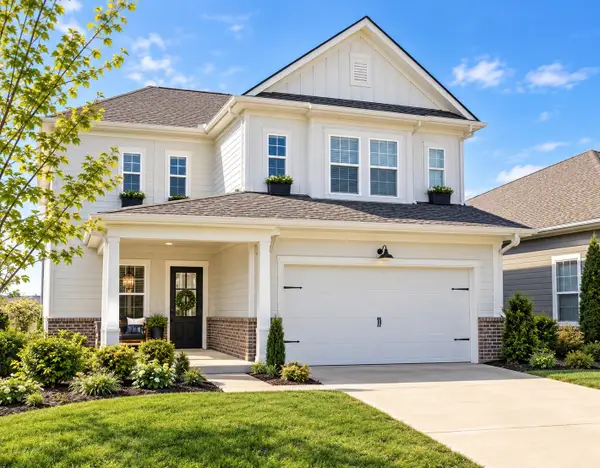 $545,000Coming Soon4 beds 4 baths2,638 sq. ft.
949 Carraway Ln, Spring Hill, TN 37174
MLS# 3593617Listed by: SYNERGY REALTY NETWORK, LLC - Coming Soon
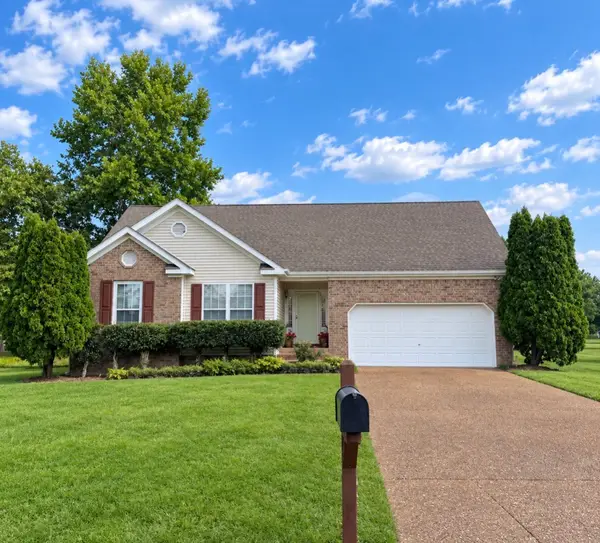 $495,000Coming Soon3 beds 2 baths1,386 sq. ft.
2942 Mercer Ln, Thompsons Station, TN 37179
MLS# 3547710Listed by: BERKSHIRE HATHAWAY HOMESERVICES WOODMONT REALTY - Coming Soon
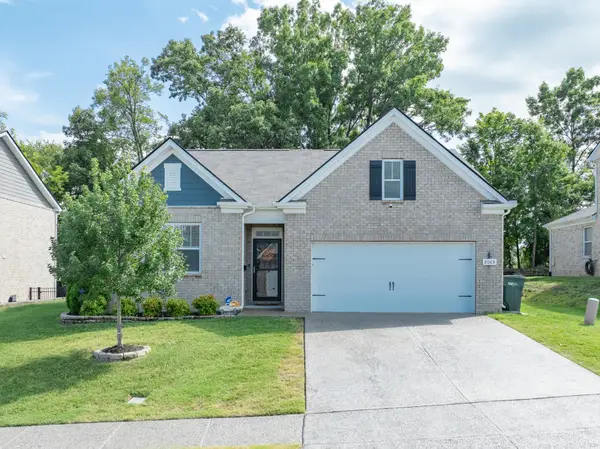 $469,000Coming Soon4 beds 2 baths1,774 sq. ft.
8063 Forest Hills Dr, Spring Hill, TN 37174
MLS# 3525862Listed by: CRIBZ - Coming Soon
 $814,900Coming Soon4 beds 3 baths3,303 sq. ft.
7005 Salmon Run, Spring Hill, TN 37174
MLS# 2614332Listed by: BENCHMARK REALTY, LLC - New
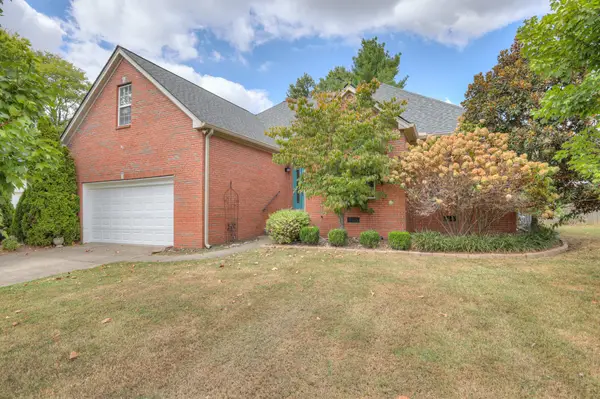 $479,900Active3 beds 2 baths2,052 sq. ft.
1808 Portview Dr, Spring Hill, TN 37174
MLS# 3601585Listed by: HUFFAKER & HOKE REALTY PARTNERS - New
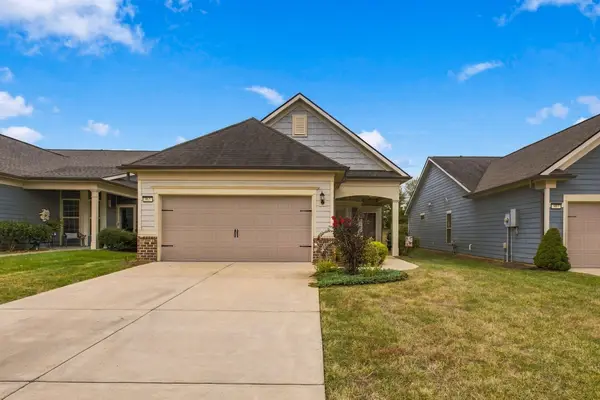 $549,900Active2 beds 2 baths1,572 sq. ft.
865 Clay Pl, Spring Hill, TN 37174
MLS# 3601527Listed by: BLK DOG REALTY, LLC 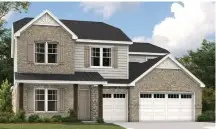 $969,990Pending4 beds 4 baths3,631 sq. ft.
1926 Harmony Rd, Spring Hill, TN 37174
MLS# 3601416Listed by: SEKISUI HOUSE COMMUNITIES TN, INC


Protect your home and budget from life's surprises with an Assurant Home Warranty, backed by a partner that supports you through every step of homeownership. Explore Plans.
© 2023 - 2026 ERA Franchise Systems LLC. All rights reserved. ERA Franchise Systems LLC fully supports the principles of the Fair Housing Act and the Equal Opportunity Act. ERA, ERA Real Estate powered, and their respective logos are registered service marks of ERA Franchise Systems LLC. Each office is independently owned and operated.