
604 Birdie Dr, Spring Hill, TN 37174
Local realty services provided by:Reliant Realty ERA Powered
604 Birdie Dr,Spring Hill, TN 37174
$339,900
- 3 Beds
- 3 Baths
- 1,840 sq. ft.
- Townhouse
- Active
Upcoming open houses
- Sat, Oct 2401:00 pm - 03:00 pm
- Sun, Oct 2502:00 pm - 04:00 pm
Listed by: matt allen, dustin gassert
Office: exp realty
MLS#:3528579
Source:NASHVILLE
Price summary
- Price:$339,900
- Price per sq. ft.:$184.73
- Monthly HOA dues:$210
About this home
Beautiful end-unit townhome in the desirable Sawgrass West community offering 3 bedrooms, 2.5 baths, a main-level primary suite, versatile upstairs loft, and an unbeatable location with the community playground right outside the back patio door! Step inside to a bright, open floor plan filled with natural light, hardwood floors, and a spacious great room that flows seamlessly into the dining area and kitchen. The kitchen features quartz countertops, white cabinetry, stainless steel appliances, and plenty of space for gathering and entertaining.
The main-level primary suite features a walk-in closet and private en-suite bath, offering the convenience of first-floor living. Upstairs you'll find two additional bedrooms, a full bath, and a flexible loft perfect for a playroom, home office, media space, or cozy reading nook.
Step right outside your back patio door and enjoy the community playground, one of the standout features of this home's location! Sawgrass West also offers a community pool, sidewalks, and a beautiful setting near Towhee Golf Course.
Just minutes from shopping, dining, parks, and everything Spring Hill has to offer, with convenient access to I-65, Berry Farms, Franklin, and Nashville. With its desirable end-unit location, main-level primary suite, thoughtful upgrades, flexible living space, and exceptional community amenities, this move-in-ready home is one you don't want to miss!...
Contact an agent
Home facts
- Year built:2022
- Subdivision & Development:Sawgrass West Sub Ph 2
- Listing ID #:3528579
- Added:55 day(s) ago
- Updated:October 23, 2026 at 03:18 PM
Rooms and interior
- Bedrooms:3
- Total bathrooms:3
- Full bathrooms:2
- Half bathrooms:1
- Flooring:Carpet, Laminate
- Kitchen Description:Dishwasher, Disposal, Microwave, Refrigerator
- Living area:1,840 sq. ft.
Heating and cooling
- Cooling:Ceiling Fan(s), Central Air
- Heating:Central
- Central air:Yes
Structure and exterior
- Year built:2022
- Building area:1,840 sq. ft.
- Lot area:0.05 Acres
- Construction Materials:Brick, Vinyl Siding
- Exterior Features:Porch
- Levels:2 Story
Schools
- High school:Battle Creek High School
- Middle school:Battle Creek Middle School
- Elementary school:Marvin Wright Elementary School
Utilities
- Water:Public, Water Available
- Sewer:Public Sewer
Finances and disclosures
- Price:$339,900
- Price per sq. ft.:$184.73
- Tax amount:$2,079
Features and amenities
- Appliances:Dishwasher, Disposal, Microwave, Refrigerator, Washer
- Laundry features:Dryer, Washer
- Amenities:Air Filter, Ceiling Fan(s), Park, Playground, Smoke Detector(s), Underground Utilities, Walk-In Closet(s)
- Pool features:Pool
Parking
- Total parking spaces:2
- Parking description:Driveway
- Garage:Yes
- Garage spaces:1
 Copyright 2026 Realtracs Mls. All rights reserved. Realtracs Mls provides content displayed here (“provided content”) on an “as is” basis and makes no representations or warranties regarding the provided content, including, but not limited to those of non-infringement, timeliness, accuracy, or completeness. Individuals and companies using information presented are responsible for verification and validation of information they utilize and present to their customers and clients. Realtracs Mls will not be liable for any damage or loss resulting from use of the provided content or the products available through Portals, IDX, VOW, and/or Syndication. Recipients of this information shall not resell, redistribute, reproduce, modify, or otherwise copy any portion thereof without the expressed written consent of Realtracs Mls.
New listings near 604 Birdie Dr
- Coming Soon
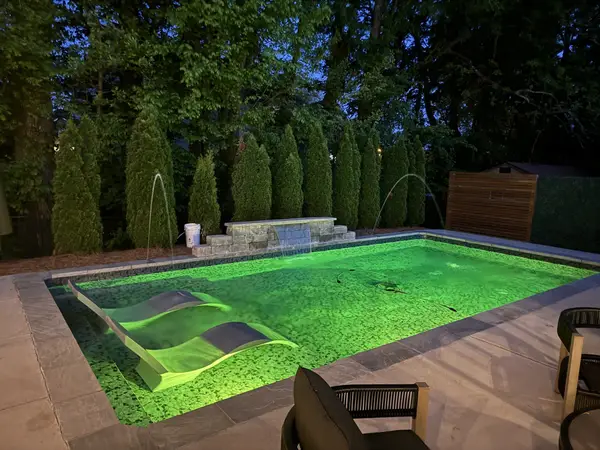 $549,900Coming Soon3 beds 2 baths1,882 sq. ft.
3715 Ivanora Dr, Spring Hill, TN 37174
MLS# 3624217Listed by: TRISTAR ELITE REALTY - Coming Soon
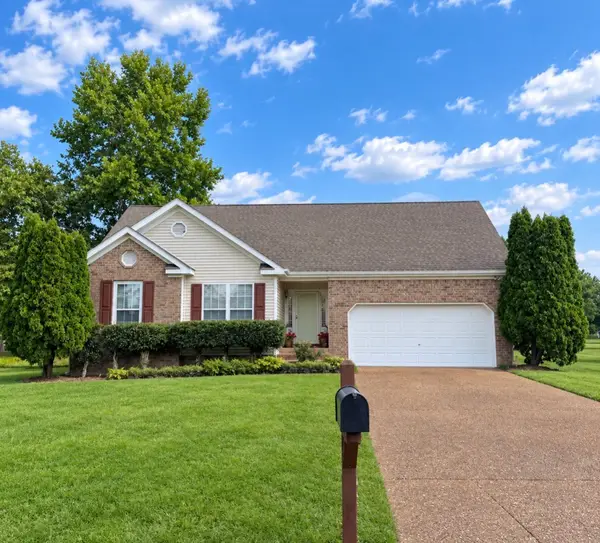 $495,000Coming Soon3 beds 2 baths1,396 sq. ft.
2942 Mercer Ln, Thompsons Station, TN 37179
MLS# 3547710Listed by: BERKSHIRE HATHAWAY HOMESERVICES WOODMONT REALTY - Coming Soon
 $814,900Coming Soon4 beds 3 baths3,303 sq. ft.
7005 Salmon Run, Spring Hill, TN 37174
MLS# 2614332Listed by: BENCHMARK REALTY, LLC - New
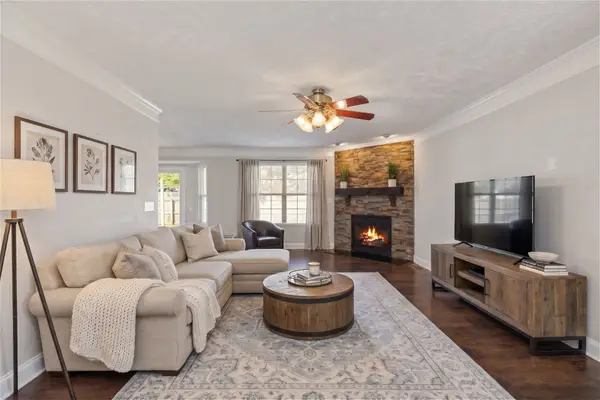 $429,500Active3 beds 3 baths1,854 sq. ft.
2290 Hayward Ln, Spring Hill, TN 37174
MLS# 3624472Listed by: ONWARD REAL ESTATE - New
 $599,000Active5 beds 3 baths2,960 sq. ft.
7003 Masonboro Dr, Spring Hill, TN 37174
MLS# 3624430Listed by: MIGHTY REALTY - New
 $525,000Active3 beds 2 baths2,248 sq. ft.
2738 Wales Ct, Thompsons Station, TN 37179
MLS# 3624457Listed by: OPENDOOR BROKERAGE, LLC - New
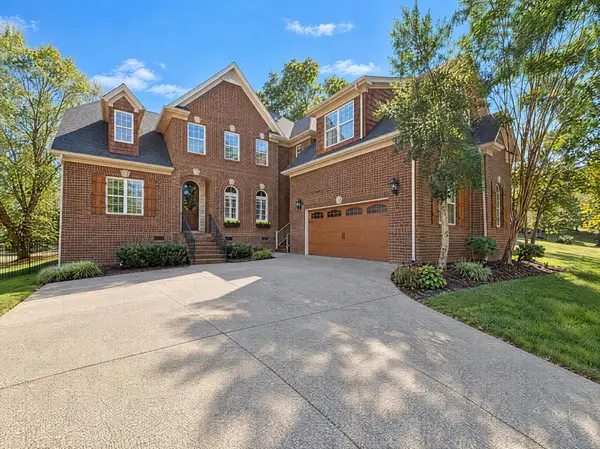 $725,000Active5 beds 4 baths3,666 sq. ft.
1013 Glessner Dr, Spring Hill, TN 37174
MLS# 3624349Listed by: MARK SPAIN REAL ESTATE - New
 $581,900Active3 beds 2 baths2,539 sq. ft.
3433 Greens Mill Rd, Spring Hill, TN 37174
MLS# 3624088Listed by: BAYMAR REALTY - New
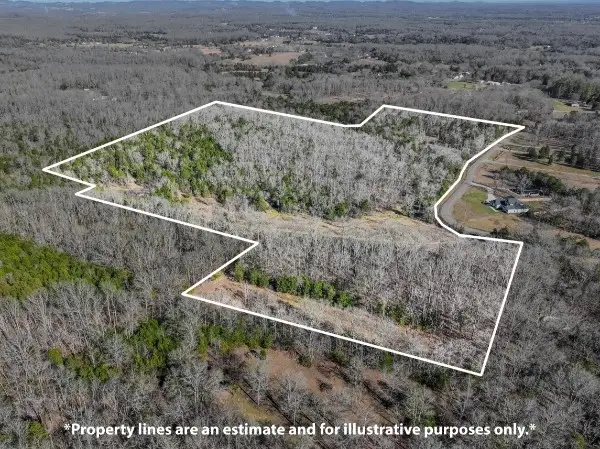 $769,000Active42.42 Acres
0 Lasea Rd, Spring Hill, TN 37174
MLS# 3624020Listed by: SOUTHERN TENNESSEE REALTY - Open Sat, 1 to 3pmNew
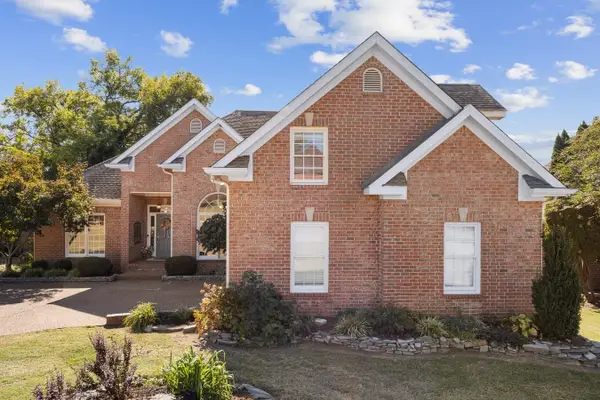 $579,900Active3 beds 3 baths2,246 sq. ft.
2601 Thames Ct, Thompsons Station, TN 37179
MLS# 3622762Listed by: KELLER WILLIAMS REALTY


Protect your home and budget from life's surprises with an Assurant Home Warranty, backed by a partner that supports you through every step of homeownership. Explore Plans.
© 2023 - 2026 ERA Franchise Systems LLC. All rights reserved. ERA Franchise Systems LLC fully supports the principles of the Fair Housing Act and the Equal Opportunity Act. ERA, ERA Real Estate powered, and their respective logos are registered service marks of ERA Franchise Systems LLC. Each office is independently owned and operated.