
6083 Kidman Ln, Spring Hill, TN 37174
Local realty services provided by:Reliant Realty ERA Powered
6083 Kidman Ln,Spring Hill, TN 37174
$1,125,000
- 4 Beds
- 4 Baths
- 4,250 sq. ft.
- Single family
- Active
Listed by: pam ford
Office: benchmark realty, llc.
MLS#:3509942
Source:NASHVILLE
Price summary
- Price:$1,125,000
- Price per sq. ft.:$264.71
- Monthly HOA dues:$54
About this home
Pristine Custom Home Built in 2022 (Better Than New), Fantastic Location in a Highly Desired Area of Williamson County. Seller is Leaving All Furniture Making this Home Truly Move-in Ready. Seller has Meticulously Maintained The Home and it Features Extensive Upgrades, High-End Finishes and Custom Touches Throughout this Elegant Home. Custom Touches Include Upgraded Countertops, Basket Weave Backsplash, Custom Cabinets, Upgraded Lighting, Plumbing Fixtures, Including a Pot Filler over the Stove with a Vented Custom Hood, Custom Handsets, Real Hardwood Floors Throughout, High Ceilings, Open Floor Plan with a Great Balance of Natural Light, Over 4200 Sq. Ft. of Living Space. Primarily Suite has a Soaking Tub, Custom TIled Shower, Custom Tile Floors in Wet Areas, and a Large Closet. Upstairs has Three Large Bedrooms with Adjoining Bathrooms, Large Bonus Room. This Home is Designed with Private Office, Floor to Ceiling Fireplace in the Great Room, Custom Trim with Headers Over Doorways, Wainscotting, Built-in Lockers, Cabinetry Over the Washer and Dryer, Custom Doors, and So Much More! This Property Has Extensive Professional Landscaping, Fenced-in Back Yard, and a Large Covered Patio, and a Large Concrete Open Patio, and a Oversized 3 Car Garage. I Could Go On and On, But You Need to Call Today For Your Private Showing! See For Your Self. (This home is being offered fully furnished, including all furniture and appliances—Beds have not been slept on. Most furnishing were purchased from RH and Pottery Barn. Home Includes the Pool Table and Ping-Pong Table.) Open to 6 or 12 month lease.This home comes with a REDUCED RATE as low as 6.375% (APR 6.921%) as of 09/02/2026 through List & Lock™. This is a seller paid rate-buydown that reduces the buyer’s interest rate and monthly payment. Terms apply, see disclosures for more information....
Contact an agent
Home facts
- Year built:2021
- Subdivision & Development:Brixworth Ph7c
- Listing ID #:3509942
- Added:46 day(s) ago
- Updated:September 27, 2026 at 02:37 PM
Rooms and interior
- Bedrooms:4
- Total bathrooms:4
- Full bathrooms:3
- Half bathrooms:1
- Flooring:Carpet, Tile
- Kitchen Description:Dishwasher, Disposal, Microwave, Refrigerator
- Basement:Yes
- Basement Description:Crawl Space
- Living area:4,250 sq. ft.
Heating and cooling
- Cooling:Ceiling Fan(s), Central Air, Dual
- Heating:Central, Dual
- Central air:Yes
Structure and exterior
- Roof:Shingle
- Year built:2021
- Building area:4,250 sq. ft.
- Lot area:0.28 Acres
- Lot Features:Level
- Architectural Style:Contemporary
- Construction Materials:Brick
- Exterior Features:Patio, Porch
- Levels:2 Story
Schools
- High school:Independence High School
- Middle school:Heritage Middle
- Elementary school:Heritage Elementary
Utilities
- Water:Public, Water Available
- Sewer:Public Sewer
Finances and disclosures
- Price:$1,125,000
- Price per sq. ft.:$264.71
- Tax amount:$5,326
Features and amenities
- Appliances:Dishwasher, Disposal, Microwave, Refrigerator, Washer
- Laundry features:Dryer, Washer
- Amenities:Ceiling Fan(s), ENERGY STAR Qualified Appliances, Extra Closets, High Speed Internet, Playground, Smart Thermostat, Smoke Detector(s), Tennis Court(s)
- Pool features:Pool
Parking
- Total parking spaces:9
- Parking description:Concrete
- Garage:Yes
- Garage spaces:3
 Copyright 2026 Realtracs Mls. All rights reserved. Realtracs Mls provides content displayed here (“provided content”) on an “as is” basis and makes no representations or warranties regarding the provided content, including, but not limited to those of non-infringement, timeliness, accuracy, or completeness. Individuals and companies using information presented are responsible for verification and validation of information they utilize and present to their customers and clients. Realtracs Mls will not be liable for any damage or loss resulting from use of the provided content or the products available through Portals, IDX, VOW, and/or Syndication. Recipients of this information shall not resell, redistribute, reproduce, modify, or otherwise copy any portion thereof without the expressed written consent of Realtracs Mls.
New listings near 6083 Kidman Ln
- Coming Soon
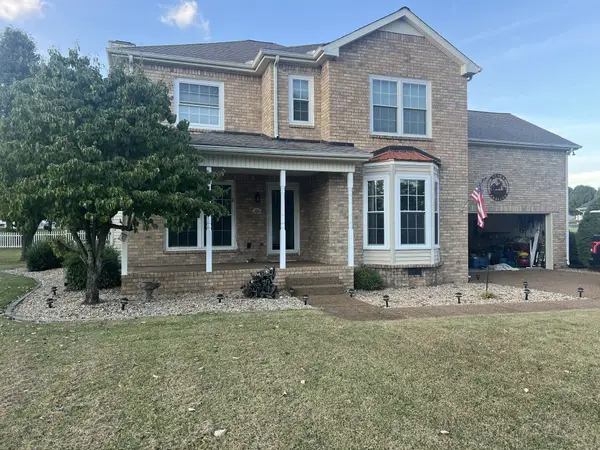 $515,000Coming Soon3 beds 3 baths2,447 sq. ft.
2120 Iroquois Ct, Thompsons Station, TN 37179
MLS# 3598656Listed by: KELLER WILLIAMS REALTY NASHVILLE/FRANKLIN - Coming Soon
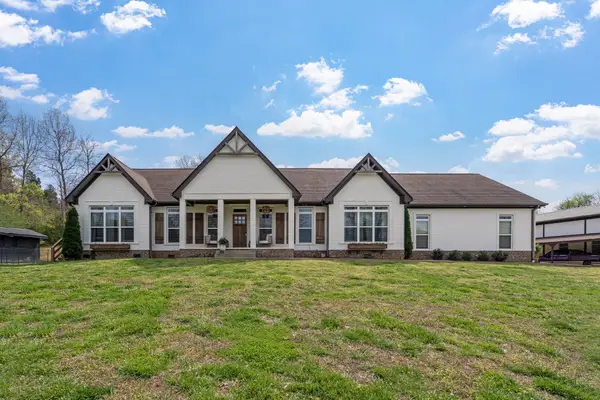 $1,125,000Coming Soon4 beds 3 baths2,827 sq. ft.
1362 Cliff Amos Rd, Spring Hill, TN 37174
MLS# 3596498Listed by: RE/MAX CHOICE PROPERTIES - Coming Soon
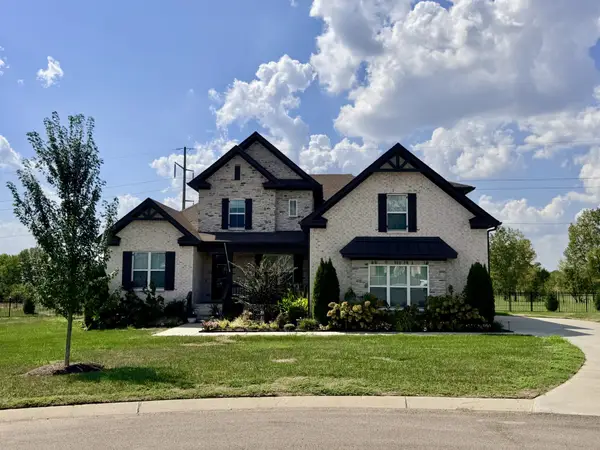 $1,425,000Coming Soon6 beds 5 baths4,224 sq. ft.
2063 Imagine Cir, Spring Hill, TN 37174
MLS# 3596235Listed by: COMPASS - Coming Soon
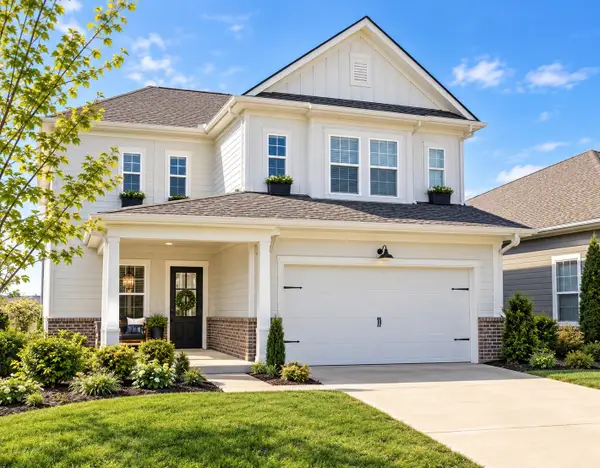 $545,000Coming Soon4 beds 4 baths2,638 sq. ft.
949 Carraway Ln, Spring Hill, TN 37174
MLS# 3593617Listed by: SYNERGY REALTY NETWORK, LLC - Coming Soon
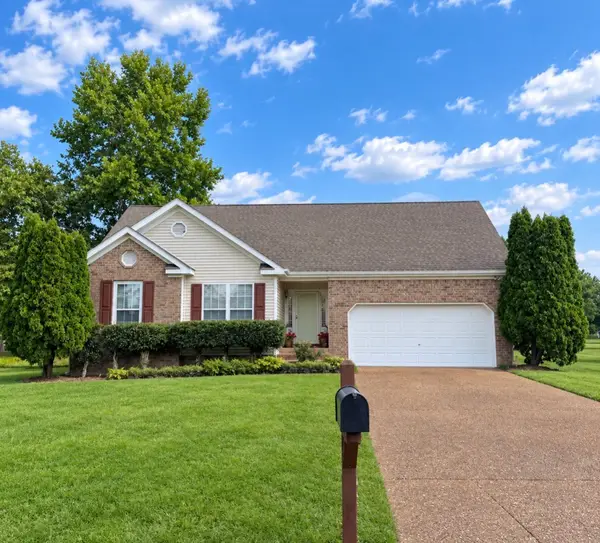 $495,000Coming Soon3 beds 2 baths1,386 sq. ft.
2942 Mercer Ln, Thompsons Station, TN 37179
MLS# 3547710Listed by: BERKSHIRE HATHAWAY HOMESERVICES WOODMONT REALTY - Coming Soon
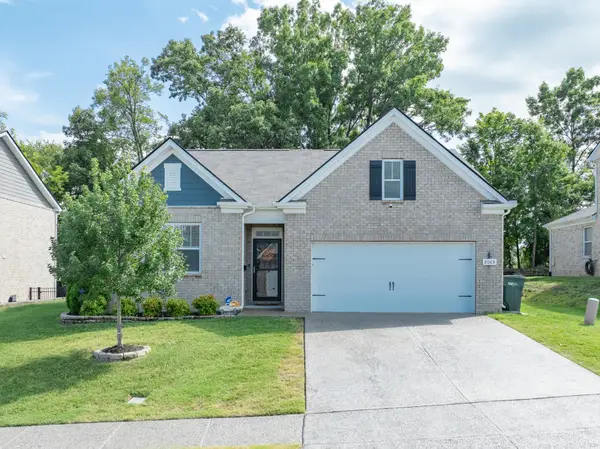 $469,000Coming Soon4 beds 2 baths1,774 sq. ft.
8063 Forest Hills Dr, Spring Hill, TN 37174
MLS# 3525862Listed by: CRIBZ - Coming Soon
 $814,900Coming Soon4 beds 3 baths3,303 sq. ft.
7005 Salmon Run, Spring Hill, TN 37174
MLS# 2614332Listed by: BENCHMARK REALTY, LLC - New
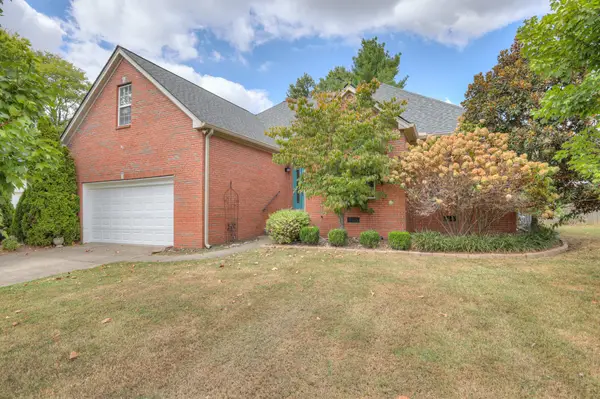 $479,900Active3 beds 2 baths2,052 sq. ft.
1808 Portview Dr, Spring Hill, TN 37174
MLS# 3601585Listed by: HUFFAKER & HOKE REALTY PARTNERS - New
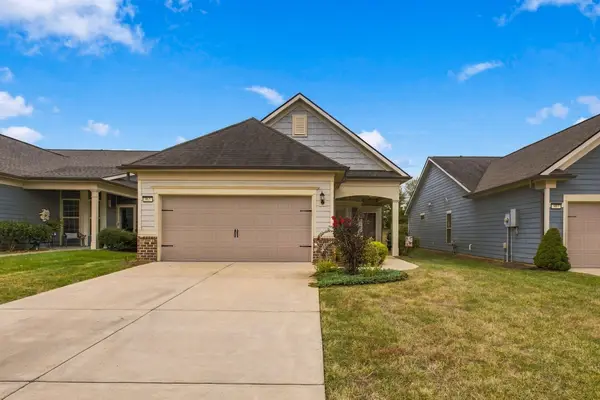 $549,900Active2 beds 2 baths1,572 sq. ft.
865 Clay Pl, Spring Hill, TN 37174
MLS# 3601527Listed by: BLK DOG REALTY, LLC 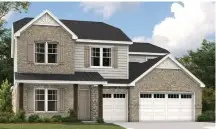 $969,990Pending4 beds 4 baths3,631 sq. ft.
1926 Harmony Rd, Spring Hill, TN 37174
MLS# 3601416Listed by: SEKISUI HOUSE COMMUNITIES TN, INC


Protect your home and budget from life's surprises with an Assurant Home Warranty, backed by a partner that supports you through every step of homeownership. Explore Plans.
© 2023 - 2026 ERA Franchise Systems LLC. All rights reserved. ERA Franchise Systems LLC fully supports the principles of the Fair Housing Act and the Equal Opportunity Act. ERA, ERA Real Estate powered, and their respective logos are registered service marks of ERA Franchise Systems LLC. Each office is independently owned and operated.