
6413 Waymeet Dr, Spring Hill, TN 37174
Local realty services provided by:ERA Chappell & Associates Realty & Rental
6413 Waymeet Dr,Spring Hill, TN 37174
$496,061
- 4 Beds
- 3 Baths
- 1,974 sq. ft.
- Townhouse
- Active
Listed by: christy mcafee
Office: patterson company, llc.
MLS#:3501320
Source:NASHVILLE
Price summary
- Price:$496,061
- Price per sq. ft.:$251.3
- Monthly HOA dues:$239
About this home
YEAR END SAVINGS ON SELECT HOMES
Take advantage of year-end savings and secure your new home today with a planned move-in next year. The Cambridge by Patterson Company offers the perfect blend of style, comfort, and low-maintenance living with 4 bedrooms, 3 baths, and a thoughtfully designed layout.
The open-concept main level features hard-surface flooring throughout, Sherwin-Williams "City Loft" paint, a designer kitchen with quartz countertops, shaker-style cabinetry, upgraded appliances, a wood hood, and a spacious island. French doors create a flexible space ideal for a home office or retreat, while curated designer finishes add warmth and sophistication throughout.
The main-level primary suite provides a private escape, with an additional bedroom and full bath upstairs offering flexibility for guests or hobbies. A two-car garage and included irrigation make everyday living easy.
Located in Arbor Valley, residents will soon enjoy a pool, amenity center, walking trails, and green spaces. Don't miss this opportunity to lock in savings now and start your next chapter in a beautifully appointed new home next year....
Contact an agent
Home facts
- Year built:2026
- Subdivision & Development:Arbor Valley Ph 1B
- Listing ID #:3501320
- Added:93 day(s) ago
- Updated:November 11, 2026 at 03:45 PM
Rooms and interior
- Bedrooms:4
- Total bathrooms:3
- Full bathrooms:3
- Flooring:Carpet, Tile
- Kitchen Description:Dishwasher, Disposal, Microwave
- Living area:1,974 sq. ft.
Heating and cooling
- Cooling:Central Air
- Heating:Central, Electric
- Central air:Yes
Structure and exterior
- Roof:Shingle
- Year built:2026
- Building area:1,974 sq. ft.
- Lot Features:Level
- Architectural Style:Traditional
- Construction Materials:Brick
- Levels:2 Story
Schools
- High school:Spring Hill High School
- Middle school:Spring Hill Middle School
- Elementary school:Spring Hill Elementary
Utilities
- Water:Public, Water Available
- Sewer:Public Sewer
Finances and disclosures
- Price:$496,061
- Price per sq. ft.:$251.3
- Tax amount:$3,200
Features and amenities
- Appliances:Dishwasher, Disposal, Microwave
- Amenities:Clubhouse, Fitness Center, Playground, Smart Thermostat, Smoke Detector(s), Trail(s), Underground Utilities, Walk-In Closet(s)
- Pool features:Pool
Parking
- Total parking spaces:2
- Garage:Yes
- Garage spaces:2
 Copyright 2026 Realtracs Mls. All rights reserved. Realtracs Mls provides content displayed here (“provided content”) on an “as is” basis and makes no representations or warranties regarding the provided content, including, but not limited to those of non-infringement, timeliness, accuracy, or completeness. Individuals and companies using information presented are responsible for verification and validation of information they utilize and present to their customers and clients. Realtracs Mls will not be liable for any damage or loss resulting from use of the provided content or the products available through Portals, IDX, VOW, and/or Syndication. Recipients of this information shall not resell, redistribute, reproduce, modify, or otherwise copy any portion thereof without the expressed written consent of Realtracs Mls.
New listings near 6413 Waymeet Dr
- Coming Soon
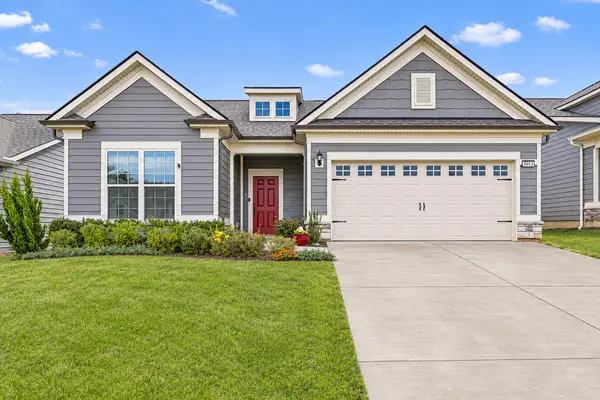 $595,000Coming Soon3 beds 2 baths1,784 sq. ft.
3013 Obion Pass, Spring Hill, TN 37174
MLS# 3634906Listed by: FRIDRICH & CLARK REALTY - Coming SoonOpen Sun, 2 to 4pm
 $449,900Coming Soon3 beds 3 baths1,830 sq. ft.
4064 Sequoia Trl, Spring Hill, TN 37174
MLS# 3634183Listed by: COLDWELL BANKER SOUTHERN REALTY - Coming SoonOpen Sat, 2 to 4pm
 $579,000Coming Soon3 beds 3 baths2,242 sq. ft.
280 Red Oak Trl, Spring Hill, TN 37174
MLS# 3633797Listed by: TYLER YORK REAL ESTATE BROKERS, LLC - Coming Soon
 $845,000Coming Soon5 beds 4 baths3,465 sq. ft.
4028 Campania Strada, Spring Hill, TN 37174
MLS# 3632335Listed by: REALTY ONE GROUP MUSIC CITY - Coming Soon
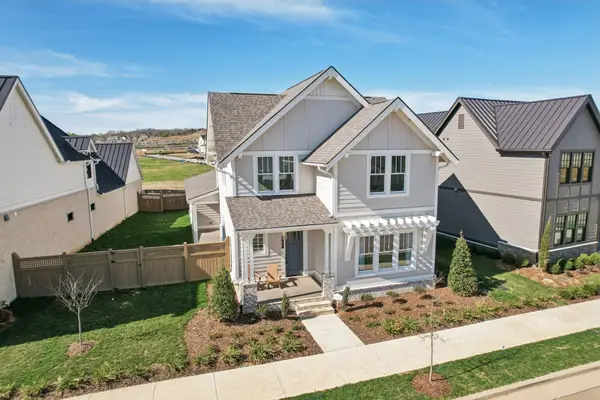 $1,079,000Coming Soon5 beds 4 baths3,253 sq. ft.
463 Marston Ave, Thompsons Station, TN 37179
MLS# 3627377Listed by: KELLY RIGHT REAL ESTATE OF TENNESSEE LLC - Coming Soon
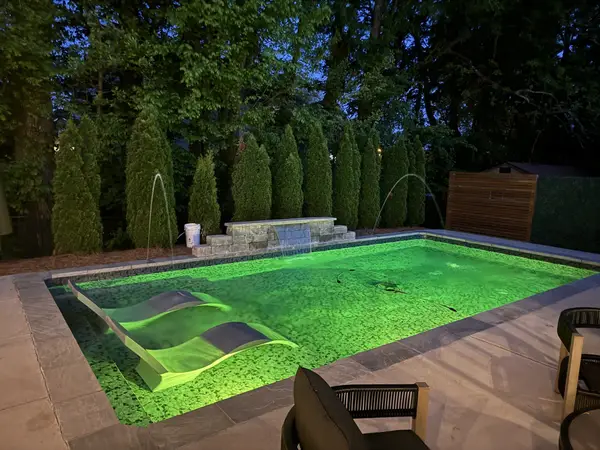 $549,900Coming Soon3 beds 2 baths1,882 sq. ft.
3715 Ivanora Dr, Spring Hill, TN 37174
MLS# 3624217Listed by: TRISTAR ELITE REALTY - Coming Soon
 $814,900Coming Soon4 beds 3 baths3,303 sq. ft.
7005 Salmon Run, Spring Hill, TN 37174
MLS# 2614332Listed by: BENCHMARK REALTY, LLC - New
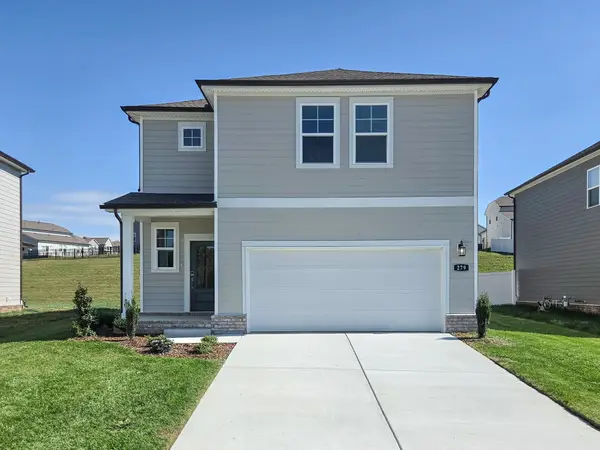 $389,990Active3 beds 3 baths1,952 sq. ft.
279 West Millbrook Drive, Spring Hill, TN 37174
MLS# 3634822Listed by: CENTURY COMMUNITIES - New
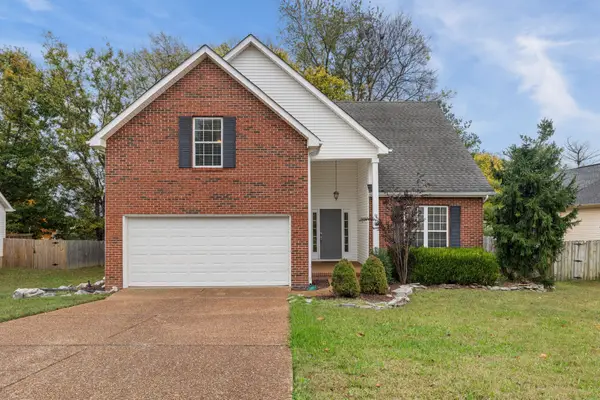 $464,900Active4 beds 2 baths2,125 sq. ft.
2608 Matchstick Pl, Spring Hill, TN 37174
MLS# 3634554Listed by: REAL BROKER - New
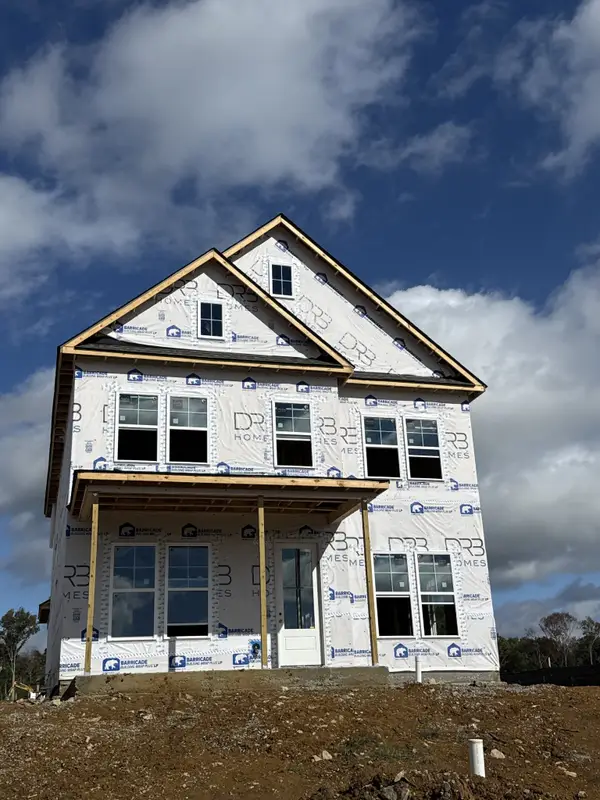 $537,290Active4 beds 3 baths2,587 sq. ft.
2233 Headwaters Drive, Spring Hill, TN 37174
MLS# 3634369Listed by: DRB GROUP TENNESSEE


Protect your home and budget from life's surprises with an Assurant Home Warranty, backed by a partner that supports you through every step of homeownership. Explore Plans.
© 2023 - 2026 ERA Franchise Systems LLC. All rights reserved. ERA Franchise Systems LLC fully supports the principles of the Fair Housing Act and the Equal Opportunity Act. ERA, ERA Real Estate powered, and their respective logos are registered service marks of ERA Franchise Systems LLC. Each office is independently owned and operated.