
6659 Flat Creek Rd, Spring Hill, TN 37174
Local realty services provided by:Reliant Realty ERA Powered
6659 Flat Creek Rd,Spring Hill, TN 37174
$4,599,900
- 4 Beds
- 4 Baths
- 6,050 sq. ft.
- Single family
- Active
Listed by: sheri hendel
Office: benchmark realty, llc.
MLS#:3624601
Source:NASHVILLE
Price summary
- Price:$4,599,900
- Price per sq. ft.:$760.31
About this home
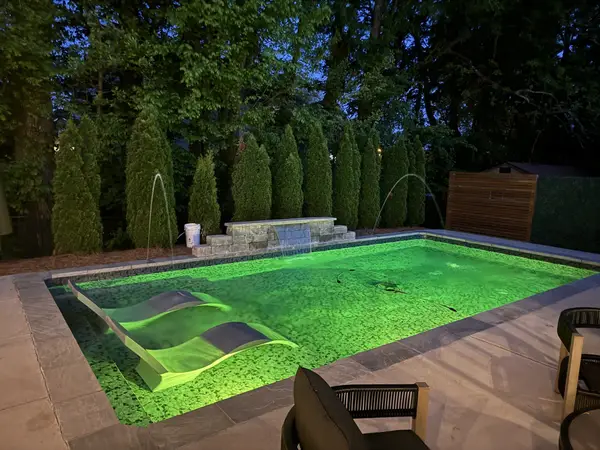
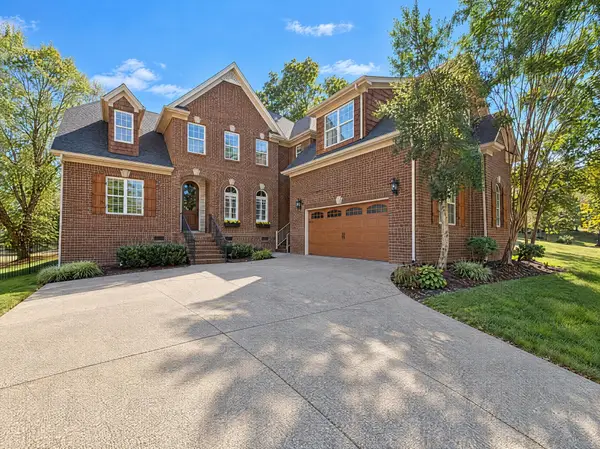
Tucked into the rolling hills of Williamson County, you’ll find an exquisite one-of-a kind home on 11.77 sprawling acres, allow me to introduce you to 6659 Flat Creek Road. Each square foot of this beautiful custom-build has been designed with intention, from designer curated finishes to hidden spaces, thoughtful details and a livable layout that creates a private retreat in the beautiful Tennessee countryside. As you pass through the gated entry, you’re met with a timeless brick exterior, flagstone walkway, lush landscaping and covered front porch. Just beyond the foyer, you’ll find the great room that is the heart of this home with high-ceilings, wood beams, a fireplace focal flanked with built-ins, abundant natural light flooding in through the large windows overlooking the property, and open to the gourmet kitchen, which is both a chef and entertainer’s dream. Off the kitchen is the butler’s pantry with bountiful storage – connecting directly into the formal dining with antique wood doors. Take everyday living outdoors, with the covered entertaining space including a fireplace and outdoor kitchen, centered around the in-ground saltwater pool and hot tub – with breathtaking views over the back acreage of the property. The private primary includes a double-sided fireplace, sitting area, spa-like bath, oversized walk-through closet with floor to ceiling storage which ties directly into the laundry room with dual sets of washer/dryers. Rounding out the first floor is the bonus room offering entertaining space with a full bar; a dedicated home gym with sauna and spectacular views, and a secondary en-suite. Upstairs are two well-sized bedroom suites with jack and jill style bath; plus, a dedicated study, craft room, a hidden safe room and an additional 365 sf of unfinished potential for a great home studio, playroom or additional bedroom. Offering more details than can be mentioned, a walk around this property is the only way to fully take in all that it has to offer!...
Contact an agent
Home facts
- Year built:2020
- Subdivision & Development:Hazelwood Billy
- Listing ID #:3624601
- Added:1 day(s) ago
- Updated:October 23, 2026 at 04:49 PM
Rooms and interior
- Bedrooms:4
- Total bathrooms:4
- Full bathrooms:3
- Half bathrooms:1
- Flooring:Tile
- Kitchen Description:Dishwasher, Disposal, Freezer, Ice Maker, Microwave, Refrigerator
- Basement Description:Crawl Space
- Living area:6,050 sq. ft.
Heating and cooling
- Cooling:Ceiling Fan(s), Central Air, Electric
- Heating:Central, Electric
- Central air:Yes
Structure and exterior
- Roof:Asphalt
- Year built:2020
- Building area:6,050 sq. ft.
- Lot area:11.77 Acres
- Lot Features:Level, Wooded
- Construction Materials:Brick, Hardboard Siding
- Exterior Features:Gas Grill, Patio, Porch, Smart Camera(s)/Recording
- Levels:2 Story
Schools
- High school:Summit High School
- Middle school:Thompson's Station Middle School
- Elementary school:Bethesda Elementary
Utilities
- Water:Public, Water Available
- Sewer:Septic Tank
Finances and disclosures
- Price:$4,599,900
- Price per sq. ft.:$760.31
- Tax amount:$8,064
Features and amenities
- Appliances:Dishwasher, Disposal, Ice Maker, Microwave, Refrigerator, Washer
- Laundry features:Dryer, Washer
- Amenities:Ceiling Fan(s), Extra Closets, High Speed Internet, Security Gate, Security System, Smart Camera(s)/Recording, Smoke Detector(s), Walk-In Closet(s), Wet Bar
- Pool features:In Ground, Private Pool
Parking
- Total parking spaces:2
- Parking description:Concrete, Driveway
- Garage:Yes
- Garage spaces:2
 Copyright 2026 Realtracs Mls. All rights reserved. Realtracs Mls provides content displayed here (“provided content”) on an “as is” basis and makes no representations or warranties regarding the provided content, including, but not limited to those of non-infringement, timeliness, accuracy, or completeness. Individuals and companies using information presented are responsible for verification and validation of information they utilize and present to their customers and clients. Realtracs Mls will not be liable for any damage or loss resulting from use of the provided content or the products available through Portals, IDX, VOW, and/or Syndication. Recipients of this information shall not resell, redistribute, reproduce, modify, or otherwise copy any portion thereof without the expressed written consent of Realtracs Mls.
New listings near 6659 Flat Creek Rd
- Coming Soon
 $549,900Coming Soon3 beds 2 baths1,882 sq. ft.
3715 Ivanora Dr, Spring Hill, TN 37174
MLS# 3624217Listed by: TRISTAR ELITE REALTY - Coming Soon
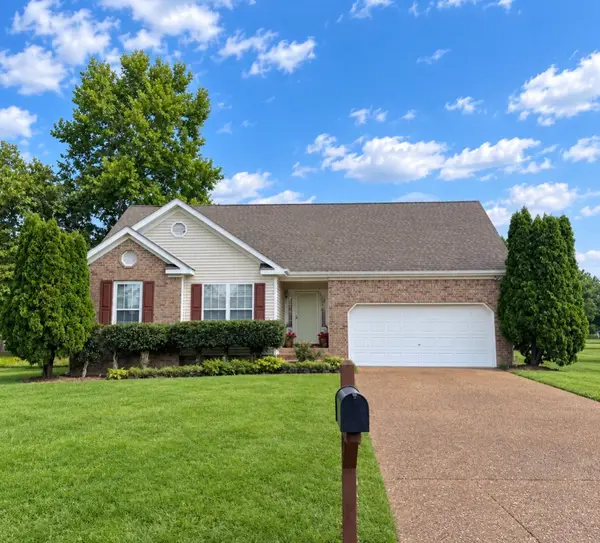 $495,000Coming Soon3 beds 2 baths1,396 sq. ft.
2942 Mercer Ln, Thompsons Station, TN 37179
MLS# 3547710Listed by: BERKSHIRE HATHAWAY HOMESERVICES WOODMONT REALTY - Coming Soon
 $814,900Coming Soon4 beds 3 baths3,303 sq. ft.
7005 Salmon Run, Spring Hill, TN 37174
MLS# 2614332Listed by: BENCHMARK REALTY, LLC - Open Sun, 2 to 4pmNew
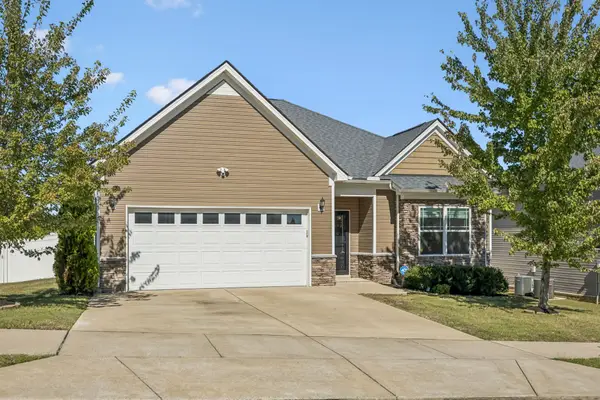 $400,000Active3 beds 2 baths1,624 sq. ft.
101 E Coker Way, Spring Hill, TN 37174
MLS# 3624583Listed by: SYNERGY REALTY NETWORK, LLC - New
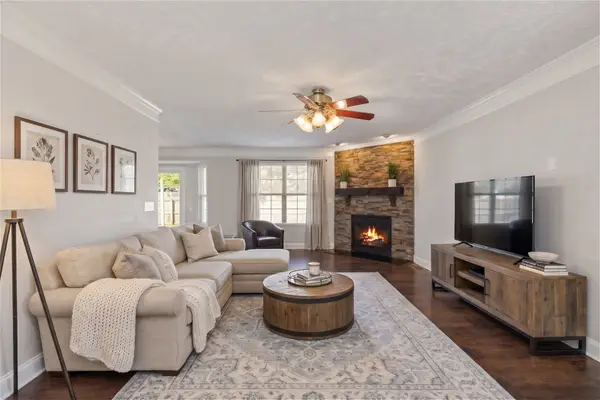 $429,500Active3 beds 3 baths1,854 sq. ft.
2290 Hayward Ln, Spring Hill, TN 37174
MLS# 3624472Listed by: ONWARD REAL ESTATE - New
 $599,000Active5 beds 3 baths2,960 sq. ft.
7003 Masonboro Dr, Spring Hill, TN 37174
MLS# 3624430Listed by: MIGHTY REALTY - New
 $525,000Active3 beds 2 baths2,248 sq. ft.
2738 Wales Ct, Thompsons Station, TN 37179
MLS# 3624457Listed by: OPENDOOR BROKERAGE, LLC - New
 $725,000Active5 beds 4 baths3,666 sq. ft.
1013 Glessner Dr, Spring Hill, TN 37174
MLS# 3624349Listed by: MARK SPAIN REAL ESTATE - New
 $581,900Active3 beds 2 baths2,539 sq. ft.
3433 Greens Mill Rd, Spring Hill, TN 37174
MLS# 3624088Listed by: BAYMAR REALTY


Protect your home and budget from life's surprises with an Assurant Home Warranty, backed by a partner that supports you through every step of homeownership. Explore Plans.
© 2023 - 2026 ERA Franchise Systems LLC. All rights reserved. ERA Franchise Systems LLC fully supports the principles of the Fair Housing Act and the Equal Opportunity Act. ERA, ERA Real Estate powered, and their respective logos are registered service marks of ERA Franchise Systems LLC. Each office is independently owned and operated.