
810 Ewell Farm Dr, Spring Hill, TN 37174
Local realty services provided by:Reliant Realty ERA Powered
810 Ewell Farm Dr,Spring Hill, TN 37174
$539,900
- 4 Beds
- 3 Baths
- - sq. ft.
- Single family
- Coming Soon
Listed by: laura pierce
Office: realty one group music city
MLS#:3298111
Source:NASHVILLE
Price summary
- Price:$539,900
- Monthly HOA dues:$30
About this home
Welcome to this 4 bedroom 3 bath move in ready house that does not back up to a neighbor with a flat, fully fenced backyard with lawn irrigation. 3 bedrooms down and one up next to a large bonus room. This home features many upgrades including NO carpet downstairs, board and batten foyer, shiplap fireplace and feature walls. The open concept is great for entertaining and time with family. Did I mention the large walk in storage room? The backyard is level and fully fenced. Enjoy all Harvest Point has to offer, including sidewalks, green spaces, walking trails, a dog park, playground, community events throughout the year and community pool. Conveniently located near shopping, dining, schools, and easy access to Saturn Parkway and I-65.
Contact an agent
Home facts
- Year built:2020
- Listing ID #:3298111
- Updated:July 21, 2026 at 02:24 PM
Rooms and interior
- Bedrooms:4
- Total bathrooms:3
- Full bathrooms:3
- Flooring:Carpet, Vinyl
- Kitchen Description:Dishwasher, Disposal, Microwave
- Basement:Yes
Heating and cooling
- Cooling:Central Air
- Heating:Central
- Central air:Yes
Structure and exterior
- Roof:Asphalt
- Year built:2020
- Lot Features:Level
- Construction Materials:Fiber Cement
- Levels:2 Story
Schools
- High school:Spring Hill High School
- Middle school:Spring Hill Middle School
- Elementary school:Spring Hill Elementary
Utilities
- Water:Public, Water Available
- Sewer:Public Sewer
Finances and disclosures
- Price:$539,900
- Tax amount:$2,666
Features and amenities
- Appliances:Dishwasher, Disposal, Microwave
- Amenities:High Speed Internet, Playground, Security System, Smoke Detector(s), Trail(s), Underground Utilities
- Pool features:Pool
Parking
- Total parking spaces:2
- Garage:Yes
- Garage spaces:2
 Copyright 2026 Realtracs Mls. All rights reserved. Realtracs Mls provides content displayed here (“provided content”) on an “as is” basis and makes no representations or warranties regarding the provided content, including, but not limited to those of non-infringement, timeliness, accuracy, or completeness. Individuals and companies using information presented are responsible for verification and validation of information they utilize and present to their customers and clients. Realtracs Mls will not be liable for any damage or loss resulting from use of the provided content or the products available through Portals, IDX, VOW, and/or Syndication. Recipients of this information shall not resell, redistribute, reproduce, modify, or otherwise copy any portion thereof without the expressed written consent of Realtracs Mls.
New listings near 810 Ewell Farm Dr
- Coming Soon
 $449,000Coming Soon3 beds 3 baths
2005 Mccrory Pl, Spring Hill, TN 37174
MLS# 3298118Listed by: BENCHMARK REALTY, LLC - New
 $249,900Active1 Acres
2981 Duplex Rd, Spring Hill, TN 37174
MLS# 3298147Listed by: WILD OLIVE REALTY - New
 $689,000Active3 beds 3 baths2,541 sq. ft.
1016 Gadwall Ln, Spring Hill, TN 37174
MLS# 3297943Listed by: TYLER YORK REAL ESTATE BROKERS, LLC - New
 $433,725Active3 beds 3 baths1,970 sq. ft.
1126 June Wilde Rdg, Spring Hill, TN 37174
MLS# 3298055Listed by: REGENT REALTY - New
 $611,850Active3 beds 2 baths1,908 sq. ft.
1710 Lasea Rd, Spring Hill, TN 37174
MLS# 3298035Listed by: REGENT REALTY - Open Sat, 10am to 5pmNew
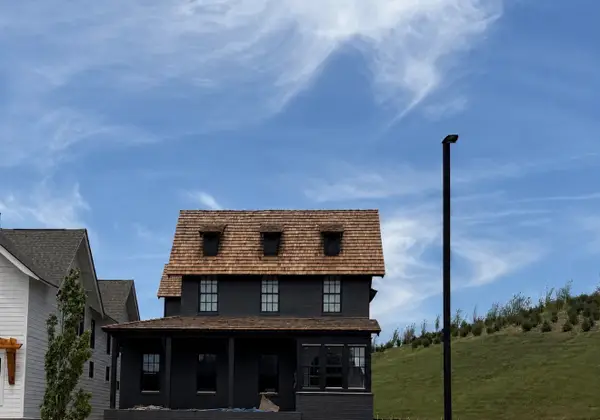 $1,272,000Active4 beds 5 baths4,015 sq. ft.
2537 Buckner Lane, Thompsons Station, TN 37179
MLS# 3294979Listed by: SIGNATURE HOMES REALTY - Coming Soon
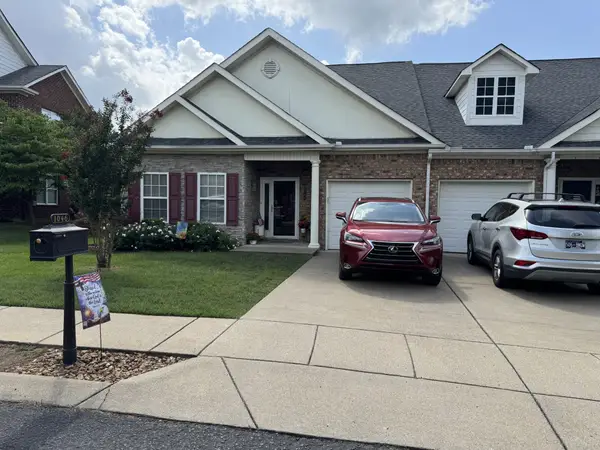 $374,900Coming Soon2 beds 2 baths
1046 Misty Morn Cir, Spring Hill, TN 37174
MLS# 3288479Listed by: HOME AND COUNTRY REALTY, LLC - New
 $499,900Active3 beds 3 baths2,047 sq. ft.
1804 Flatwaters St, Spring Hill, TN 37174
MLS# 3288409Listed by: COMPASS TENNESSEE, LLC - New
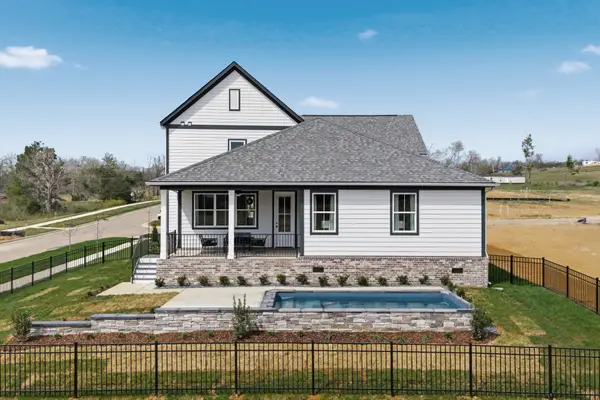 $708,730Active4 beds 4 baths2,735 sq. ft.
1727 Shallow Creek Dr, Spring Hill, TN 37174
MLS# 3288412Listed by: COMPASS TENNESSEE, LLC


Protect your home and budget from life's surprises with an Assurant Home Warranty, backed by a partner that supports you through every step of homeownership. Explore Plans.
© 2023 - 2026 ERA Franchise Systems LLC. All rights reserved. ERA Franchise Systems LLC fully supports the principles of the Fair Housing Act and the Equal Opportunity Act. ERA, ERA Real Estate powered, and their respective logos are registered service marks of ERA Franchise Systems LLC. Each office is independently owned and operated.