
998 Spruce Ridge Ln, Spring Hill, TN 37174
Local realty services provided by:Reliant Realty ERA Powered
998 Spruce Ridge Ln,Spring Hill, TN 37174
$899,900
- 4 Beds
- 4 Baths
- 3,525 sq. ft.
- Single family
- Active
Upcoming open houses
- Sun, Jul 2602:00 pm - 04:00 pm
Listed by: debbie williams
Office: c & s residential
MLS#:3302316
Source:NASHVILLE
Price summary
- Price:$899,900
- Price per sq. ft.:$255.29
- Monthly HOA dues:$53.33
About this home
Exceptionally maintained and thoughtfully upgraded, this stunning home reflects pride of ownership in every detail. From the immaculate interior to the professionally landscaped exterior, every inch of this home has been meticulously cared for and is completely move-in ready. Located in the desirable community of Windstead Manor in Williamson County, this home is zoned for award winning Williamson County schools. Rich hardwood flooring, soaring ceilings, custom trim and accent details, designer Lighting, Mirrors and Hardware from Graham's Lighting, Restoration Hardware and Pottery Barn, a warm, inviting great room create an elegant yet comfortable atmosphere.
The chef's kitchen is the heart of the home, featuring a large center island, leathered granite countertops, gas cooktop, wall oven, walk-in pantry, and an adjoining dining area perfect for everyday living and entertaining. The main level primary suite is a relaxing retreat with a spa-inspired bath offering quartz dual vanities, a freestanding soaking tub, an oversized tiled shower, and a generous walk-in closet. A second bedroom on the main level provides ideal space for guests or a home office. Upstairs you'll find two additional bedrooms connected by a Jack and Jill bath with private vanity areas, along with a spacious bonus room that has a full bath that could serve as a 5th Bedroom or Guest Suite. Outdoor living is just as impressive with a welcoming front porch, covered side porch, irrigation system, landscape lighting, inviting fire pit and beautifully maintained grounds that enhance the home's outstanding curb appeal. Ideally located within walking distance to Harvey Park, restaurants, shopping, and neighborhood sidewalks. This is a rare opportunity to own a home that offers the quality, upgrades, and impeccable condition buyers hope to find in new construction without the wait....
Contact an agent
Home facts
- Year built:2019
- Listing ID #:3302316
- Added:1 day(s) ago
- Updated:July 23, 2026 at 08:39 PM
Rooms and interior
- Bedrooms:4
- Total bathrooms:4
- Full bathrooms:4
- Flooring:Carpet, Tile
- Kitchen Description:Dishwasher, Disposal, Microwave, Refrigerator
- Basement:Yes
- Living area:3,525 sq. ft.
Heating and cooling
- Cooling:Ceiling Fan(s), Central Air, Electric
- Heating:Dual, Furnace, Natural Gas
- Central air:Yes
Structure and exterior
- Roof:Asphalt
- Year built:2019
- Building area:3,525 sq. ft.
- Lot area:0.3 Acres
- Construction Materials:Brick, Fiber Cement
- Exterior Features:Patio, Porch
- Levels:2 Story
Schools
- High school:Independence High School
- Middle school:Heritage Middle
- Elementary school:Amanda H. North Elementary School
Utilities
- Water:Public, Water Available
- Sewer:Public Sewer
Finances and disclosures
- Price:$899,900
- Price per sq. ft.:$255.29
- Tax amount:$4,407
Features and amenities
- Appliances:Dishwasher, Disposal, Microwave, Refrigerator
- Amenities:Ceiling Fan(s), Extra Closets, High Speed Internet, Underground Utilities, Walk-In Closet(s)
Parking
- Total parking spaces:2
- Parking description:Driveway
- Garage:Yes
- Garage spaces:2
 Copyright 2026 Realtracs Mls. All rights reserved. Realtracs Mls provides content displayed here (“provided content”) on an “as is” basis and makes no representations or warranties regarding the provided content, including, but not limited to those of non-infringement, timeliness, accuracy, or completeness. Individuals and companies using information presented are responsible for verification and validation of information they utilize and present to their customers and clients. Realtracs Mls will not be liable for any damage or loss resulting from use of the provided content or the products available through Portals, IDX, VOW, and/or Syndication. Recipients of this information shall not resell, redistribute, reproduce, modify, or otherwise copy any portion thereof without the expressed written consent of Realtracs Mls.
New listings near 998 Spruce Ridge Ln
- New
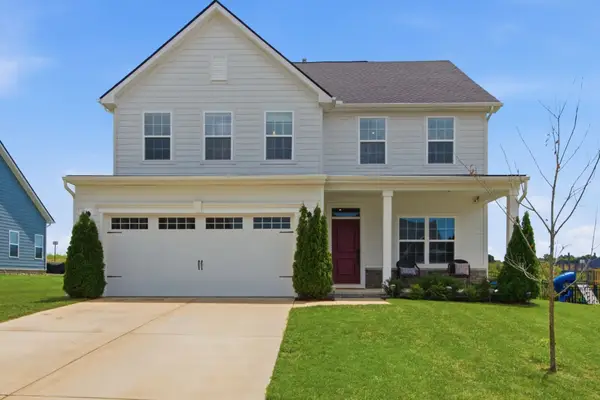 $615,000Active4 beds 3 baths2,526 sq. ft.
3032 Manchester Dr, Spring Hill, TN 37174
MLS# 3305236Listed by: COMPASS TENNESSEE, LLC - New
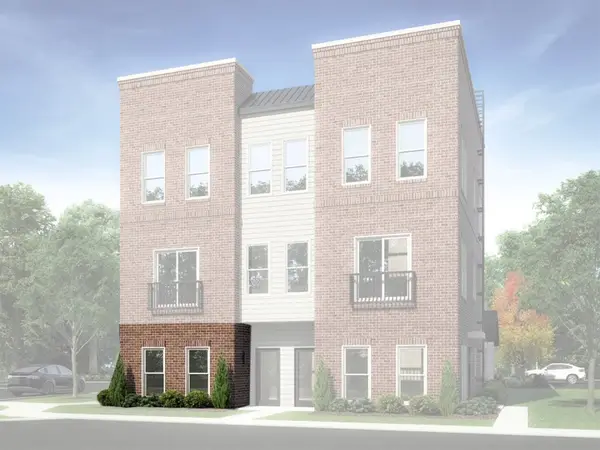 $226,280Active1 beds 1 baths600 sq. ft.
102A Bess Blvd, Spring Hill, TN 37174
MLS# 3305074Listed by: MERITAGE HOMES OF TENNESSEE, INC. - New
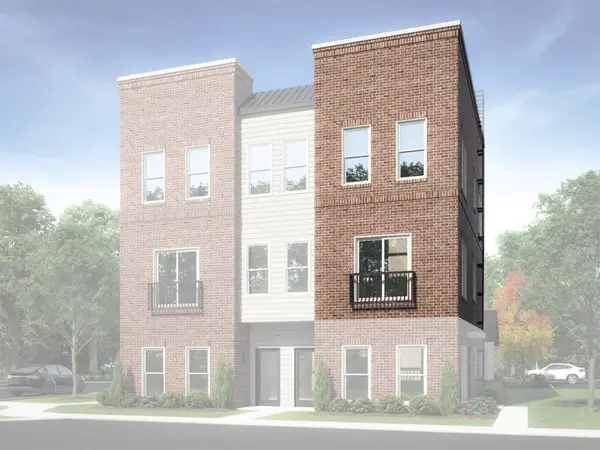 $351,430Active2 beds 3 baths1,400 sq. ft.
126B Bess Blvd, Spring Hill, TN 37174
MLS# 3305079Listed by: MERITAGE HOMES OF TENNESSEE, INC. - New
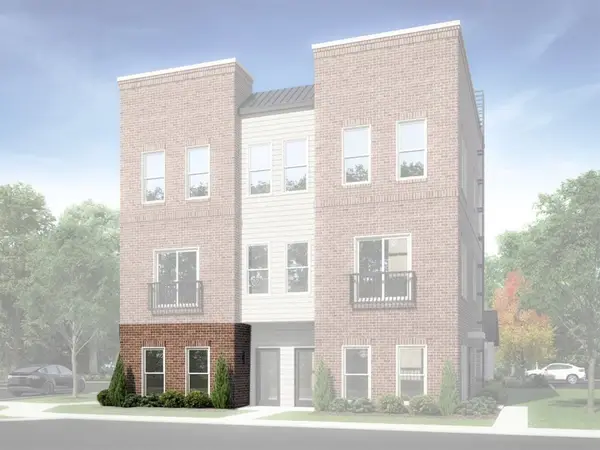 $229,580Active1 beds 1 baths600 sq. ft.
130A Bess Blvd, Spring Hill, TN 37174
MLS# 3305087Listed by: MERITAGE HOMES OF TENNESSEE, INC. - New
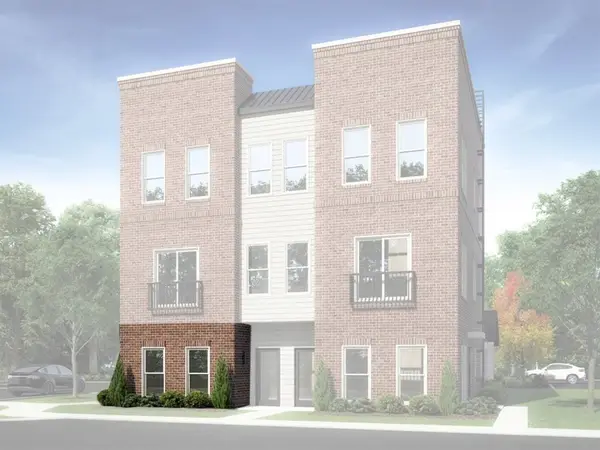 $230,280Active1 beds 1 baths600 sq. ft.
128B Bess Blvd, Spring Hill, TN 37174
MLS# 3305092Listed by: MERITAGE HOMES OF TENNESSEE, INC. - New
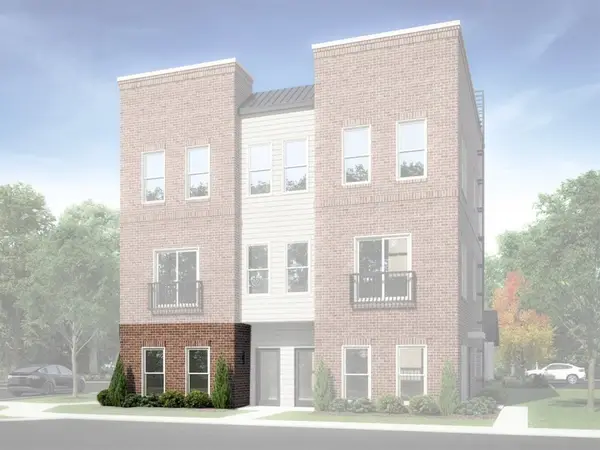 $229,580Active1 beds 1 baths600 sq. ft.
126A Bess Blvd, Spring Hill, TN 37174
MLS# 3305098Listed by: MERITAGE HOMES OF TENNESSEE, INC. - New
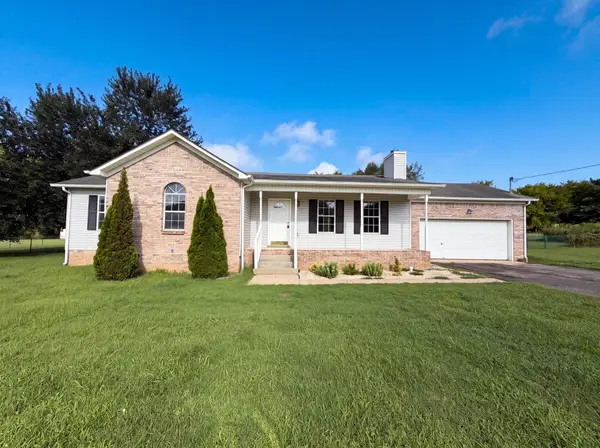 $450,000Active3 beds 2 baths1,391 sq. ft.
1112 Claire Dr, Spring Hill, TN 37174
MLS# 3304689Listed by: OPENDOOR BROKERAGE, LLC - New
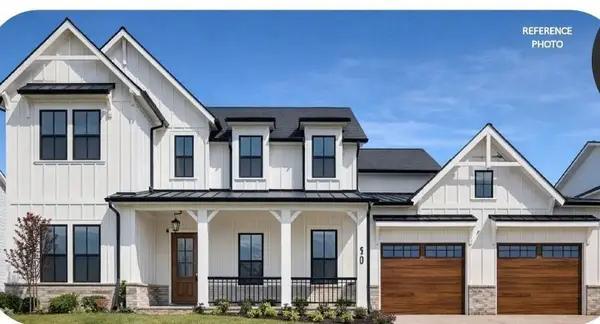 $1,489,990Active5 beds 5 baths4,190 sq. ft.
5001 Fairhaven Cir, Thompsons Station, TN 37179
MLS# 3304637Listed by: DREAM FINDERS HOLDINGS, LLC - Coming SoonOpen Sat, 1 to 3pm
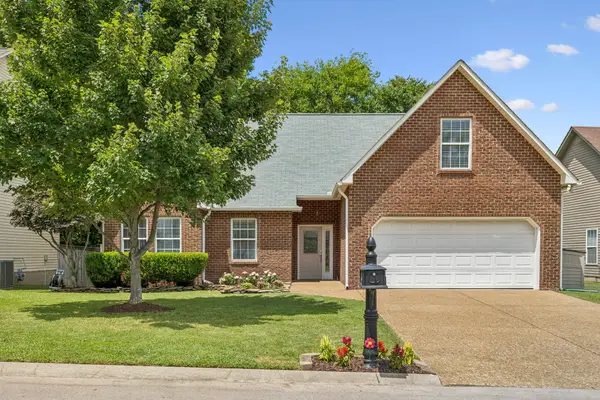 $435,000Coming Soon3 beds 2 baths
1271 Baker Creek Dr, Spring Hill, TN 37174
MLS# 3302281Listed by: ZEITLIN SOTHEBY'S INTERNATIONAL REALTY - Coming Soon
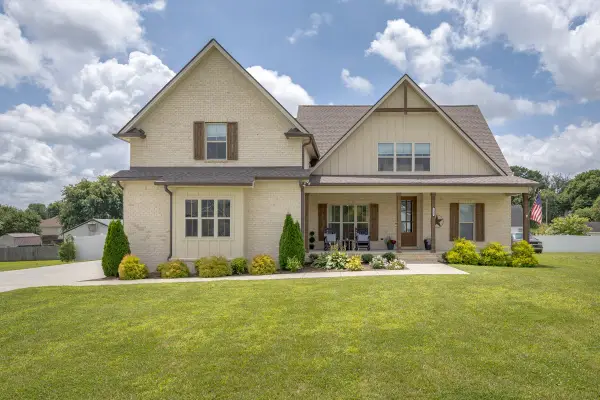 $779,000Coming Soon4 beds 4 baths
1002 Pheasant Run Ct, Spring Hill, TN 37174
MLS# 3302325Listed by: STORMBERG GROUP AT COMPASS


Protect your home and budget from life's surprises with an Assurant Home Warranty, backed by a partner that supports you through every step of homeownership. Explore Plans.
© 2023 - 2026 ERA Franchise Systems LLC. All rights reserved. ERA Franchise Systems LLC fully supports the principles of the Fair Housing Act and the Equal Opportunity Act. ERA, ERA Real Estate powered, and their respective logos are registered service marks of ERA Franchise Systems LLC. Each office is independently owned and operated.