
1089 Shaylee Dr, Springfield, TN 37172
Local realty services provided by:Reliant Realty ERA Powered
1089 Shaylee Dr,Springfield, TN 37172
$359,900
- 3 Beds
- 2 Baths
- 1,300 sq. ft.
- Single family
- Active
Listed by: brent atkinson
Office: almost home real estate services, pllc
MLS#:3603676
Source:NASHVILLE
Price summary
- Price:$359,900
- Price per sq. ft.:$276.85
About this home
*** 30 minutes from Nashville, and 30 minutes from Clarksville. *** 3 Bedroom and 2 Bath. Covered Back Porch. Fantastic home in a brand new subdivision in the heart of the fast growing Springfield and Robertson County. This brand new development features 48 homes on beautiful lots within walking distance of new and established shopping and dining options. This is a fantastic opportunity to have ownership in a quickly growing community that has a country feel just 30 minutes from Downtown Nashville!
Contact an agent
Home facts
- Year built:2023
- Subdivision & Development:Black Patch
- Listing ID #:3603676
- Added:1 day(s) ago
- Updated:October 01, 2026 at 07:19 PM
Rooms and interior
- Bedrooms:3
- Total bathrooms:2
- Full bathrooms:2
- Flooring:Laminate
- Kitchen Description:Dishwasher, Microwave, Refrigerator
- Basement:Yes
- Living area:1,300 sq. ft.
Heating and cooling
- Cooling:Ceiling Fan(s), Central Air
- Heating:Heat Pump
- Central air:Yes
Structure and exterior
- Roof:Asphalt
- Year built:2023
- Building area:1,300 sq. ft.
- Lot area:0.23 Acres
- Lot Features:Level
- Construction Materials:Vinyl Siding
- Exterior Features:Patio
- Levels:1 Story
Schools
- High school:Springfield High School
- Middle school:Coopertown Middle School
- Elementary school:Crestview Elementary School
Utilities
- Water:Public, Water Available
- Sewer:Public Sewer
Finances and disclosures
- Price:$359,900
- Price per sq. ft.:$276.85
- Tax amount:$1,956
Features and amenities
- Appliances:Dishwasher, Microwave, Refrigerator, Washer
- Laundry features:Dryer, Washer
- Amenities:Air Filter, Ceiling Fan(s), High Speed Internet
Parking
- Total parking spaces:2
- Parking description:Concrete
- Garage:Yes
- Garage spaces:2
 Copyright 2026 Realtracs Mls. All rights reserved. Realtracs Mls provides content displayed here (“provided content”) on an “as is” basis and makes no representations or warranties regarding the provided content, including, but not limited to those of non-infringement, timeliness, accuracy, or completeness. Individuals and companies using information presented are responsible for verification and validation of information they utilize and present to their customers and clients. Realtracs Mls will not be liable for any damage or loss resulting from use of the provided content or the products available through Portals, IDX, VOW, and/or Syndication. Recipients of this information shall not resell, redistribute, reproduce, modify, or otherwise copy any portion thereof without the expressed written consent of Realtracs Mls.
New listings near 1089 Shaylee Dr
- Coming SoonOpen Sat, 1 to 3pm
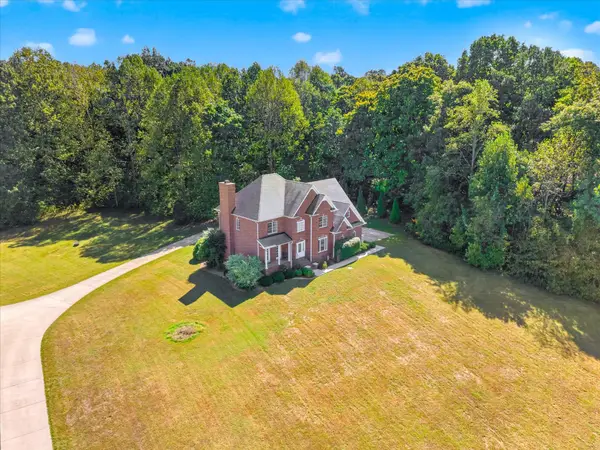 $750,000Coming Soon4 beds 4 baths3,026 sq. ft.
4711 Mount Zion Rd, Springfield, TN 37172
MLS# 3603683Listed by: KELLER WILLIAMS REALTY CLARKSVILLE - Coming Soon
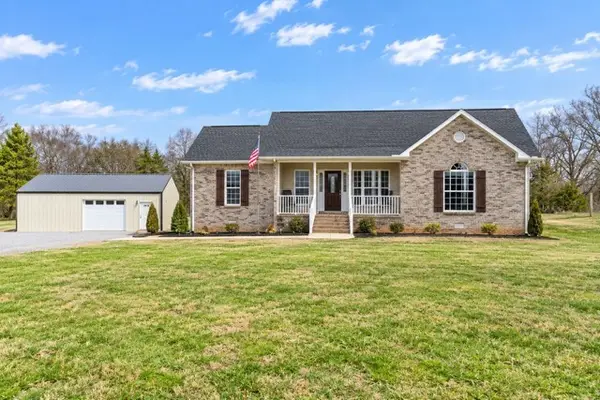 $405,000Coming Soon3 beds 2 baths1,270 sq. ft.
5730 Lakeview Rd, Springfield, TN 37172
MLS# 3603803Listed by: KELLER WILLIAMS REALTY CLARKSVILLE - Coming Soon
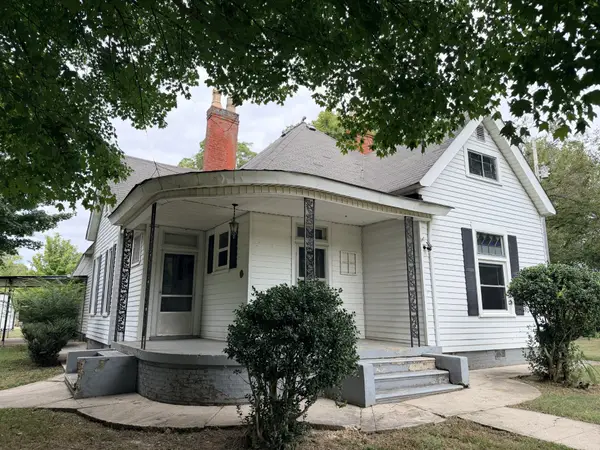 $519,900Coming Soon3 beds 2 baths2,266 sq. ft.
6518 Highway 49 E, Springfield, TN 37172
MLS# 3601696Listed by: CRYE-LEIKE PROPERTY MANAGEMENT - Open Thu, 4 to 6pmNew
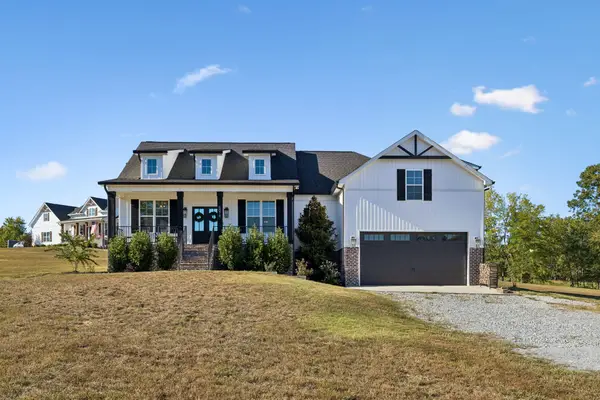 $614,900Active3 beds 2 baths2,241 sq. ft.
5074 Mount Zion Rd, Springfield, TN 37172
MLS# 3603779Listed by: KELLER WILLIAMS REALTY - New
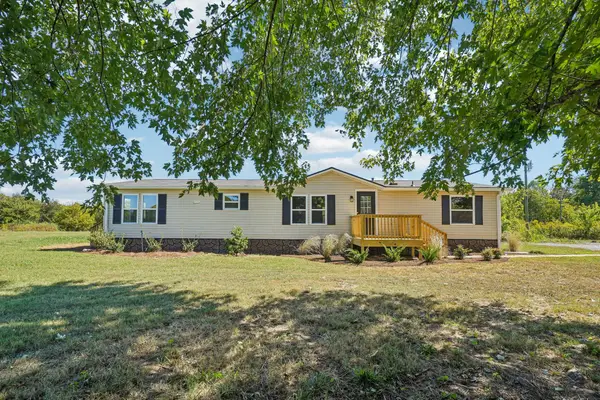 $329,900Active3 beds 2 baths1,620 sq. ft.
1284 Lost Country Dr, Springfield, TN 37172
MLS# 3603783Listed by: BELLSHIRE REALTY, LLC - New
 $539,900Active3 beds 2 baths2,026 sq. ft.
2094 Beverly Ct, Springfield, TN 37172
MLS# 3603622Listed by: HAVEN REAL ESTATE - New
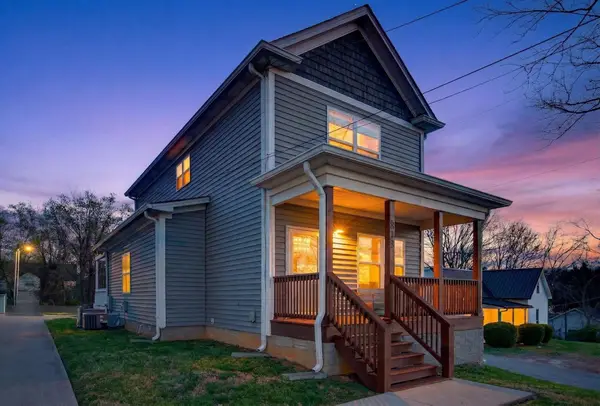 $319,900Active3 beds 2 baths1,572 sq. ft.
813 5th Ave E, Springfield, TN 37172
MLS# 3603674Listed by: ALMOST HOME REAL ESTATE SERVICES, PLLC - New
 $320,000Active3 beds 2 baths1,306 sq. ft.
362 Baldwin Ln, Springfield, TN 37172
MLS# 3601824Listed by: REALTY ONE GROUP MUSIC CITY - New
 $385,000Active3 beds 2 baths1,608 sq. ft.
4135 Mount Zion Rd, Springfield, TN 37172
MLS# 3601792Listed by: BENCHMARK REALTY, LLC


Protect your home and budget from life's surprises with an Assurant Home Warranty, backed by a partner that supports you through every step of homeownership. Explore Plans.
© 2023 - 2026 ERA Franchise Systems LLC. All rights reserved. ERA Franchise Systems LLC fully supports the principles of the Fair Housing Act and the Equal Opportunity Act. ERA, ERA Real Estate powered, and their respective logos are registered service marks of ERA Franchise Systems LLC. Each office is independently owned and operated.