
1114 Sun Crest Ln, Springfield, TN 37172
Local realty services provided by:ERA Chappell & Associates Realty & Rental
1114 Sun Crest Ln,Springfield, TN 37172
$420,000
- 2 Beds
- 2 Baths
- 1,738 sq. ft.
- Single family
- Active
Listed by: melissa quinlan
Office: benchmark realty
MLS#:3528861
Source:NASHVILLE
Price summary
- Price:$420,000
- Price per sq. ft.:$241.66
About this home
**BARN! 3 BED 1.5 BATH! 6.91 LEVEL ACRES! ADDITIONAL 3 BED SEPTIC IN PLACE! FIREPROOF SAFE** Enjoy the best of country living at 1114 Suncrest Lane, a peaceful Springfield property offering a rare combination of a comfortable home, open usable acreage, and rich infrastructure. The property features 6.91 usable acres of large, pasture-like yard with open, manageable ground completely free of steep bluffs or heavily wooded terrain. Mowed walking trails wind throughout the acreage, creating private paths to explore and relax, while established fruit trees, lush wild blackberry patches, and native pollinator plants beautifully blend maintained open spaces with natural charm. The thoughtfully built residence welcomes you with a standout 300-square-foot covered front porch, providing a spacious outdoor area perfect for morning coffee, evening relaxation, or entertaining friends. Inside, the home offers 3 bedrooms and 1½ bathrooms, enhanced by airy 10-foot ceilings that give the entire living space an open, spacious feel. A flexible bonus room adds versatile additional space easily tailored for a home office, hobby room, playroom, home gym, or storage. Built with longevity in mind, the home features energy-efficient 2x6 exterior walls for superior insulation, alongside universal 36-inch doors throughout to provide exceptional accessibility and ease of movement. Unrivaled infrastructure brings unique development potential to this acreage. The land comes fully equipped with a permitted secondary septic system explicitly designed to support a future 3-bedroom, 2-bathroom second residence, creating exciting possibilities for multi-generational living, family housing, or guest accommodations. Additionally, the setup includes dedicated RV electrical and septic hookups, making it convenient for recreational vehicles and visiting guests....
Contact an agent
Home facts
- Year built:2020
- Subdivision & Development:none
- Listing ID #:3528861
- Added:7 day(s) ago
- Updated:September 05, 2026 at 02:48 PM
Rooms and interior
- Bedrooms:2
- Total bathrooms:2
- Full bathrooms:1
- Half bathrooms:1
- Flooring:Carpet, Laminate
- Kitchen Description:Dishwasher, Disposal, Microwave, Refrigerator
- Basement:Yes
- Living area:1,738 sq. ft.
Heating and cooling
- Cooling:Ceiling Fan(s), Central Air, Electric
- Heating:Central, Electric
- Central air:Yes
Structure and exterior
- Roof:Metal
- Year built:2020
- Building area:1,738 sq. ft.
- Lot area:6.91 Acres
- Lot Features:Level
- Construction Materials:Aluminum Siding
- Exterior Features:Deck, Porch
- Levels:1 Story
Schools
- High school:Jo Byrns High School
- Middle school:Jo Byrns High School
- Elementary school:Westside Elementary
Utilities
- Water:Public, Water Available
- Sewer:Septic Tank
Finances and disclosures
- Price:$420,000
- Price per sq. ft.:$241.66
- Tax amount:$1,375
Features and amenities
- Appliances:Dishwasher, Disposal, Microwave, Refrigerator
- Amenities:Ceiling Fan(s), Fire Sprinkler System, Smoke Detector(s)
Parking
- Total parking spaces:4
- Parking description:Driveway, Gravel
 Copyright 2026 Realtracs Mls. All rights reserved. Realtracs Mls provides content displayed here (“provided content”) on an “as is” basis and makes no representations or warranties regarding the provided content, including, but not limited to those of non-infringement, timeliness, accuracy, or completeness. Individuals and companies using information presented are responsible for verification and validation of information they utilize and present to their customers and clients. Realtracs Mls will not be liable for any damage or loss resulting from use of the provided content or the products available through Portals, IDX, VOW, and/or Syndication. Recipients of this information shall not resell, redistribute, reproduce, modify, or otherwise copy any portion thereof without the expressed written consent of Realtracs Mls.
New listings near 1114 Sun Crest Ln
- Coming Soon
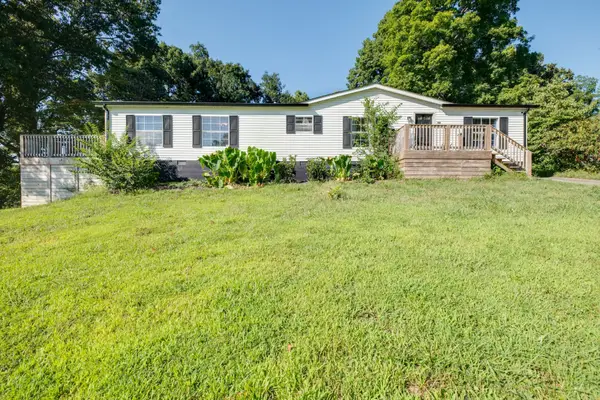 $295,000Coming Soon3 beds 2 baths1,620 sq. ft.
3803 Old Greenbrier Pike, Springfield, TN 37172
MLS# 3527940Listed by: EXIT REAL ESTATE SOLUTIONS - Coming Soon
 $400,000Coming Soon3 beds 2 baths2,220 sq. ft.
2502 17th Ave E, Springfield, TN 37172
MLS# 3521031Listed by: BERKSHIRE HATHAWAY HOMESERVICES PENFED REALTY - New
 $474,900Active3 beds 3 baths3,091 sq. ft.
500 5th Ave E, Springfield, TN 37172
MLS# 3542464Listed by: AT HOME REALTY - New
 $189,900Active2.54 Acres
3984 Old Coopertown Rd, Springfield, TN 37172
MLS# 3542241Listed by: CRYE-LEIKE PROPERTY MANAGEMENT 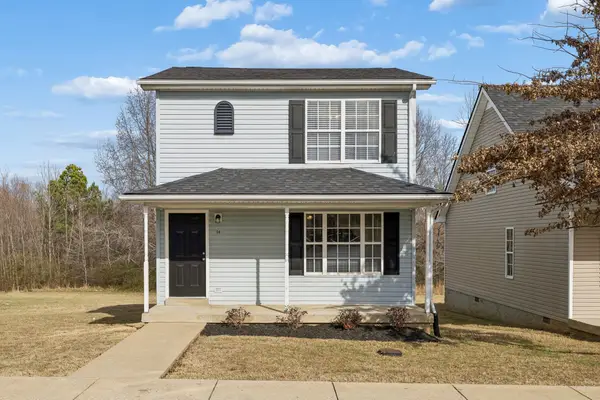 $235,000Active3 beds 2 baths1,120 sq. ft.
2607 Landrum Ct, Springfield, TN 37172
MLS# 3097673Listed by: EXP REALTY $232,500Active3 beds 2 baths1,120 sq. ft.
2607 Landrum Ct, Springfield, TN 37172
MLS# 3117925Listed by: EXP REALTY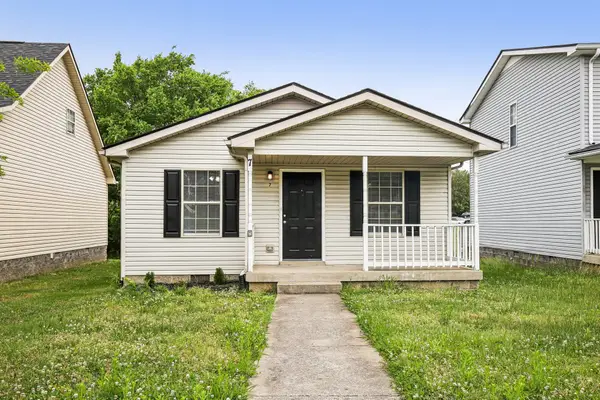 $225,000Active3 beds 2 baths1,008 sq. ft.
2607 Landrum Ct, Springfield, TN 37172
MLS# 3198130Listed by: EXP REALTY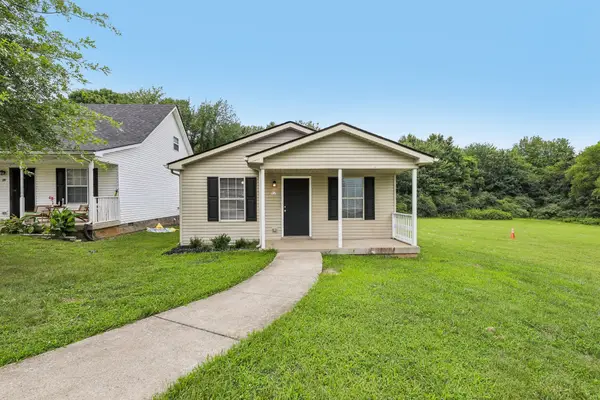 $225,000Active3 beds 2 baths1,008 sq. ft.
2607 Landrum Ct, Springfield, TN 37172
MLS# 3302425Listed by: EXP REALTY- New
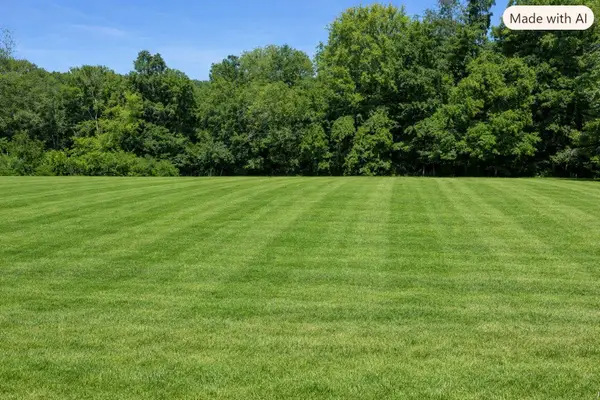 $129,900Active1.76 Acres
3956 Martins Chapel Rd, Springfield, TN 37172
MLS# 3542020Listed by: COPE ASSOCIATES REALTY & AUCTION, LLC - New
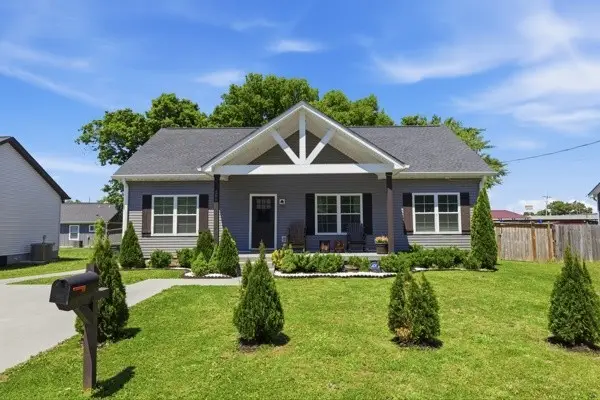 $308,990Active3 beds 2 baths1,334 sq. ft.
208 15th Ave E, Springfield, TN 37172
MLS# 3541062Listed by: NASH REAL ESTATE GROUP LLC


Protect your home and budget from life's surprises with an Assurant Home Warranty, backed by a partner that supports you through every step of homeownership. Explore Plans.
© 2023 - 2026 ERA Franchise Systems LLC. All rights reserved. ERA Franchise Systems LLC fully supports the principles of the Fair Housing Act and the Equal Opportunity Act. ERA, ERA Real Estate powered, and their respective logos are registered service marks of ERA Franchise Systems LLC. Each office is independently owned and operated.