
1149 Jonathan Ln, Springfield, TN 37172
Local realty services provided by:Reliant Realty ERA Powered
1149 Jonathan Ln,Springfield, TN 37172
$439,900
- 3 Beds
- 2 Baths
- 2,140 sq. ft.
- Single family
- Active
Listed by: josie alayne parsons, ashley cline cook
Office: local 615, llc.
MLS#:3526754
Source:NASHVILLE
Price summary
- Price:$439,900
- Price per sq. ft.:$205.56
- Monthly HOA dues:$20
About this home
Beautifully maintained and truly move-in ready, this 2022-built home offers 2,140 square feet of thoughtfully designed living space with 3 bedrooms, 2 bathrooms, and a versatile bonus room above the garage—ideal for a home office, media room, playroom, or guest retreat.
The open-concept layout creates a seamless flow between the living room, dining area, and kitchen, making everyday living and entertaining effortless. The kitchen is appointed with granite countertops, stainless steel appliances, and abundant workspace, while all three bedrooms are conveniently situated on the main level for comfortable one-story living. Both bathrooms feature granite countertops and tile flooring, and upgraded luxury vinyl plank flooring adds warmth and durability throughout the main living areas.
Step outside to one of the standout features of this property: an exceptionally large, flat, fully fenced backyard—among the best in the neighborhood. The wrought-iron fence provides a polished boundary while preserving an open feel, and the expansive yard offers ample room for outdoor play, pets, gardening, gatherings, or future backyard plans. A stamped concrete patio and fresh professional landscaping create an inviting setting for relaxing or entertaining. The oversized driveway provides generous parking for multiple vehicles, as well as boats, campers, or other recreational equipment....
Contact an agent
Home facts
- Year built:2022
- Subdivision & Development:Eden Pointe Ph 2
- Listing ID #:3526754
- Added:10 day(s) ago
- Updated:September 05, 2026 at 02:48 PM
Rooms and interior
- Bedrooms:3
- Total bathrooms:2
- Full bathrooms:2
- Flooring:Carpet, Laminate, Tile
- Basement:Yes
- Living area:2,140 sq. ft.
Heating and cooling
- Cooling:Central Air
- Heating:Electric
- Central air:Yes
Structure and exterior
- Year built:2022
- Building area:2,140 sq. ft.
- Lot area:0.42 Acres
- Construction Materials:Vinyl Siding
- Levels:2 Story
Schools
- High school:Springfield High School
- Middle school:Robertson County Phoenix Academy
- Elementary school:Robertson County Phoenix Academy
Utilities
- Water:Public, Water Available
- Sewer:Public Sewer
Finances and disclosures
- Price:$439,900
- Price per sq. ft.:$205.56
- Tax amount:$2,745
Parking
- Total parking spaces:4
- Parking description:Concrete
- Garage:Yes
- Garage spaces:2
 Copyright 2026 Realtracs Mls. All rights reserved. Realtracs Mls provides content displayed here (“provided content”) on an “as is” basis and makes no representations or warranties regarding the provided content, including, but not limited to those of non-infringement, timeliness, accuracy, or completeness. Individuals and companies using information presented are responsible for verification and validation of information they utilize and present to their customers and clients. Realtracs Mls will not be liable for any damage or loss resulting from use of the provided content or the products available through Portals, IDX, VOW, and/or Syndication. Recipients of this information shall not resell, redistribute, reproduce, modify, or otherwise copy any portion thereof without the expressed written consent of Realtracs Mls.
New listings near 1149 Jonathan Ln
- Coming Soon
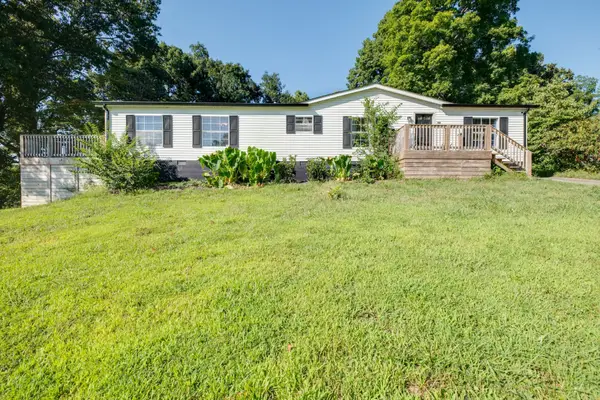 $295,000Coming Soon3 beds 2 baths1,620 sq. ft.
3803 Old Greenbrier Pike, Springfield, TN 37172
MLS# 3527940Listed by: EXIT REAL ESTATE SOLUTIONS - Coming Soon
 $400,000Coming Soon3 beds 2 baths2,220 sq. ft.
2502 17th Ave E, Springfield, TN 37172
MLS# 3521031Listed by: BERKSHIRE HATHAWAY HOMESERVICES PENFED REALTY - New
 $474,900Active3 beds 3 baths3,091 sq. ft.
500 5th Ave E, Springfield, TN 37172
MLS# 3542464Listed by: AT HOME REALTY - New
 $189,900Active2.54 Acres
3984 Old Coopertown Rd, Springfield, TN 37172
MLS# 3542241Listed by: CRYE-LEIKE PROPERTY MANAGEMENT 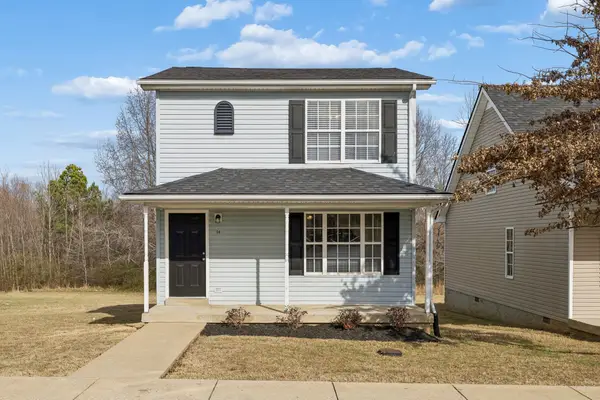 $235,000Active3 beds 2 baths1,120 sq. ft.
2607 Landrum Ct, Springfield, TN 37172
MLS# 3097673Listed by: EXP REALTY $232,500Active3 beds 2 baths1,120 sq. ft.
2607 Landrum Ct, Springfield, TN 37172
MLS# 3117925Listed by: EXP REALTY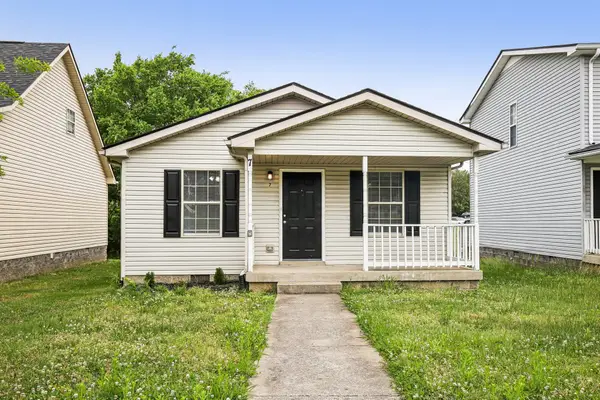 $225,000Active3 beds 2 baths1,008 sq. ft.
2607 Landrum Ct, Springfield, TN 37172
MLS# 3198130Listed by: EXP REALTY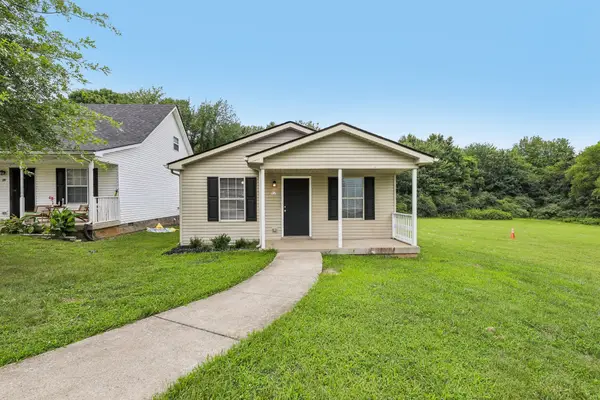 $225,000Active3 beds 2 baths1,008 sq. ft.
2607 Landrum Ct, Springfield, TN 37172
MLS# 3302425Listed by: EXP REALTY- New
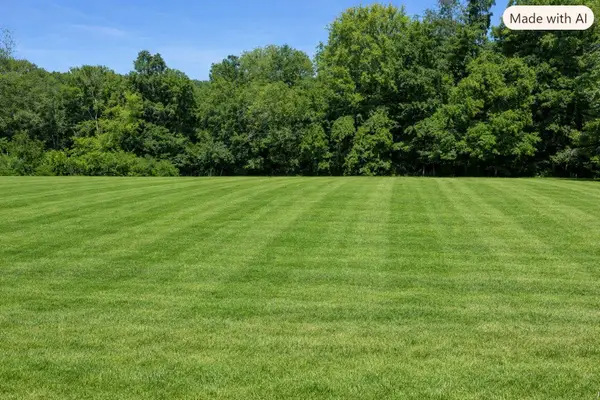 $129,900Active1.76 Acres
3956 Martins Chapel Rd, Springfield, TN 37172
MLS# 3542020Listed by: COPE ASSOCIATES REALTY & AUCTION, LLC - New
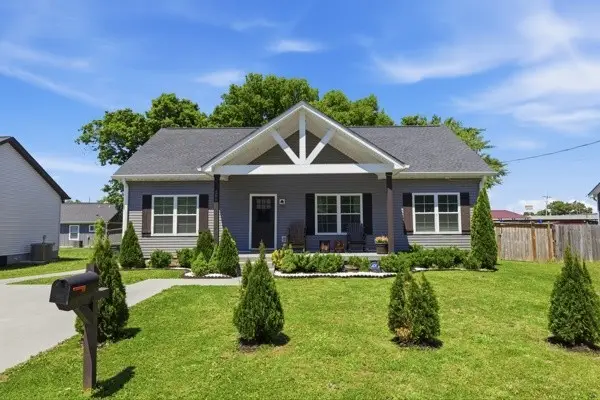 $308,990Active3 beds 2 baths1,334 sq. ft.
208 15th Ave E, Springfield, TN 37172
MLS# 3541062Listed by: NASH REAL ESTATE GROUP LLC


Protect your home and budget from life's surprises with an Assurant Home Warranty, backed by a partner that supports you through every step of homeownership. Explore Plans.
© 2023 - 2026 ERA Franchise Systems LLC. All rights reserved. ERA Franchise Systems LLC fully supports the principles of the Fair Housing Act and the Equal Opportunity Act. ERA, ERA Real Estate powered, and their respective logos are registered service marks of ERA Franchise Systems LLC. Each office is independently owned and operated.