
2404 Savage Creek Dr, Springfield, TN 37172
Local realty services provided by:ERA Chappell & Associates Realty & Rental
2404 Savage Creek Dr,Springfield, TN 37172
$1,199,000
- 4 Beds
- 5 Baths
- 4,516 sq. ft.
- Single family
- Active
Listed by: donna shell
Office: crye-leike, inc., realtors
MLS#:3304559
Source:NASHVILLE
Price summary
- Price:$1,199,000
- Price per sq. ft.:$265.5
About this home
★ SELLER INCENTIVE: Offering a $10,000 preferred lender credit + free appraisal with an acceptable offer to buy down your interest rate or cover closing costs! ★
Welcome to this beautiful, well-maintained, turn-key 5-care property in Robertson County, where the scenic drive past neighboring farmland and crops invites you to leave your cares behind. Offering an exceptional blend of pure privacy, space and country living just 30 miles from downtown Nashville.
This thoughtfully charming home is filled with natural light and peaceful views from every room. Hardwood floors flow throughout and each bedroom offers its own private en-suite bath, including the main-level primary suite. An office, craft room and fitness/wellness room with a 2-person Sunlighten dry sauna provide flexible spaces for work and relaxation. The kitchen is open to the keeping room and breakfast area, creating an inviting space for everyday living and beautiful barn views. **Significant 2024/2025 improvements include new ductwork-main level, new hardwood flooring throughout upstairs, a fully encapsulated crawlspace with transferrable warranty, wood-burning fireplace to gas conversion, plus a custom board-and-batten barn and professional fencing. The barn features 3, 12x12 stalls with European stall fronts, Dutch doors, and oversized aisle for ease, along with a dedicated tack/feed room, covered ground-level hay storage and workshop space. A dry paddock directly connects to the barn for added convenience. A garden and charming chicken coop further complement this property. Truly a rare opportunity to enjoy PRIVACY, natural beauty and peaceful lifestyle while remaining convenient to shopping, schools and restaurants in White House, Springfield, Hendersonville and Nashville....
Contact an agent
Home facts
- Year built:2004
- Subdivision & Development:Savage Creek
- Listing ID #:3304559
- Added:72 day(s) ago
- Updated:October 04, 2026 at 06:56 PM
Rooms and interior
- Bedrooms:4
- Total bathrooms:5
- Full bathrooms:4
- Half bathrooms:1
- Flooring:Carpet, Tile
- Kitchen Description:Dishwasher, Ice Maker, Microwave, Refrigerator
- Basement Description:Crawl Space
- Living area:4,516 sq. ft.
Heating and cooling
- Cooling:Ceiling Fan(s), Electric
- Heating:Central, Electric, Propane
Structure and exterior
- Roof:Shingle
- Year built:2004
- Building area:4,516 sq. ft.
- Lot area:5 Acres
- Lot Features:Level
- Architectural Style:Contemporary
- Construction Materials:Brick
- Exterior Features:Deck, Patio, Porch
- Levels:2 Story
Schools
- High school:White House Heritage High School
- Middle school:White House Heritage Elementary School
- Elementary school:Robert F. Woodall Elementary
Utilities
- Water:Public, Water Available
- Sewer:Septic Tank
Finances and disclosures
- Price:$1,199,000
- Price per sq. ft.:$265.5
- Tax amount:$3,484
Features and amenities
- Appliances:Dishwasher, Ice Maker, Microwave, Refrigerator
- Amenities:Ceiling Fan(s), Extra Closets, High Speed Internet, Smoke Detector(s), Walk-In Closet(s)
Parking
- Total parking spaces:2
- Parking description:Attached
- Garage:Yes
- Garage spaces:2
 Copyright 2026 Realtracs Mls. All rights reserved. Realtracs Mls provides content displayed here (“provided content”) on an “as is” basis and makes no representations or warranties regarding the provided content, including, but not limited to those of non-infringement, timeliness, accuracy, or completeness. Individuals and companies using information presented are responsible for verification and validation of information they utilize and present to their customers and clients. Realtracs Mls will not be liable for any damage or loss resulting from use of the provided content or the products available through Portals, IDX, VOW, and/or Syndication. Recipients of this information shall not resell, redistribute, reproduce, modify, or otherwise copy any portion thereof without the expressed written consent of Realtracs Mls.
New listings near 2404 Savage Creek Dr
- Coming Soon
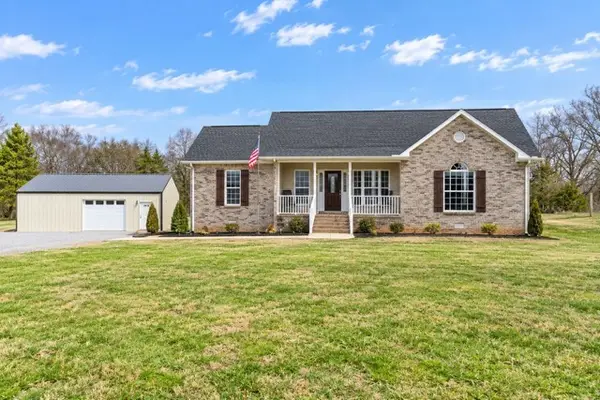 $405,000Coming Soon3 beds 2 baths1,270 sq. ft.
5730 Lakeview Rd, Springfield, TN 37172
MLS# 3603803Listed by: KELLER WILLIAMS REALTY CLARKSVILLE - New
 $349,990Active3 beds 2 baths1,580 sq. ft.
498 W Foxrun, Springfield, TN 37172
MLS# 3611369Listed by: DSLD HOMES (SOUTHEAST), LLC - New
 $391,990Active2 beds 3 baths2,056 sq. ft.
492 W Foxrun, Springfield, TN 37172
MLS# 3611370Listed by: DSLD HOMES (SOUTHEAST), LLC - New
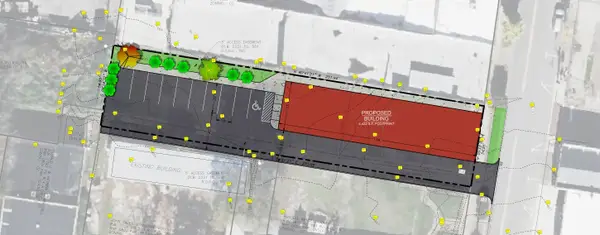 $179,900Active0.34 Acres
815 S Main St, Springfield, TN 37172
MLS# 3611355Listed by: BURNETT REAL ESTATE GROUP INC - New
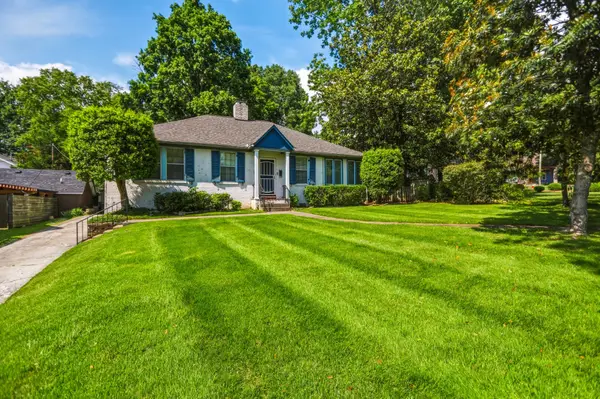 $329,900Active2 beds 1 baths1,570 sq. ft.
703 5th Ave W, Springfield, TN 37172
MLS# 3611342Listed by: EXIT PRIME REALTY - New
 $489,900Active3 beds 3 baths2,100 sq. ft.
8369 Bethlehem Rd, Springfield, TN 37172
MLS# 3602781Listed by: COMPASS - New
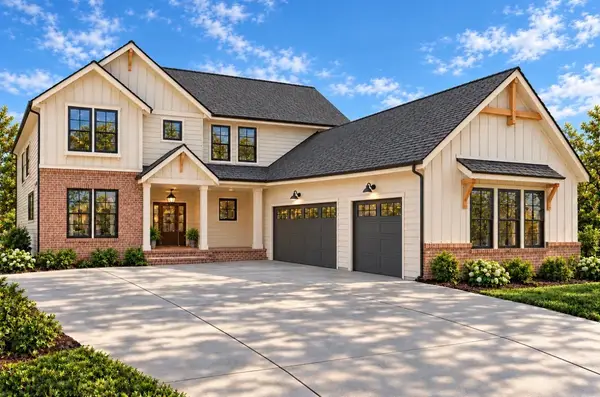 $899,990Active4 beds 4 baths3,316 sq. ft.
6946 Herbert Shannon Rd, Springfield, TN 37172
MLS# 3609837Listed by: SIXONEFIVE REAL ESTATE ADVISORS - New
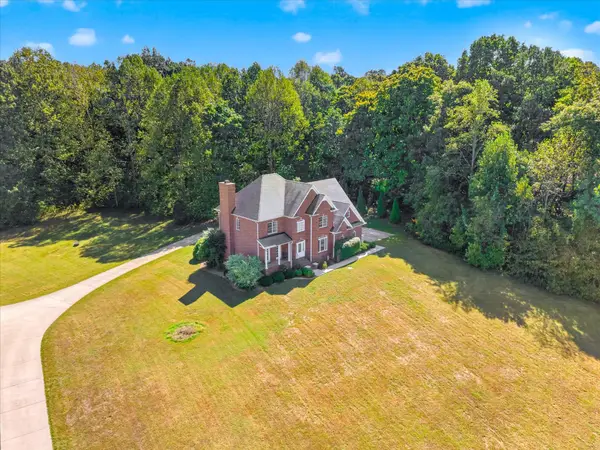 $750,000Active4 beds 4 baths3,026 sq. ft.
4711 Mount Zion Rd, Springfield, TN 37172
MLS# 3603683Listed by: KELLER WILLIAMS REALTY CLARKSVILLE - Open Sun, 11am to 1pmNew
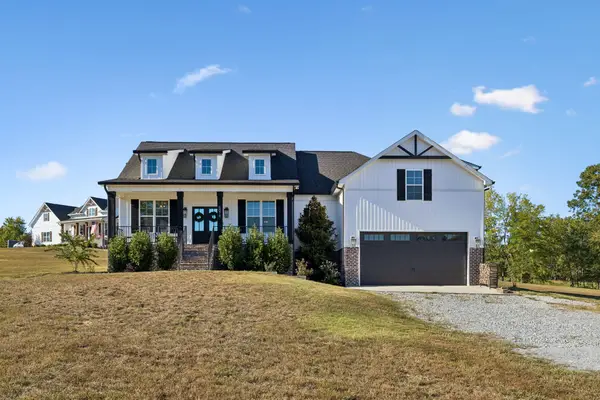 $614,900Active3 beds 2 baths2,241 sq. ft.
5074 Mount Zion Rd, Springfield, TN 37172
MLS# 3603779Listed by: KELLER WILLIAMS REALTY - New
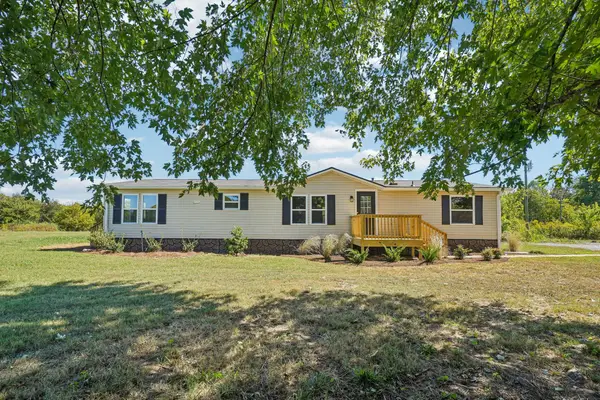 $329,900Active3 beds 2 baths1,620 sq. ft.
1284 Lost Country Dr, Springfield, TN 37172
MLS# 3603783Listed by: BELLSHIRE REALTY, LLC


Protect your home and budget from life's surprises with an Assurant Home Warranty, backed by a partner that supports you through every step of homeownership. Explore Plans.
© 2023 - 2026 ERA Franchise Systems LLC. All rights reserved. ERA Franchise Systems LLC fully supports the principles of the Fair Housing Act and the Equal Opportunity Act. ERA, ERA Real Estate powered, and their respective logos are registered service marks of ERA Franchise Systems LLC. Each office is independently owned and operated.