
2952 Highway 41 S, Springfield, TN 37172
Local realty services provided by:Reliant Realty ERA Powered
2952 Highway 41 S,Springfield, TN 37172
$249,900
- 3 Beds
- 1 Baths
- 1,134 sq. ft.
- Single family
- Active
Listed by: martie burnett
Office: exp realty
MLS#:3260590
Source:NASHVILLE
Price summary
- Price:$249,900
- Price per sq. ft.:$220.37
About this home
Opportunity is knocking! This solid brick ranch is just north of Nashville and offers the perfect chance to create the home you've been dreaming of while building instant equity. With great bones, an open floor plan, and an updated kitchen already in place, much of the heavy lifting has been started. Now it's ready for your personal style and finishing touches. Featuring 3 bedrooms and 1 full bathroom, this home provides comfortable living with a layout that feels open and inviting. Outside, you'll love the level backyard with plenty of room for gardening, entertaining, pets, or play. A large storage building offers excellent space for tools, lawn equipment, hobbies, or additional storage. Being sold AS IS and priced accordingly, this property is an excellent option for first-time buyers looking for an easy project, investors, or anyone looking to renovate and add value over time. Whether you're searching for a primary residence or your next project, the potential here is undeniable. Conveniently located with easy access to historic downtown Springfield, Greenbrier, and a quick commute into downtown Nashville, you'll enjoy small-town charm without sacrificing accessibility. If you've been waiting for an affordable property with solid construction, a great lot, and endless possibilities, this is one you won't want to miss!...
Contact an agent
Home facts
- Year built:1960
- Subdivision & Development:N/A
- Listing ID #:3260590
- Added:45 day(s) ago
- Updated:August 20, 2026 at 03:56 AM
Rooms and interior
- Bedrooms:3
- Total bathrooms:1
- Full bathrooms:1
- Flooring:Laminate
- Kitchen Description:Microwave, Refrigerator
- Basement:Yes
- Basement Description:Crawl Space
- Living area:1,134 sq. ft.
Heating and cooling
- Cooling:Ceiling Fan(s), Central Air
- Heating:Central
- Central air:Yes
Structure and exterior
- Year built:1960
- Building area:1,134 sq. ft.
- Lot area:0.25 Acres
- Construction Materials:Brick
- Exterior Features:Patio
- Levels:1 Story
Schools
- High school:Greenbrier High School
- Middle school:Greenbrier Middle School
- Elementary school:Greenbrier Elementary
Utilities
- Water:Public, Water Available
- Sewer:Septic Tank
Finances and disclosures
- Price:$249,900
- Price per sq. ft.:$220.37
- Tax amount:$1,176
Features and amenities
- Appliances:Microwave, Refrigerator
- Amenities:Ceiling Fan(s)
 Copyright 2026 Realtracs Mls. All rights reserved. Realtracs Mls provides content displayed here (“provided content”) on an “as is” basis and makes no representations or warranties regarding the provided content, including, but not limited to those of non-infringement, timeliness, accuracy, or completeness. Individuals and companies using information presented are responsible for verification and validation of information they utilize and present to their customers and clients. Realtracs Mls will not be liable for any damage or loss resulting from use of the provided content or the products available through Portals, IDX, VOW, and/or Syndication. Recipients of this information shall not resell, redistribute, reproduce, modify, or otherwise copy any portion thereof without the expressed written consent of Realtracs Mls.
New listings near 2952 Highway 41 S
- Coming Soon
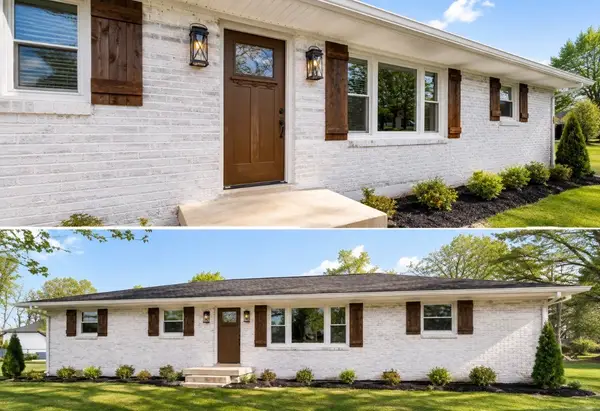 $375,000Coming Soon3 beds 2 baths
200 Blackpatch Dr, Springfield, TN 37172
MLS# 3506099Listed by: KELLER WILLIAMS REALTY CLARKSVILLE - Coming Soon
 $362,990Coming Soon3 beds 3 baths
2904 Walnut Grove Rd, Springfield, TN 37172
MLS# 3510467Listed by: DSLD HOMES (SOUTHEAST), LLC - Coming Soon
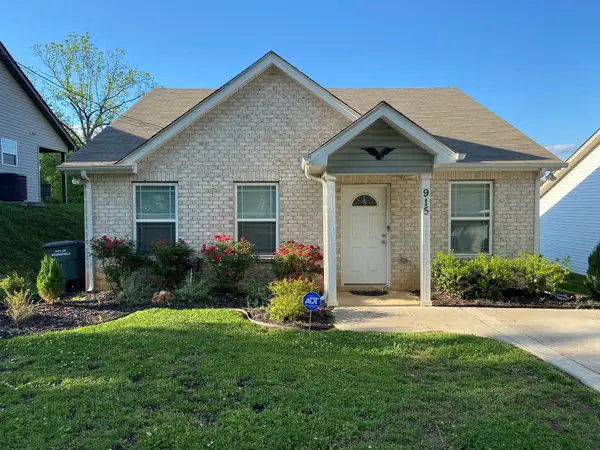 $265,000Coming Soon3 beds 2 baths
915 17th Ave E, Springfield, TN 37172
MLS# 3513410Listed by: EPIQUE REALTY - Coming Soon
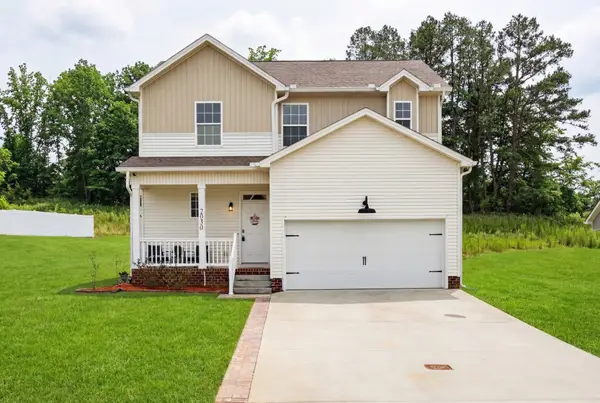 $389,900Coming Soon4 beds 3 baths
2030 Morgan Ct, Springfield, TN 37172
MLS# 3309407Listed by: HOME HUNTERS REALTY - Coming Soon
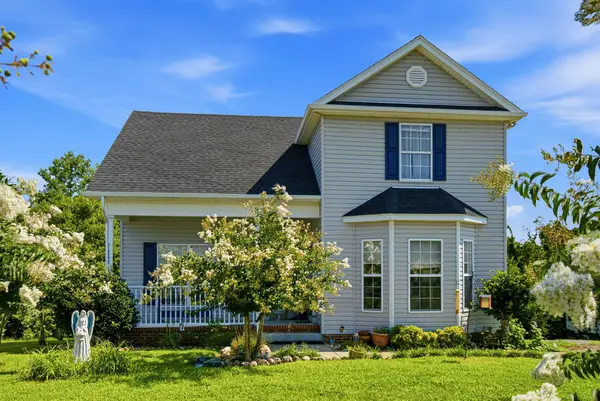 $390,000Coming Soon3 beds 3 baths
117 Thomas Holman Cir, Springfield, TN 37172
MLS# 3311634Listed by: LEGACY SIGNATURE PROPERTIES, LLC - New
 $515,900Active3 beds 3 baths2,506 sq. ft.
7464 Hoods Branch Rd, Springfield, TN 37172
MLS# 3329909Listed by: SEARCY REALTY & AUCTION - New
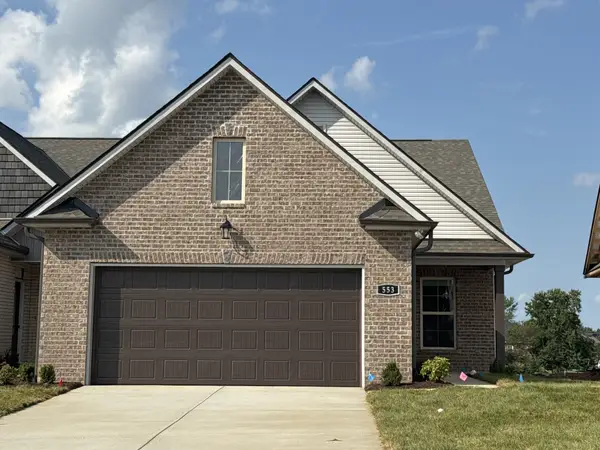 $393,907Active2 beds 3 baths2,056 sq. ft.
553 W Foxrun, Springfield, TN 37172
MLS# 3501337Listed by: DSLD HOMES (SOUTHEAST), LLC - New
 $401,663Active2 beds 3 baths2,056 sq. ft.
529 W Foxrun, Springfield, TN 37172
MLS# 3508004Listed by: DSLD HOMES (SOUTHEAST), LLC - New
 $69,000Active2 beds 1 baths602 sq. ft.
721 18th Ave W, Springfield, TN 37172
MLS# 3514790Listed by: DISPOSITION REALTY PARTNERS - New
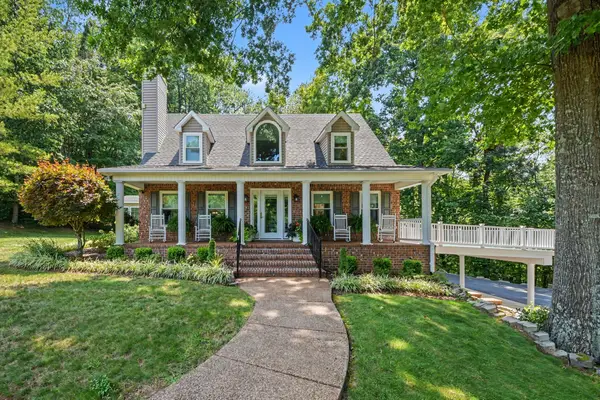 $1,199,999Active4 beds 4 baths2,884 sq. ft.
5833 Highway 76 E, Springfield, TN 37172
MLS# 3514994Listed by: MARK SPAIN REAL ESTATE


Protect your home and budget from life's surprises with an Assurant Home Warranty, backed by a partner that supports you through every step of homeownership. Explore Plans.
© 2023 - 2026 ERA Franchise Systems LLC. All rights reserved. ERA Franchise Systems LLC fully supports the principles of the Fair Housing Act and the Equal Opportunity Act. ERA, ERA Real Estate powered, and their respective logos are registered service marks of ERA Franchise Systems LLC. Each office is independently owned and operated.