
3044 Henderson Rd, Springfield, TN 37172
Local realty services provided by:ERA Chappell & Associates Realty & Rental
Listed by: andrew dicker
Office: blackwell realty
MLS#:3260153
Source:NASHVILLE
Price summary
- Price:$599,900
- Price per sq. ft.:$200.64
About this home
Enjoy the feeling of country living without giving up convenience! Nestled on 3.41
unrestricted acres at the end of a dead-end road (no subdivision or HOA fees) “not
in a field, its set down in, within the hills and trees with a beautiful setting, this
property is right outside of city limits of Springfield, and only 25 miles from
Nashville. Two main thorough ways to get to Nashville to go to work or enjoy the
city. House was renovated and had additions, including a finished basement
completed around 2010. 4 bedrooms (4 th bedroom had been used as a designated
office with its own electrical circuit), 2 full bathrooms. Has a large master bedroom
with walk-in closet and large master bath with a large shower. Has a large living
room, dining room, kitchen with nice walk-in pantry and a large entrance way. Nice
large, covered Deck on front of house to sit and watch the deer come by to enjoy
the apples on the apple tree and the wild turkeys wandering on the front lawn.
There is also a small covered back deck off the dining room. Newer Trane 5-ton
HVAC unit was installed 2 years ago. And this is not all, there is a nice, asphalt
driveway, with a 2-car carport, and a 2-car fully insulated garage 28ft x 32ft that is
heated and cooled. And for the car enthusiast, there is an additional 2-car metal
garage/shop 25ft x 27ft that is ready to be worked out of with its own electricity and
an optional air compressor that has been piped throughout the garage to be easily
used, along with some shop shelves and an HVAC unit. Next to the metal shop is a
newly built 32ft x40ft Steel Beam Pole Barn, with a partial 2 nd floor with some more
shelving for storage! And if you are looking to possibly build another house or
convert the barn into a house the property has been perk tested for an additional 2-
bedroom house and the town has tested and approved for the water to have an
additional hookup. This is a must see home, in a nice location!...
Contact an agent
Home facts
- Year built:1960
- Subdivision & Development:NONE
- Listing ID #:3260153
- Added:46 day(s) ago
- Updated:August 19, 2026 at 02:37 PM
Rooms and interior
- Bedrooms:4
- Total bathrooms:2
- Full bathrooms:2
- Flooring:Carpet, Laminate, Tile
- Kitchen Description:Dishwasher, Microwave, Refrigerator
- Basement:Yes
- Basement Description:Finished, Partial
- Living area:2,990 sq. ft.
Heating and cooling
- Cooling:Ceiling Fan(s), Central Air, Electric
- Heating:Central, Electric
- Central air:Yes
Structure and exterior
- Roof:Shingle
- Year built:1960
- Building area:2,990 sq. ft.
- Lot area:3.41 Acres
- Lot Features:Rolling Slope
- Construction Materials:Vinyl Siding
- Exterior Features:Deck, Patio, Porch
- Levels:1 Story
Schools
- High school:Springfield High School
- Middle school:Coopertown Middle School
- Elementary school:Crestview Elementary School
Utilities
- Water:Public, Water Available
- Sewer:Septic Tank
Finances and disclosures
- Price:$599,900
- Price per sq. ft.:$200.64
- Tax amount:$1,770
Features and amenities
- Appliances:Dishwasher, Microwave, Refrigerator
- Amenities:Ceiling Fan(s), Extra Closets, High Speed Internet, Security System, Smoke Detector(s)
Parking
- Total parking spaces:6
- Parking description:Detached, Paved
- Garage:Yes
- Garage spaces:4
- Carport spaces:2
 Copyright 2026 Realtracs Mls. All rights reserved. Realtracs Mls provides content displayed here (“provided content”) on an “as is” basis and makes no representations or warranties regarding the provided content, including, but not limited to those of non-infringement, timeliness, accuracy, or completeness. Individuals and companies using information presented are responsible for verification and validation of information they utilize and present to their customers and clients. Realtracs Mls will not be liable for any damage or loss resulting from use of the provided content or the products available through Portals, IDX, VOW, and/or Syndication. Recipients of this information shall not resell, redistribute, reproduce, modify, or otherwise copy any portion thereof without the expressed written consent of Realtracs Mls.
New listings near 3044 Henderson Rd
- Coming Soon
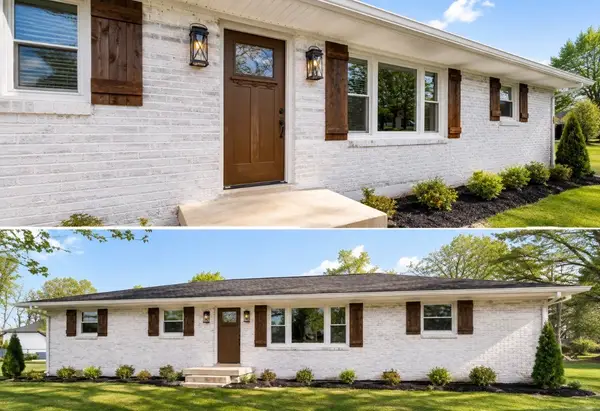 $375,000Coming Soon3 beds 2 baths
200 Blackpatch Dr, Springfield, TN 37172
MLS# 3506099Listed by: KELLER WILLIAMS REALTY CLARKSVILLE - Coming Soon
 $362,990Coming Soon3 beds 3 baths
2904 Walnut Grove Rd, Springfield, TN 37172
MLS# 3510467Listed by: DSLD HOMES (SOUTHEAST), LLC - Coming Soon
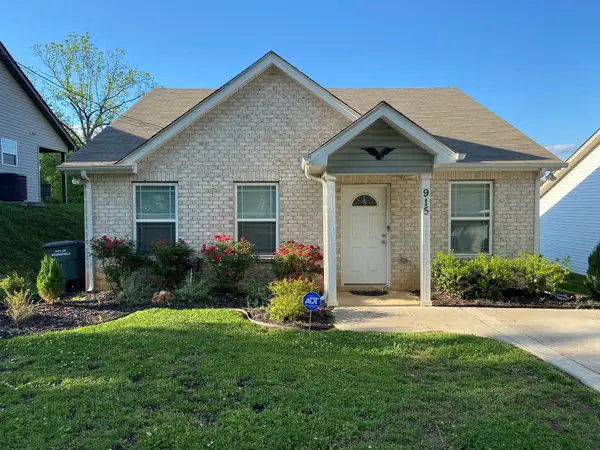 $265,000Coming Soon3 beds 2 baths
915 17th Ave E, Springfield, TN 37172
MLS# 3513410Listed by: EPIQUE REALTY - Coming Soon
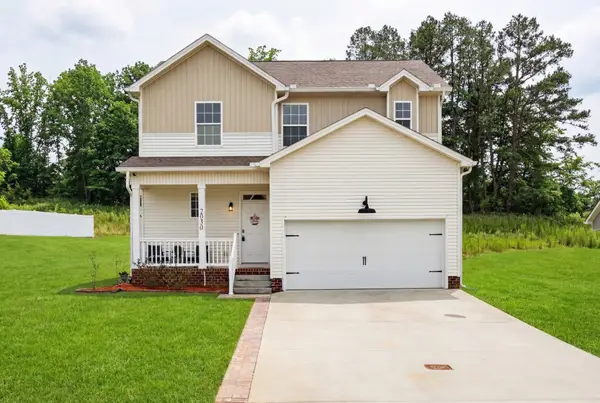 $389,900Coming Soon4 beds 3 baths
2030 Morgan Ct, Springfield, TN 37172
MLS# 3309407Listed by: HOME HUNTERS REALTY - Coming Soon
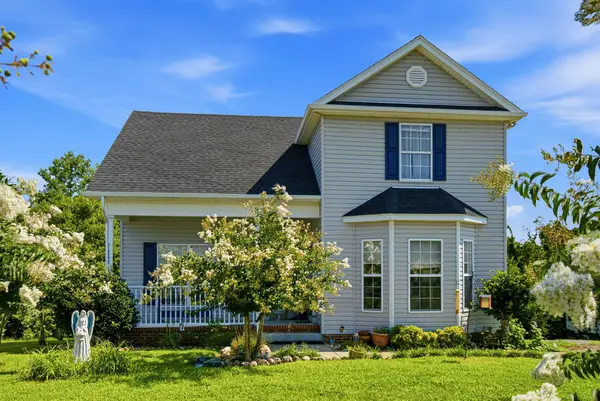 $390,000Coming Soon3 beds 3 baths
117 Thomas Holman Cir, Springfield, TN 37172
MLS# 3311634Listed by: LEGACY SIGNATURE PROPERTIES, LLC - New
 $515,900Active3 beds 3 baths2,506 sq. ft.
7464 Hoods Branch Rd, Springfield, TN 37172
MLS# 3329909Listed by: SEARCY REALTY & AUCTION - New
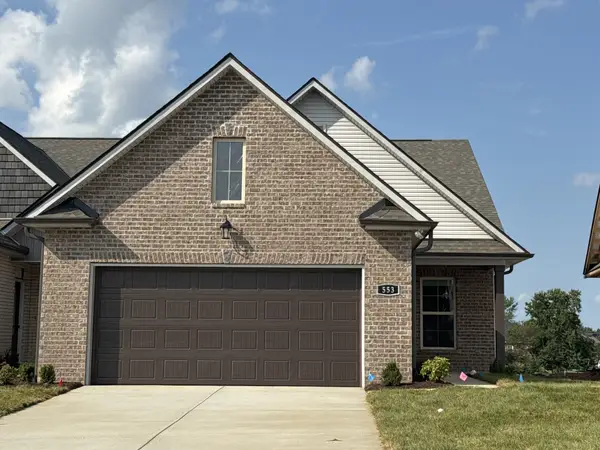 $393,907Active2 beds 3 baths2,056 sq. ft.
553 W Foxrun, Springfield, TN 37172
MLS# 3501337Listed by: DSLD HOMES (SOUTHEAST), LLC - New
 $401,663Active2 beds 3 baths2,056 sq. ft.
529 W Foxrun, Springfield, TN 37172
MLS# 3508004Listed by: DSLD HOMES (SOUTHEAST), LLC - New
 $69,000Active2 beds 1 baths602 sq. ft.
721 18th Ave W, Springfield, TN 37172
MLS# 3514790Listed by: DISPOSITION REALTY PARTNERS - New
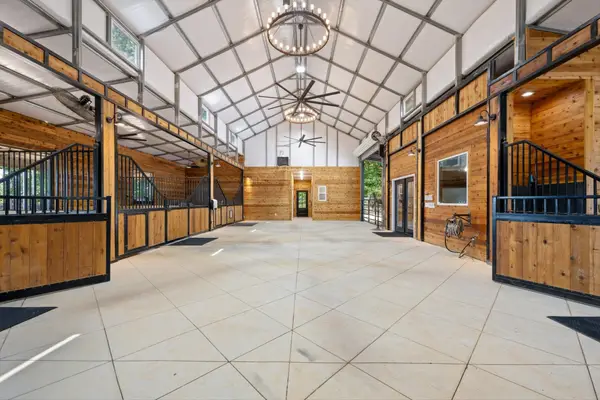 $1,650,000Active4 beds 4 baths3,440 sq. ft.
4676 Mount Zion Rd, Springfield, TN 37172
MLS# 3508037Listed by: BLACKWELL REALTY


Protect your home and budget from life's surprises with an Assurant Home Warranty, backed by a partner that supports you through every step of homeownership. Explore Plans.
© 2023 - 2026 ERA Franchise Systems LLC. All rights reserved. ERA Franchise Systems LLC fully supports the principles of the Fair Housing Act and the Equal Opportunity Act. ERA, ERA Real Estate powered, and their respective logos are registered service marks of ERA Franchise Systems LLC. Each office is independently owned and operated.