
3721 S Hyde Rd, Springfield, TN 37172
Local realty services provided by:Reliant Realty ERA Powered
3721 S Hyde Rd,Springfield, TN 37172
$1,200,000
- 3 Beds
- 4 Baths
- 2,944 sq. ft.
- Single family
- Active
Listed by: jessica joy tammaro, marcia g. reynolds
Office: exp realty
MLS#:3507985
Source:NASHVILLE
Price summary
- Price:$1,200,000
- Price per sq. ft.:$407.61
About this home
Escape to your own private Tennessee retreat on 30.2 breathtaking acres, just minutes from Springfield's charming historic square. Conveniently located between Downtown Nashville (35 minutes) and Clarksville, this exceptional property offers the perfect blend of peaceful country living, a mini farm, water recreation, and modern comfort.
Spend your days fishing from the private dock, kayaking across the spring-fed pond, exploring the awesome year-round creek and scenic waterfall, or unwinding in the hot tub as deer and turkey roam the property. Gather around the firepit, entertain beneath the large gazebo, enjoy fresh apples and blueberries from your own trees and bushes, let pets roam the expansive side yard or bring the farm!
Inside, the beautifully updated A-frame home features soaring ceilings, an open-concept floor plan, a stunning fireplace, and four full bathrooms, offering plenty of space for family and guests.
Property Highlights
• 30.2 private acres
• Spring-fed pond with private dock
• Year-round large creek and scenic waterfall
• Firepit and hot tub
• Large gazebo
• Expansive side yard perfect for pets and recreation
• Apple trees and blueberry bushes
• Beautifully updated A-frame home
• 4 full bathrooms
• Soaring ceilings and open-concept living
• Fireplace
• Detached 4-car garage/workshop
• Barn ideal for horses, hobbies, or equipment
• Wraparound covered porch, decks, and patio
• No HOA
• High-speed internet available
While you'll feel worlds away, you're just minutes from Springfield's revitalized historic square, home to locally owned boutiques, coffee shops, restaurants, breweries, and year-round community events. With its vibrant downtown and small-town charm, some are beginning to call Springfield "the next Franklin."
Whether you're searching for a private family estate, hobby farm, equestrian property, or simply a place to slow down and enjoy the outdoors, this is a rare opportunity to own one of Middle Tennessee's most unique properties....
Contact an agent
Home facts
- Year built:1992
- Subdivision & Development:none
- Listing ID #:3507985
- Added:51 day(s) ago
- Updated:September 05, 2026 at 02:48 PM
Rooms and interior
- Bedrooms:3
- Total bathrooms:4
- Full bathrooms:4
- Flooring:Carpet, Tile, Vinyl
- Kitchen Description:Dishwasher, Disposal, Freezer, Microwave, Refrigerator
- Basement:Yes
- Basement Description:Full
- Living area:2,944 sq. ft.
Heating and cooling
- Cooling:Ceiling Fan(s), Central Air
- Heating:Central, Propane
- Central air:Yes
Structure and exterior
- Roof:Asphalt
- Year built:1992
- Building area:2,944 sq. ft.
- Lot area:30.2 Acres
- Lot Features:Rolling Slope
- Architectural Style:A-Frame
- Construction Materials:Stone, Wood Siding
- Exterior Features:Deck, Dock, Patio, Porch
- Levels:2 Story
Schools
- High school:Jo Byrns High School
- Middle school:Jo Byrns High School
- Elementary school:Cheatham Park Elementary
Utilities
- Water:Public, Water Available
- Sewer:Septic Tank
Finances and disclosures
- Price:$1,200,000
- Price per sq. ft.:$407.61
- Tax amount:$2,035
Features and amenities
- Appliances:Dishwasher, Disposal, Microwave, Refrigerator
- Amenities:Ceiling Fan(s), Extra Closets, High Speed Internet, Redecorated, Security System, Smoke Detector(s), Walk-In Closet(s)
Parking
- Total parking spaces:10
- Parking description:Concrete, Detached, Gravel
- Garage:Yes
- Garage spaces:4
 Copyright 2026 Realtracs Mls. All rights reserved. Realtracs Mls provides content displayed here (“provided content”) on an “as is” basis and makes no representations or warranties regarding the provided content, including, but not limited to those of non-infringement, timeliness, accuracy, or completeness. Individuals and companies using information presented are responsible for verification and validation of information they utilize and present to their customers and clients. Realtracs Mls will not be liable for any damage or loss resulting from use of the provided content or the products available through Portals, IDX, VOW, and/or Syndication. Recipients of this information shall not resell, redistribute, reproduce, modify, or otherwise copy any portion thereof without the expressed written consent of Realtracs Mls.
New listings near 3721 S Hyde Rd
- Coming Soon
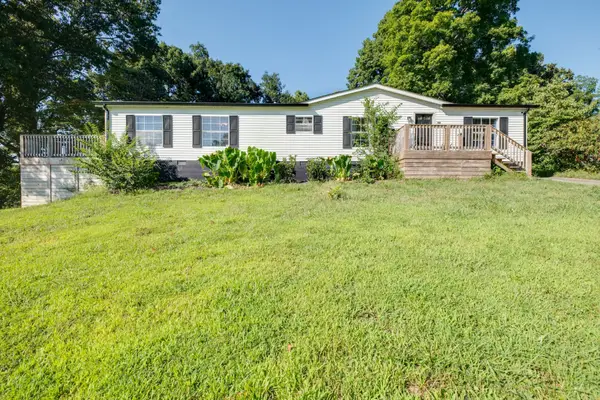 $295,000Coming Soon3 beds 2 baths1,620 sq. ft.
3803 Old Greenbrier Pike, Springfield, TN 37172
MLS# 3527940Listed by: EXIT REAL ESTATE SOLUTIONS - Coming Soon
 $400,000Coming Soon3 beds 2 baths2,220 sq. ft.
2502 17th Ave E, Springfield, TN 37172
MLS# 3521031Listed by: BERKSHIRE HATHAWAY HOMESERVICES PENFED REALTY - New
 $474,900Active3 beds 3 baths3,091 sq. ft.
500 5th Ave E, Springfield, TN 37172
MLS# 3542464Listed by: AT HOME REALTY - New
 $189,900Active2.54 Acres
3984 Old Coopertown Rd, Springfield, TN 37172
MLS# 3542241Listed by: CRYE-LEIKE PROPERTY MANAGEMENT 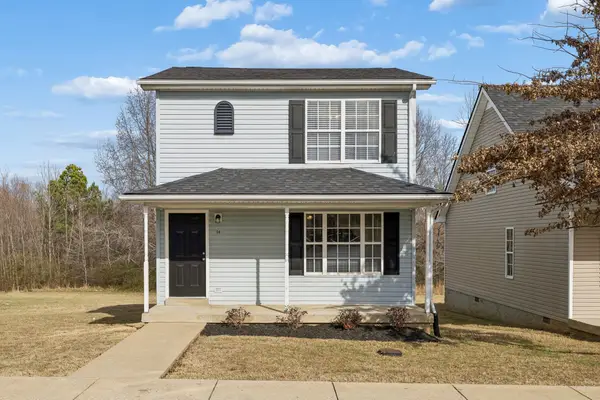 $235,000Active3 beds 2 baths1,120 sq. ft.
2607 Landrum Ct, Springfield, TN 37172
MLS# 3097673Listed by: EXP REALTY $232,500Active3 beds 2 baths1,120 sq. ft.
2607 Landrum Ct, Springfield, TN 37172
MLS# 3117925Listed by: EXP REALTY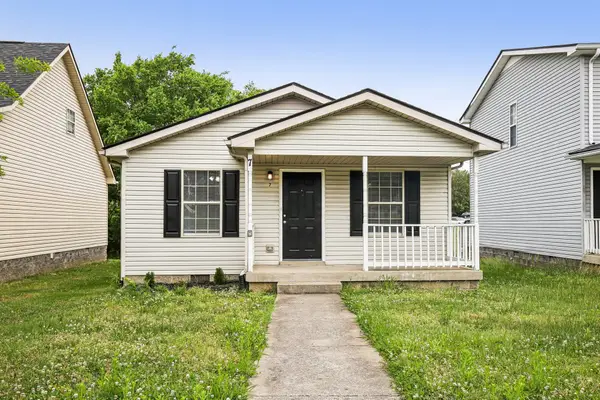 $225,000Active3 beds 2 baths1,008 sq. ft.
2607 Landrum Ct, Springfield, TN 37172
MLS# 3198130Listed by: EXP REALTY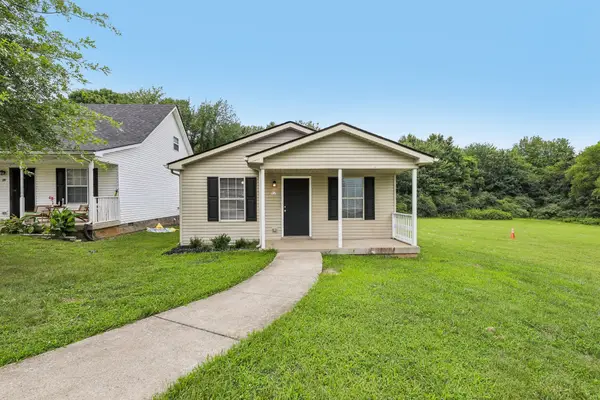 $225,000Active3 beds 2 baths1,008 sq. ft.
2607 Landrum Ct, Springfield, TN 37172
MLS# 3302425Listed by: EXP REALTY- New
 $129,900Active1.76 Acres
3956 Martins Chapel Rd, Springfield, TN 37172
MLS# 3542020Listed by: COPE ASSOCIATES REALTY & AUCTION, LLC - New
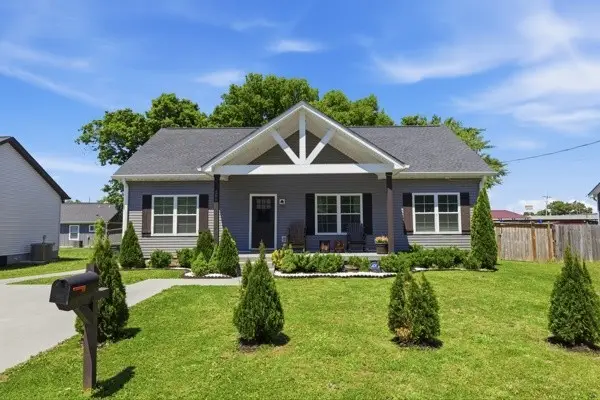 $308,990Active3 beds 2 baths1,334 sq. ft.
208 15th Ave E, Springfield, TN 37172
MLS# 3541062Listed by: NASH REAL ESTATE GROUP LLC


Protect your home and budget from life's surprises with an Assurant Home Warranty, backed by a partner that supports you through every step of homeownership. Explore Plans.
© 2023 - 2026 ERA Franchise Systems LLC. All rights reserved. ERA Franchise Systems LLC fully supports the principles of the Fair Housing Act and the Equal Opportunity Act. ERA, ERA Real Estate powered, and their respective logos are registered service marks of ERA Franchise Systems LLC. Each office is independently owned and operated.