
3721 S Hyde Rd, Springfield, TN 37172
Local realty services provided by:ERA Chappell & Associates Realty & Rental
3721 S Hyde Rd,Springfield, TN 37172
$1,099,000
- 3 Beds
- 4 Baths
- 2,944 sq. ft.
- Single family
- Active
Listed by: jessica joy tammaro, marcia g. reynolds
Office: exp realty
MLS#:3627302
Source:NASHVILLE
Price summary
- Price:$1,099,000
- Price per sq. ft.:$373.3
About this home
Dreamy Retreat! 30 acres, 35 minutes north of Nashville! Water lovers will love the small lake and views of it from the home, but the best part is that the property also sits along a crystal clear river! (Red River system) You can kayak it year-round right from your own land, or just set out a couple of chairs and listen to the water. There’s a small waterfall, a natural swimming hole for hot summer days, and a horse barn with open pasture and wooded acreage, so there’s room for horses, a homestead, hobby farming, or guest cabins.
The 3 bed, 4 bath home has a finished basement for extra living and entertaining space, plus a huge detached 4-car garage for vehicles, toys, and a workshop. It ran as an Airbnb-style short-term rental and brought in over $90,000 a year, then rented long-term at $6,000 a month. That makes it a fit for investors, DSCR loan buyers, or anyone wanting a weekend escape, vacation home or a full-time country place. Income history is available to qualified buyers on request.
Downtown Springfield, with its shops, restaurants, and small-town events, is just minutes away. The home is vacant, so a quick close is possible. Come see it in person....
Contact an agent
Home facts
- Year built:1992
- Subdivision & Development:none
- Listing ID #:3627302
- Added:1 day(s) ago
- Updated:October 27, 2026 at 03:49 PM
Rooms and interior
- Bedrooms:3
- Total bathrooms:4
- Full bathrooms:4
- Flooring:Carpet, Tile, Vinyl
- Kitchen Description:Dishwasher, Disposal, Freezer, Microwave, Refrigerator
- Basement Description:Full
- Living area:2,944 sq. ft.
Heating and cooling
- Cooling:Ceiling Fan(s), Central Air
- Heating:Central, Propane
- Central air:Yes
Structure and exterior
- Roof:Asphalt
- Year built:1992
- Building area:2,944 sq. ft.
- Lot area:30.2 Acres
- Lot Features:Rolling Slope
- Architectural Style:A-Frame
- Construction Materials:Stone, Wood Siding
- Exterior Features:Deck, Dock, Patio, Porch
- Levels:2 Story
Schools
- High school:Jo Byrns High School
- Middle school:Jo Byrns High School
- Elementary school:Cheatham Park Elementary
Utilities
- Water:Public, Water Available
- Sewer:Septic Tank
Finances and disclosures
- Price:$1,099,000
- Price per sq. ft.:$373.3
- Tax amount:$2,035
Features and amenities
- Appliances:Dishwasher, Disposal, Microwave, Refrigerator
- Amenities:Ceiling Fan(s), Extra Closets, High Speed Internet, Redecorated, Security System, Smoke Detector(s), Walk-In Closet(s)
Parking
- Total parking spaces:10
- Parking description:Concrete, Detached, Gravel
- Garage:Yes
- Garage spaces:4
 Copyright 2026 Realtracs Mls. All rights reserved. Realtracs Mls provides content displayed here (“provided content”) on an “as is” basis and makes no representations or warranties regarding the provided content, including, but not limited to those of non-infringement, timeliness, accuracy, or completeness. Individuals and companies using information presented are responsible for verification and validation of information they utilize and present to their customers and clients. Realtracs Mls will not be liable for any damage or loss resulting from use of the provided content or the products available through Portals, IDX, VOW, and/or Syndication. Recipients of this information shall not resell, redistribute, reproduce, modify, or otherwise copy any portion thereof without the expressed written consent of Realtracs Mls.
New listings near 3721 S Hyde Rd
- Coming Soon
 $300,000Coming Soon3 beds 2 baths1,256 sq. ft.
2615 Queen Anne Ct, Springfield, TN 37172
MLS# 3626713Listed by: HEARTHSTONE REALTY - New
 $389,990Active4 beds 3 baths2,011 sq. ft.
2046 Mossy Creek Hollow Lane, Springfield, TN 37172
MLS# 3627287Listed by: LENNAR SALES CORP. - New
 Active100 Acres
0 Mooneyhan Road, Springfield, TN 37172
MLS# 3626879Listed by: APEX REALTY & AUCTION, LLC - New
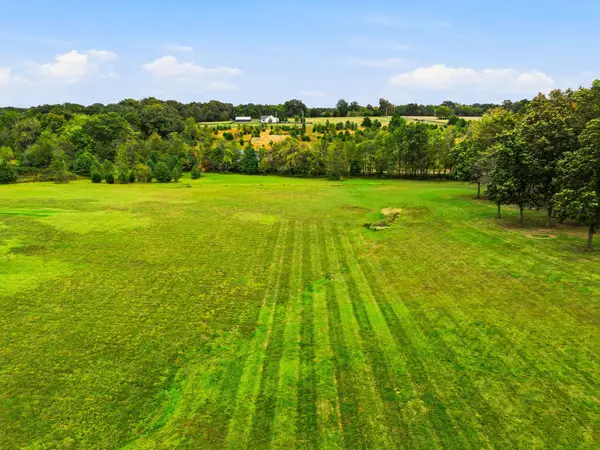 $115,000Active1.84 Acres
0 Fred Perry Rd, Springfield, TN 37172
MLS# 3626550Listed by: SIMPLIHOM - New
 $339,900Active3 beds 2 baths1,611 sq. ft.
208 General Forrest Dr, Springfield, TN 37172
MLS# 3626422Listed by: COPE ASSOCIATES REALTY & AUCTION, LLC - New
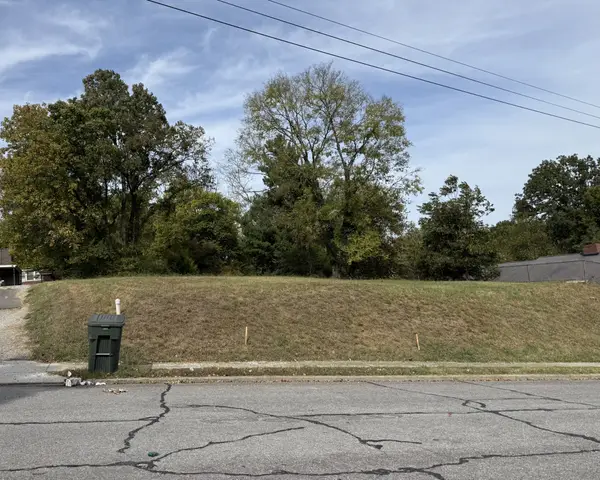 $115,000Active0.21 Acres
103 Third Ave E, Springfield, TN 37172
MLS# 3626381Listed by: REYES REAL ESTATE GROUP - New
 Active3 beds 2 baths1,324 sq. ft.
222 Hillview Way, Springfield, TN 37172
MLS# 3624890Listed by: COPE ASSOCIATES REALTY & AUCTION, LLC - New
 $600,000Active3 beds 3 baths2,430 sq. ft.
7921 New Chapel Rd, Springfield, TN 37172
MLS# 3624600Listed by: THE ASHTON REAL ESTATE GROUP OF RE/MAX ADVANTAGE - New
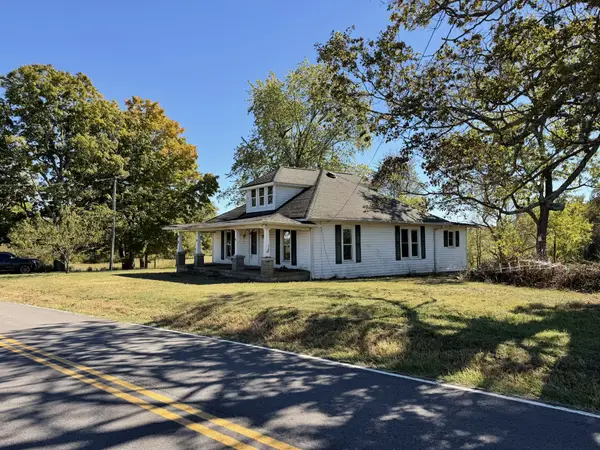 $199,900Active3 beds 1 baths1,558 sq. ft.
4030 Armstrong Rd, Springfield, TN 37172
MLS# 3623766Listed by: LEGACY SIGNATURE PROPERTIES, LLC


Protect your home and budget from life's surprises with an Assurant Home Warranty, backed by a partner that supports you through every step of homeownership. Explore Plans.
© 2023 - 2026 ERA Franchise Systems LLC. All rights reserved. ERA Franchise Systems LLC fully supports the principles of the Fair Housing Act and the Equal Opportunity Act. ERA, ERA Real Estate powered, and their respective logos are registered service marks of ERA Franchise Systems LLC. Each office is independently owned and operated.