
4013 Karas Way, Springfield, TN 37172
Local realty services provided by:ERA Chappell & Associates Realty & Rental
4013 Karas Way,Springfield, TN 37172
$1,000,000
- 3 Beds
- 4 Baths
- 4,225 sq. ft.
- Single family
- Active
Listed by: ginger fitting
Office: keller williams realty clarksville
MLS#:3531548
Source:NASHVILLE
Price summary
- Price:$1,000,000
- Price per sq. ft.:$236.69
- Monthly HOA dues:$33.33
About this home
PHOTOS ARE NOT EXACT, SAMPLES. Luxury new construction situated on approximately 1.5 acres with beautiful views and no backyard neighbors! This thoughtfully designed home offers an open-concept floor plan, spacious living areas and upscale features throughout. The primary suite is conveniently located on the main level, while wide doorways and an open, flowing layout make the home ideal for everyday living and entertaining.
The kitchen features generous storage, a butler’s pantry and space for an additional refrigerator. The lower level expands the home’s living and entertaining space with additional bedrooms and bathrooms, a spacious den, wet bar and dedicated wine cellar.
Need even more space? An additional approximately 1,000-square-foot unfinished upstairs area offers incredible future expansion potential and may be finished as additional bedrooms, a bonus room, home office, media room, gym or guest suite.
Enjoy peaceful outdoor living with an outdoor fireplace, generous acreage, beautiful surroundings and the privacy of having no rear neighbors. With new construction, acreage, a primary bedroom on the main level, an open floor plan, flexible living spaces, lower-level entertaining areas with a wet bar, a wine cellar and future expansion potential, this home delivers the space, privacy and versatility today’s buyers are searching for.
Preferred-lender incentives may be available to qualified buyers. Incentives, loan programs, rates and terms are subject to buyer qualification, lender approval and change without notice. Buyer is not required to use the preferred lender. Contact the listing agent for current incentive details and preferred-lender information. Photos are samples only...
Contact an agent
Home facts
- Year built:2026
- Subdivision & Development:Glover Hills Phase 2 Sec 6
- Listing ID #:3531548
- Added:2 day(s) ago
- Updated:September 05, 2026 at 02:48 PM
Rooms and interior
- Bedrooms:3
- Total bathrooms:4
- Full bathrooms:4
- Flooring:Tile
- Kitchen Description:Disposal, Ice Maker, Microwave, Oven, Refrigerator
- Basement:Yes
- Basement Description:Finished
- Living area:4,225 sq. ft.
Heating and cooling
- Cooling:Ceiling Fan(s), Central Air
- Heating:Central
- Central air:Yes
Structure and exterior
- Roof:Shingle
- Year built:2026
- Building area:4,225 sq. ft.
- Lot area:1.56 Acres
- Architectural Style:Colonial
- Construction Materials:Brick
- Exterior Features:Deck, Patio, Porch
- Levels:2 Story
Schools
- High school:Springfield High School
- Middle school:Coopertown Middle School
- Elementary school:Coopertown Elementary
Utilities
- Water:Public, Water Available
- Sewer:Septic Tank
Finances and disclosures
- Price:$1,000,000
- Price per sq. ft.:$236.69
Features and amenities
- Appliances:Disposal, Ice Maker, Microwave, Refrigerator
- Amenities:Air Filter, Ceiling Fan(s), Extra Closets, High Speed Internet, Walk-In Closet(s), Wet Bar, appl_Oven
Parking
- Total parking spaces:2
- Garage:Yes
- Garage spaces:2
 Copyright 2026 Realtracs Mls. All rights reserved. Realtracs Mls provides content displayed here (“provided content”) on an “as is” basis and makes no representations or warranties regarding the provided content, including, but not limited to those of non-infringement, timeliness, accuracy, or completeness. Individuals and companies using information presented are responsible for verification and validation of information they utilize and present to their customers and clients. Realtracs Mls will not be liable for any damage or loss resulting from use of the provided content or the products available through Portals, IDX, VOW, and/or Syndication. Recipients of this information shall not resell, redistribute, reproduce, modify, or otherwise copy any portion thereof without the expressed written consent of Realtracs Mls.
New listings near 4013 Karas Way
- Coming Soon
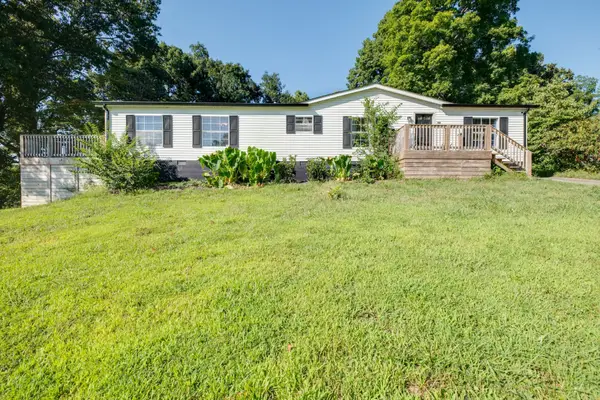 $295,000Coming Soon3 beds 2 baths1,620 sq. ft.
3803 Old Greenbrier Pike, Springfield, TN 37172
MLS# 3527940Listed by: EXIT REAL ESTATE SOLUTIONS - Coming Soon
 $400,000Coming Soon3 beds 2 baths2,220 sq. ft.
2502 17th Ave E, Springfield, TN 37172
MLS# 3521031Listed by: BERKSHIRE HATHAWAY HOMESERVICES PENFED REALTY - New
 $474,900Active3 beds 3 baths3,091 sq. ft.
500 5th Ave E, Springfield, TN 37172
MLS# 3542464Listed by: AT HOME REALTY - New
 $189,900Active2.54 Acres
3984 Old Coopertown Rd, Springfield, TN 37172
MLS# 3542241Listed by: CRYE-LEIKE PROPERTY MANAGEMENT 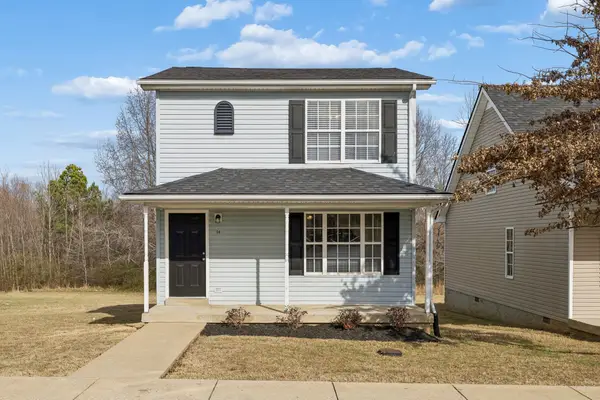 $235,000Active3 beds 2 baths1,120 sq. ft.
2607 Landrum Ct, Springfield, TN 37172
MLS# 3097673Listed by: EXP REALTY $232,500Active3 beds 2 baths1,120 sq. ft.
2607 Landrum Ct, Springfield, TN 37172
MLS# 3117925Listed by: EXP REALTY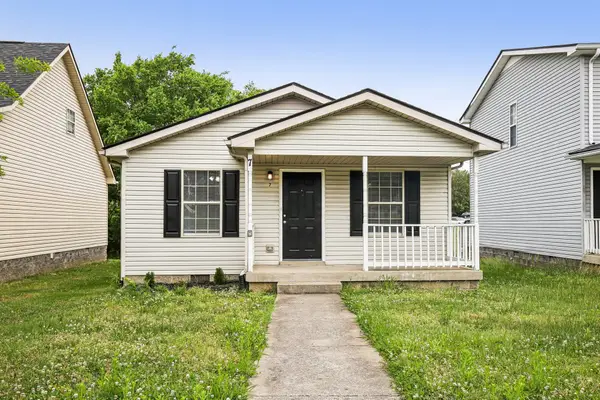 $225,000Active3 beds 2 baths1,008 sq. ft.
2607 Landrum Ct, Springfield, TN 37172
MLS# 3198130Listed by: EXP REALTY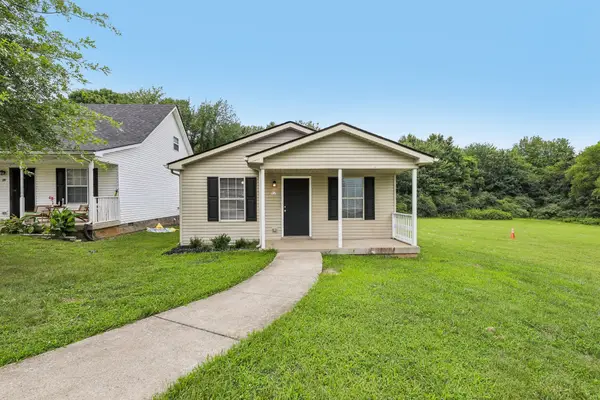 $225,000Active3 beds 2 baths1,008 sq. ft.
2607 Landrum Ct, Springfield, TN 37172
MLS# 3302425Listed by: EXP REALTY- New
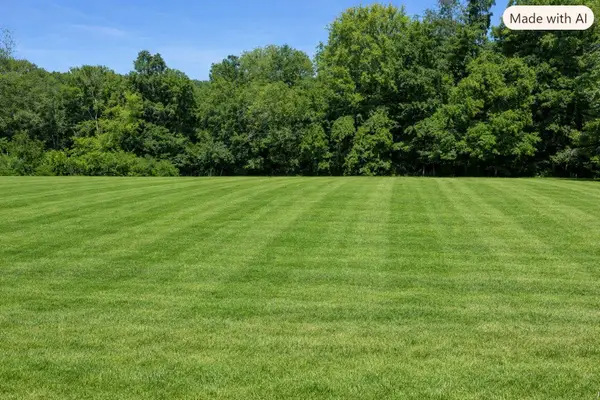 $129,900Active1.76 Acres
3956 Martins Chapel Rd, Springfield, TN 37172
MLS# 3542020Listed by: COPE ASSOCIATES REALTY & AUCTION, LLC - New
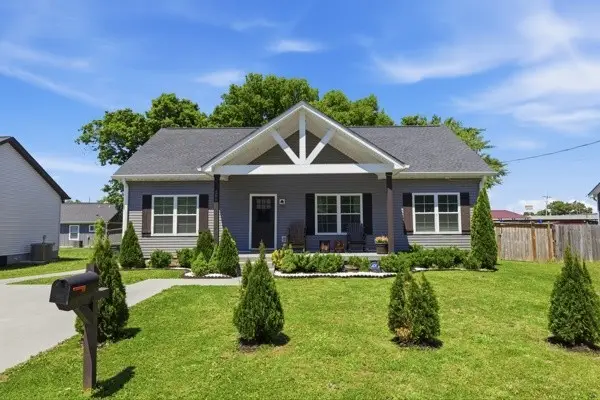 $308,990Active3 beds 2 baths1,334 sq. ft.
208 15th Ave E, Springfield, TN 37172
MLS# 3541062Listed by: NASH REAL ESTATE GROUP LLC


Protect your home and budget from life's surprises with an Assurant Home Warranty, backed by a partner that supports you through every step of homeownership. Explore Plans.
© 2023 - 2026 ERA Franchise Systems LLC. All rights reserved. ERA Franchise Systems LLC fully supports the principles of the Fair Housing Act and the Equal Opportunity Act. ERA, ERA Real Estate powered, and their respective logos are registered service marks of ERA Franchise Systems LLC. Each office is independently owned and operated.