
6280 Gum Station Rd, Springfield, TN 37172
Local realty services provided by:Reliant Realty ERA Powered
6280 Gum Station Rd,Springfield, TN 37172
$405,000
- 3 Beds
- 3 Baths
- - sq. ft.
- Single family
- Sold
Listed by: terri johnson
Office: sixonefive real estate advisors
MLS#:3596245
Source:NASHVILLE
Sorry, we are unable to map this address
Price summary
- Price:$405,000
About this home
In-Law Quarters w/full bath~Heritage schools~No HOA. Large windows fill this home with natural light and show off the beautiful, park-like yard complete with electric-wired gazebo and outdoor patio. Vaulted ceiling in main living area with excellent floor plan for entertaining. Open Floor Plan, Large bonus room, Sun room, In Law quarters w/Full Bath & kitchenette. (3 Bedroom Septic) Primary bedroom features vaulted ceiling, 3 large windows & spa-like bath with double vanities, soaking tub and separate shower. **** Buyer/buyer's agent to check & verify all information important to buyer including, but not limited to, school zones, acreage, square footage, room measurements, property lines, etc) ALL INFO BELIEVED TO BE CORRECT ****
Contact an agent
Home facts
- Year built:1994
- Subdivision & Development:Brodie Hills II
- Listing ID #:3596245
- Added:47 day(s) ago
- Updated:November 06, 2026 at 09:24 AM
Rooms and interior
- Bedrooms:3
- Total bathrooms:3
- Full bathrooms:3
- Flooring:Concrete, Laminate, Tile
- Kitchen Description:Dishwasher, Microwave, Refrigerator
- Basement Description:Crawl Space
Heating and cooling
- Cooling:Ceiling Fan(s), Central Air, Electric
- Heating:Central, Natural Gas
- Central air:Yes
Structure and exterior
- Roof:Asphalt
- Year built:1994
- Lot Features:Rolling Slope
- Construction Materials:Brick, Vinyl Siding
- Exterior Features:Patio, Porch
- Levels:2 Story
Schools
- High school:White House Heritage High School
- Middle school:White House Heritage Elementary School
- Elementary school:Robert F. Woodall Elementary
Utilities
- Water:Public, Water Available
- Sewer:Septic Tank
Finances and disclosures
- Price:$405,000
- Tax amount:$1,690
Features and amenities
- Appliances:Dishwasher, Microwave, Refrigerator
- Amenities:Ceiling Fan(s), High Speed Internet, In-Law Floorplan, Walk-In Closet(s)
Parking
- Total parking spaces:4
- Parking description:Aggregate
 Copyright 2026 Realtracs Mls. All rights reserved. Realtracs Mls provides content displayed here (“provided content”) on an “as is” basis and makes no representations or warranties regarding the provided content, including, but not limited to those of non-infringement, timeliness, accuracy, or completeness. Individuals and companies using information presented are responsible for verification and validation of information they utilize and present to their customers and clients. Realtracs Mls will not be liable for any damage or loss resulting from use of the provided content or the products available through Portals, IDX, VOW, and/or Syndication. Recipients of this information shall not resell, redistribute, reproduce, modify, or otherwise copy any portion thereof without the expressed written consent of Realtracs Mls.
New listings near 6280 Gum Station Rd
- New
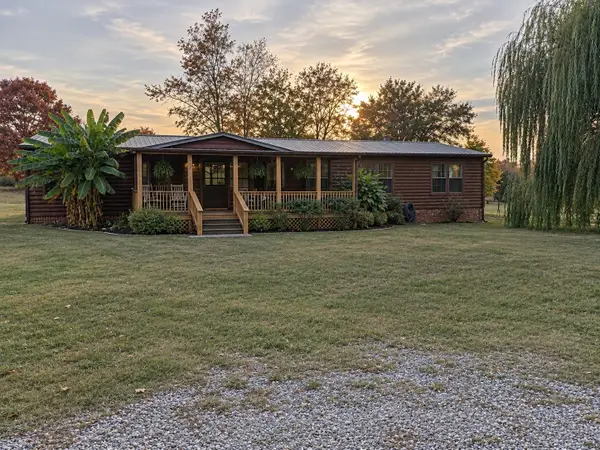 Active2 beds 1 baths2,432 sq. ft.
4089 Woodard Rd, Springfield, TN 37172
MLS# 3632855Listed by: COPE ASSOCIATES REALTY & AUCTION, LLC - New
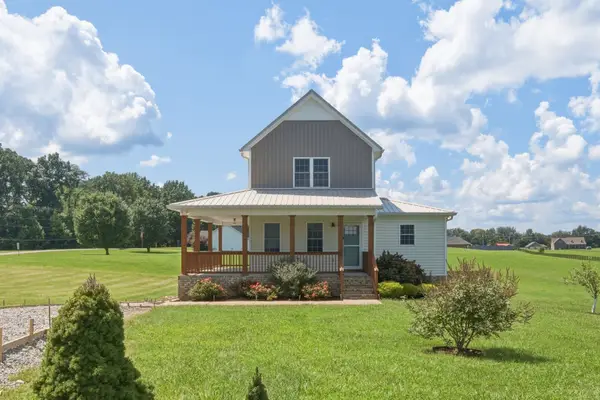 $479,900Active3 beds 3 baths1,958 sq. ft.
5216 Highway 161, Springfield, TN 37172
MLS# 3631993Listed by: CRYE-LEIKE, INC., REALTORS - New
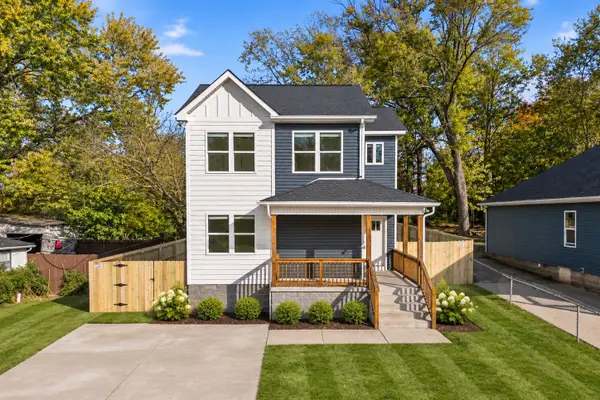 $305,000Active3 beds 3 baths1,361 sq. ft.
2104 Woodland St, Springfield, TN 37172
MLS# 3631969Listed by: BYERS & HARVEY INC. - New
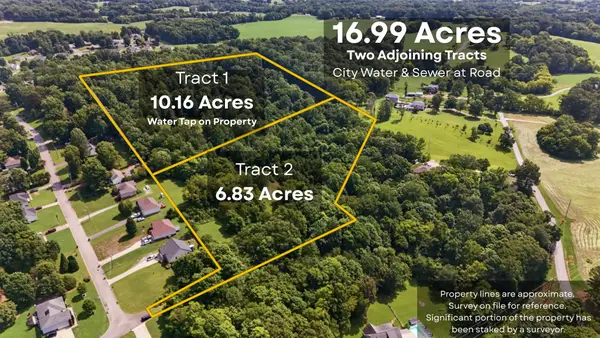 $575,000Active16.99 Acres
0 Oak Ridge Dr, Springfield, TN 37172
MLS# 3631885Listed by: COMPASS - New
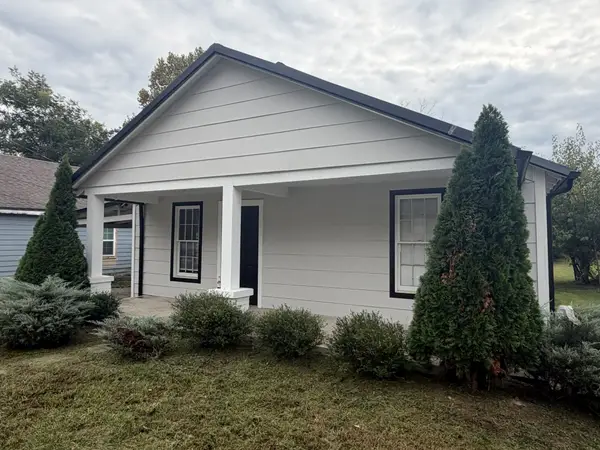 $239,900Active4 beds 2 baths1,232 sq. ft.
564 20th Ave W, Springfield, TN 37172
MLS# 3631725Listed by: WEICHERT, REALTORS - THE ANDREWS GROUP - Open Sun, 2 to 4pmNew
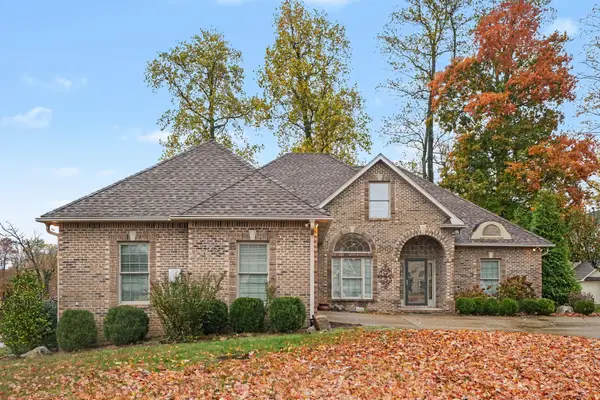 $575,000Active3 beds 4 baths3,211 sq. ft.
413 Founders Ct, Springfield, TN 37172
MLS# 3631503Listed by: EXIT REALTY REFINED - New
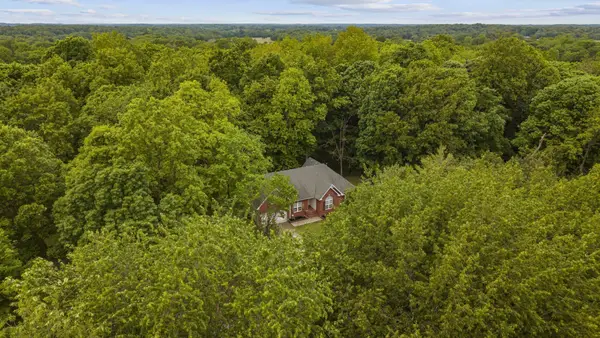 $609,900Active3 beds 3 baths2,411 sq. ft.
7339 Chowning Rd, Springfield, TN 37172
MLS# 3630707Listed by: RE/MAX EXCEPTIONAL PROPERTIES - New
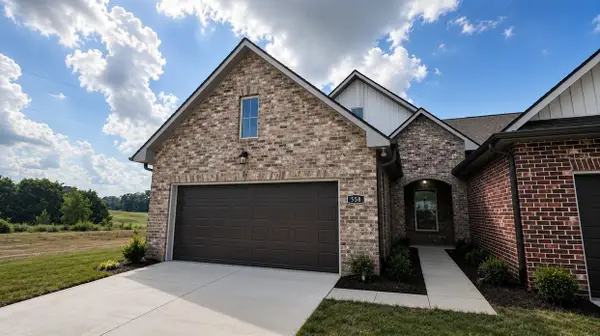 $394,990Active2 beds 3 baths2,056 sq. ft.
558 W Foxrun, Springfield, TN 37172
MLS# 3630146Listed by: DSLD HOMES (SOUTHEAST), LLC - New
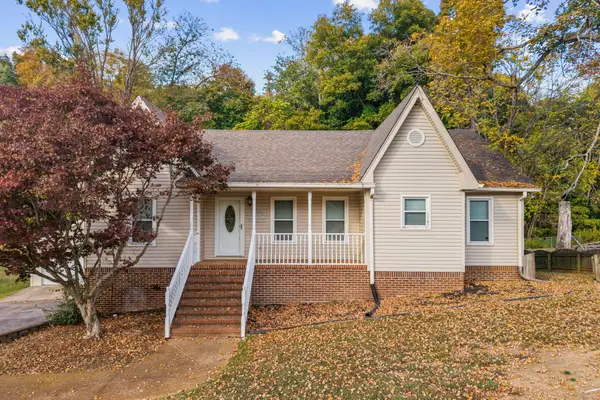 $425,000Active3 beds 3 baths2,520 sq. ft.
217 Timberlake Dr, Springfield, TN 37172
MLS# 3629609Listed by: COMPASS - New
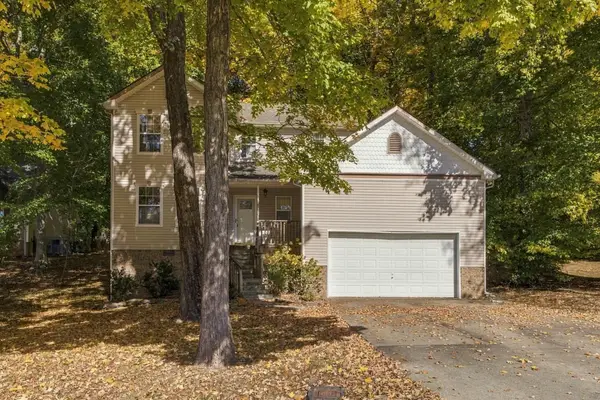 $299,900Active3 beds 3 baths1,788 sq. ft.
1009 Hunters Ln, Springfield, TN 37172
MLS# 3629619Listed by: BERNIE GALLERANI REAL ESTATE


Protect your home and budget from life's surprises with an Assurant Home Warranty, backed by a partner that supports you through every step of homeownership. Explore Plans.
© 2023 - 2026 ERA Franchise Systems LLC. All rights reserved. ERA Franchise Systems LLC fully supports the principles of the Fair Housing Act and the Equal Opportunity Act. ERA, ERA Real Estate powered, and their respective logos are registered service marks of ERA Franchise Systems LLC. Each office is independently owned and operated.