
7011 N Pitt Rd, Springfield, TN 37172
Local realty services provided by:ERA Chappell & Associates Realty & Rental
7011 N Pitt Rd,Springfield, TN 37172
$434,900
- 2 Beds
- 2 Baths
- 1,282 sq. ft.
- Single family
- Active
Listed by: tanya krantz
Office: benchmark realty, llc.
MLS#:3288306
Source:NASHVILLE
Price summary
- Price:$434,900
- Price per sq. ft.:$339.24
About this home
PRICE DROP… Modern Country Living on 5+ Acres! Sellers are motivated.
Welcome to 7011 N Pitt Rd, where peaceful country living meets modern comfort. Built in 2024, this beautifully constructed home sits on 5.12 private acres, offering the perfect balance of space, privacy, and convenience. This is not a pole barn! Inside you will find 1,282 square feet of thoughtfully designed living space with an open-concept layout that maximizes natural light and functionality. The home features two bedrooms and two full bathrooms. The open floor plan is ideal for everyday living. Owners had spray foam added for better insulation. The attached garage has drywall and two vents for heating and cooling. Quartz counter tops throughout. Outside, the possibilities are endless. The acreage provides plenty of room for gardening, recreation, animals, or future additions. Both attached and detached garage spaces offer exceptional storage for vehicles, equipment, hobbies, or a workshop. There is also a 24x36 barn on the property, formally used for tobacco.
Whether you're looking for your first home, a place to downsize without sacrificing land, or your own private country escape, this move-in-ready property is one you won't want to miss.Schedule your private showing today and experience everything this beautiful property has to offer! It is in Springfield but closer to the Orlinda side....
Contact an agent
Home facts
- Year built:2024
- Subdivision & Development:Residential
- Listing ID #:3288306
- Added:48 day(s) ago
- Updated:September 05, 2026 at 02:48 PM
Rooms and interior
- Bedrooms:2
- Total bathrooms:2
- Full bathrooms:2
- Flooring:Laminate
- Kitchen Description:Dishwasher, Microwave, Refrigerator
- Basement:Yes
- Living area:1,282 sq. ft.
Heating and cooling
- Cooling:Ceiling Fan(s), Electric
- Heating:Central
Structure and exterior
- Roof:Metal
- Year built:2024
- Building area:1,282 sq. ft.
- Lot area:5.12 Acres
- Lot Features:Level
- Construction Materials:Frame
- Exterior Features:Patio
- Levels:1 Story
Schools
- High school:East Robertson High School
- Middle school:East Robertson High School
- Elementary school:East Robertson Elementary
Utilities
- Water:Public, Water Available
- Sewer:Septic Tank
Finances and disclosures
- Price:$434,900
- Price per sq. ft.:$339.24
- Tax amount:$1,552
Features and amenities
- Appliances:Dishwasher, Microwave, Refrigerator
- Amenities:Air Filter, Ceiling Fan(s), Smoke Detector(s)
Parking
- Total parking spaces:2
- Parking description:Attached
- Garage:Yes
- Garage spaces:2
 Copyright 2026 Realtracs Mls. All rights reserved. Realtracs Mls provides content displayed here (“provided content”) on an “as is” basis and makes no representations or warranties regarding the provided content, including, but not limited to those of non-infringement, timeliness, accuracy, or completeness. Individuals and companies using information presented are responsible for verification and validation of information they utilize and present to their customers and clients. Realtracs Mls will not be liable for any damage or loss resulting from use of the provided content or the products available through Portals, IDX, VOW, and/or Syndication. Recipients of this information shall not resell, redistribute, reproduce, modify, or otherwise copy any portion thereof without the expressed written consent of Realtracs Mls.
New listings near 7011 N Pitt Rd
- Coming Soon
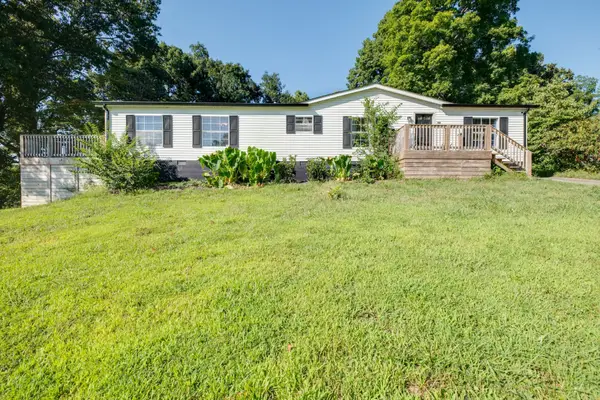 $295,000Coming Soon3 beds 2 baths1,620 sq. ft.
3803 Old Greenbrier Pike, Springfield, TN 37172
MLS# 3527940Listed by: EXIT REAL ESTATE SOLUTIONS - Coming Soon
 $400,000Coming Soon3 beds 2 baths2,220 sq. ft.
2502 17th Ave E, Springfield, TN 37172
MLS# 3521031Listed by: BERKSHIRE HATHAWAY HOMESERVICES PENFED REALTY - New
 $474,900Active3 beds 3 baths3,091 sq. ft.
500 5th Ave E, Springfield, TN 37172
MLS# 3542464Listed by: AT HOME REALTY - New
 $189,900Active2.54 Acres
3984 Old Coopertown Rd, Springfield, TN 37172
MLS# 3542241Listed by: CRYE-LEIKE PROPERTY MANAGEMENT 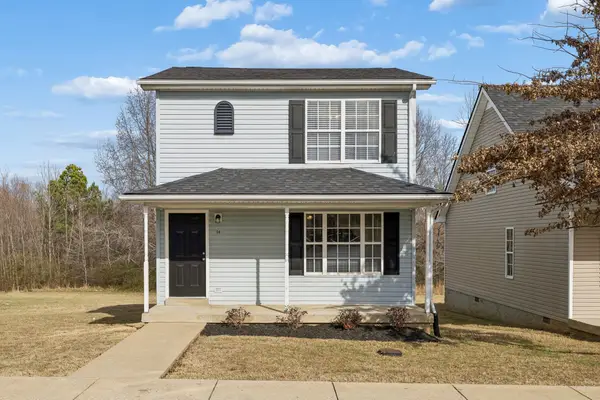 $235,000Active3 beds 2 baths1,120 sq. ft.
2607 Landrum Ct, Springfield, TN 37172
MLS# 3097673Listed by: EXP REALTY $232,500Active3 beds 2 baths1,120 sq. ft.
2607 Landrum Ct, Springfield, TN 37172
MLS# 3117925Listed by: EXP REALTY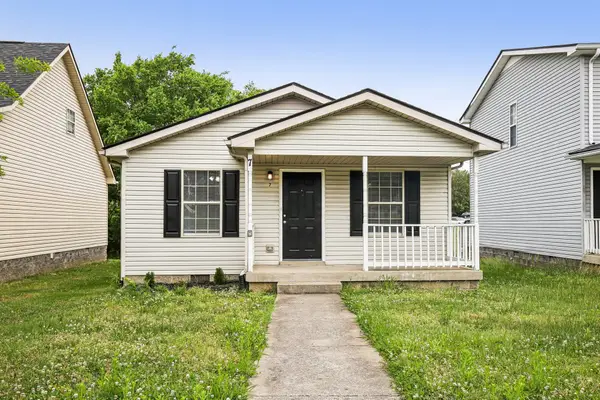 $225,000Active3 beds 2 baths1,008 sq. ft.
2607 Landrum Ct, Springfield, TN 37172
MLS# 3198130Listed by: EXP REALTY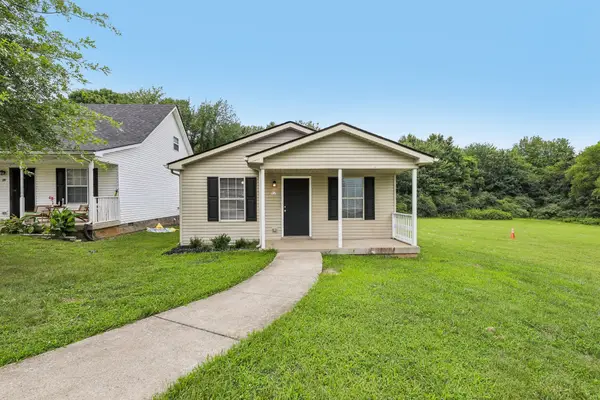 $225,000Active3 beds 2 baths1,008 sq. ft.
2607 Landrum Ct, Springfield, TN 37172
MLS# 3302425Listed by: EXP REALTY- New
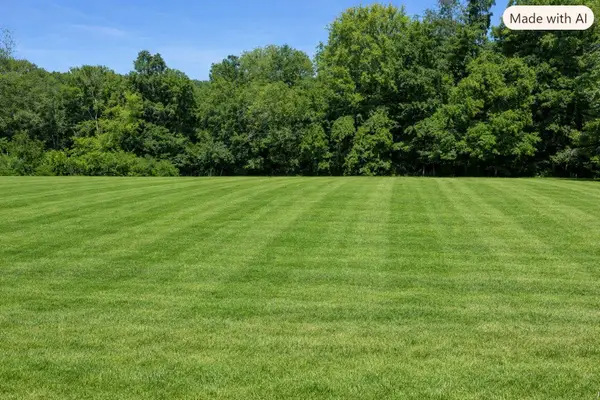 $129,900Active1.76 Acres
3956 Martins Chapel Rd, Springfield, TN 37172
MLS# 3542020Listed by: COPE ASSOCIATES REALTY & AUCTION, LLC - New
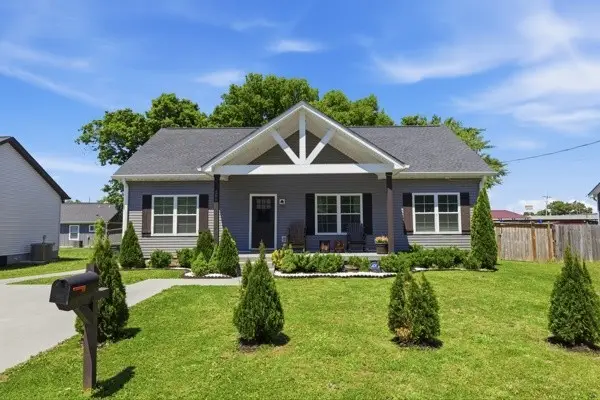 $308,990Active3 beds 2 baths1,334 sq. ft.
208 15th Ave E, Springfield, TN 37172
MLS# 3541062Listed by: NASH REAL ESTATE GROUP LLC


Protect your home and budget from life's surprises with an Assurant Home Warranty, backed by a partner that supports you through every step of homeownership. Explore Plans.
© 2023 - 2026 ERA Franchise Systems LLC. All rights reserved. ERA Franchise Systems LLC fully supports the principles of the Fair Housing Act and the Equal Opportunity Act. ERA, ERA Real Estate powered, and their respective logos are registered service marks of ERA Franchise Systems LLC. Each office is independently owned and operated.