
9642 Highway 79n, Springville, TN 38256
Local realty services provided by:ERA Chappell & Associates Realty & Rental
9642 Highway 79n,Springville, TN 38256
$387,000
- 4 Beds
- 3 Baths
- 2,896 sq. ft.
- Single family
- Active
Listed by: trisha cannon
Office: cannon realty group
MLS#:3612556
Source:NASHVILLE
Price summary
- Price:$387,000
- Price per sq. ft.:$133.63
About this home
Renovated log home located just a few miles from Kentucky Lake! This spacious 4-bedroom, 2.5-bath home features an open floor plan with the kitchen flowing into the living room and formal dining area. The kitchen offers updated cabinetry and appliances, plus a charming corner coffee bar. The main-level primary suite includes an en-suite bathroom and sliding glass doors leading to a brand-new 12x20 deck. The private deck provides a peaceful setting to enjoy your morning coffee, evening drink, or the surrounding wildlife. Three additional spacious bedrooms and a full bathroom are located upstairs.The property also offers an impressive 60x40 shop with abundant storage! A new 30-amp trailer outlet and trailer pad are located beside the shop, with another 30-amp trailer outlet at the new carport. Additional updates include two new HVAC units, new kitchen and appliances, all new toilets, two new vanities, fresh gravel on the driveway, wood-burning insert, fresh interior and exterior paint, new light fixtures, new exterior door and slider, new 3-inch gutters with gutter guards, new front patio fans, and so much more!...
Contact an agent
Home facts
- Year built:2001
- Subdivision & Development:None
- Listing ID #:3612556
- Added:1 day(s) ago
- Updated:October 07, 2026 at 07:04 PM
Rooms and interior
- Bedrooms:4
- Total bathrooms:3
- Full bathrooms:2
- Half bathrooms:1
- Kitchen Description:Dishwasher, Microwave, Refrigerator
- Basement Description:Crawl Space
- Living area:2,896 sq. ft.
Heating and cooling
- Cooling:Ceiling Fan(s), Electric
- Heating:Central, Natural Gas, Propane, Wood
Structure and exterior
- Roof:Metal
- Year built:2001
- Building area:2,896 sq. ft.
- Lot area:1.18 Acres
- Architectural Style:Log
- Construction Materials:Log
- Exterior Features:Deck
- Levels:2 Story
Schools
- High school:Henry Co High School
- Middle school:Lakewood Elementary
- Elementary school:Lakewood Elementary
Utilities
- Water:Well
- Sewer:Private Sewer
Finances and disclosures
- Price:$387,000
- Price per sq. ft.:$133.63
- Tax amount:$938
Features and amenities
- Appliances:Dishwasher, Microwave, Refrigerator
- Amenities:Ceiling Fan(s), Extra Closets, High Speed Internet
Parking
- Total parking spaces:2
- Parking description:Detached
- Garage:Yes
- Garage spaces:2
 Copyright 2026 Realtracs Mls. All rights reserved. Realtracs Mls provides content displayed here (“provided content”) on an “as is” basis and makes no representations or warranties regarding the provided content, including, but not limited to those of non-infringement, timeliness, accuracy, or completeness. Individuals and companies using information presented are responsible for verification and validation of information they utilize and present to their customers and clients. Realtracs Mls will not be liable for any damage or loss resulting from use of the provided content or the products available through Portals, IDX, VOW, and/or Syndication. Recipients of this information shall not resell, redistribute, reproduce, modify, or otherwise copy any portion thereof without the expressed written consent of Realtracs Mls.
New listings near 9642 Highway 79n
- New
 $505,000Active-- beds -- baths
534 Whitney Branch Rd, Springville, TN 38256
MLS# 3610366Listed by: AT HOME REALTY 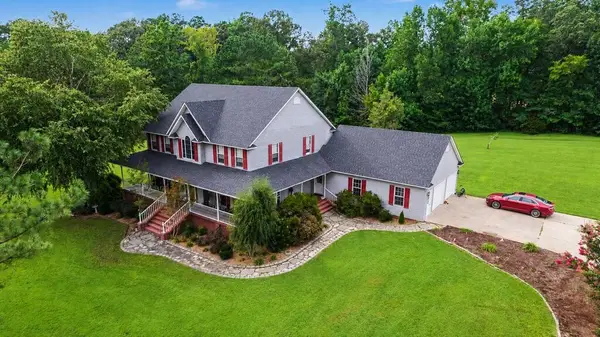 $1,750,000Active4 beds 4 baths3,479 sq. ft.
521 Ellis Ln, Springville, TN 38256
MLS# 3598697Listed by: MOODY REALTY COMPANY, INC.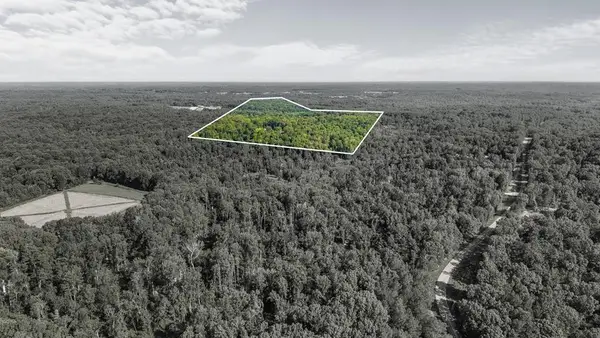 $249,900Active21.3 Acres
0 Hamilton Rd, Springville, TN 38256
MLS# 3597614Listed by: PROSPER REALTY GROUP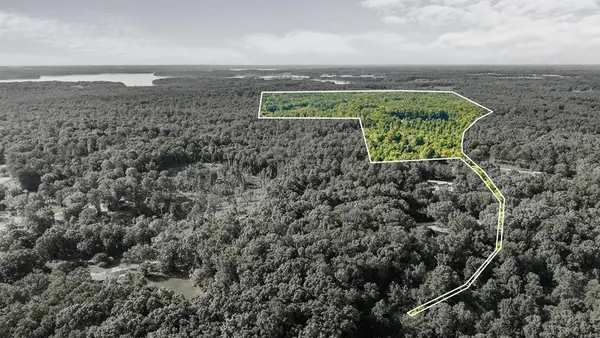 $399,900Active34.4 Acres
0 Hamilton Rd, Springville, TN 38256
MLS# 3597624Listed by: PROSPER REALTY GROUP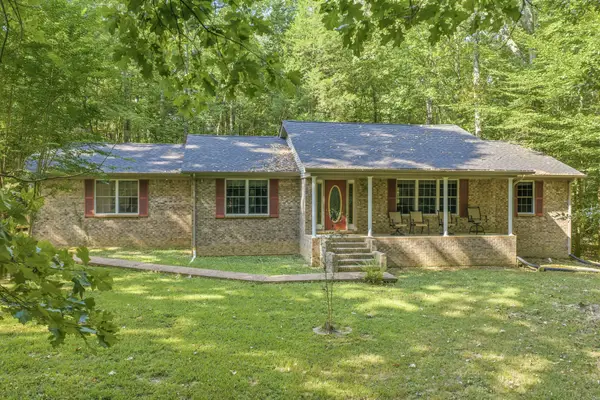 $449,900Active3 beds 2 baths2,430 sq. ft.
8202 Highway 69 S, Springville, TN 38256
MLS# 3546117Listed by: LANDMARK REALTY & AUCTION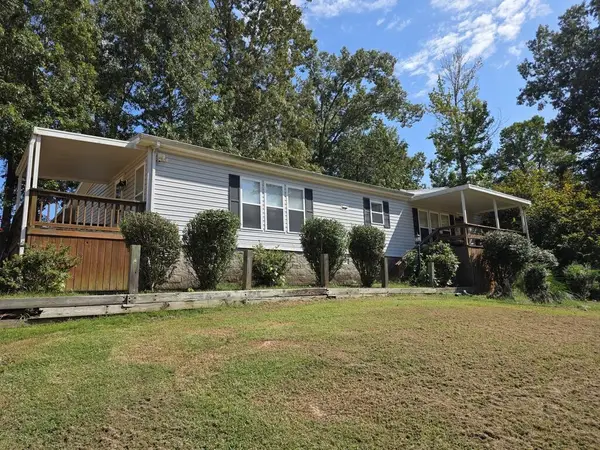 $269,900Active3 beds 2 baths2,052 sq. ft.
108 Crossfield Dr, Springville, TN 38256
MLS# 3545729Listed by: MOODY REALTY COMPANY, INC.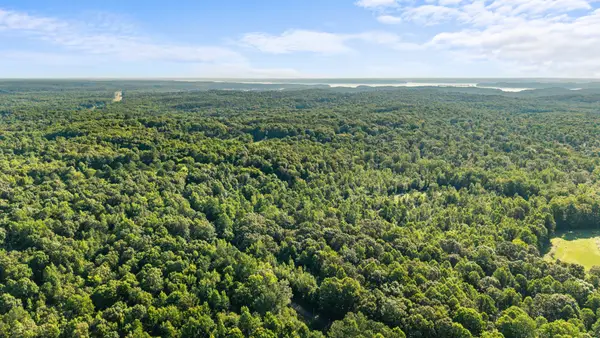 $649,800Active55.7 Acres
0 Hamilton Rd, Springville, TN 38256
MLS# 3545468Listed by: PROSPER REALTY GROUP $995,000Pending3 beds 3 baths6,000 sq. ft.
1465 Bull Durham Rd, Buchanan, TN 38222
MLS# 3531299Listed by: TENNESSEE REAL ESTATE COMPANY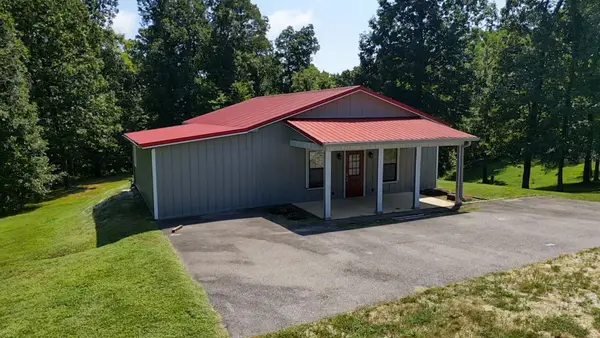 $199,000Active2 beds 1 baths1,200 sq. ft.
415 W Antioch Rd, Springville, TN 38256
MLS# 3529009Listed by: MOODY REALTY COMPANY, INC.


Protect your home and budget from life's surprises with an Assurant Home Warranty, backed by a partner that supports you through every step of homeownership. Explore Plans.
© 2023 - 2026 ERA Franchise Systems LLC. All rights reserved. ERA Franchise Systems LLC fully supports the principles of the Fair Housing Act and the Equal Opportunity Act. ERA, ERA Real Estate powered, and their respective logos are registered service marks of ERA Franchise Systems LLC. Each office is independently owned and operated.