
292 Michie Pebble Hill Rd, Stantonville, TN 38379
Local realty services provided by:Reliant Realty ERA Powered
292 Michie Pebble Hill Rd,Stantonville, TN 38379
$240,000
- 4 Beds
- 2 Baths
- 1,815 sq. ft.
- Single family
- Active
Listed by: katie williams
Office: tiffany jones realty group, llc.
MLS#:3270141
Source:NASHVILLE
Price summary
- Price:$240,000
- Price per sq. ft.:$132.23
About this home
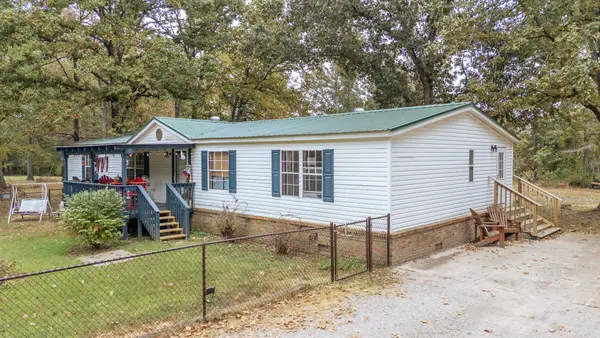
Some homes check the boxes. This one gives you room to breathe. Set on 1.5 acres in Stantonville, this well-maintained brick home offers the kind of space that's getting harder to find. Whether you're looking for a workshop, a place for your dogs to roam, extra storage, or simply a little more peace and quiet, this property gives you the flexibility to make it your own. Inside, you'll find 1,815 square feet with a spacious living room that's made for gathering, a large primary bedroom to unwind at the end of the day, and durable LVP and tile flooring built for everyday life. Outside, a detached two-car garage, separate workshop, and covered dog kennel make this property just as functional as it is inviting. If you've been waiting for a home with space, privacy, and the freedom to enjoy country living without sacrificing comfort, this is one you'll want to see.
Contact an agent
Home facts
- Year built:1967
- Subdivision & Development:None
- Listing ID #:3270141
- Added:102 day(s) ago
- Updated:October 21, 2026 at 02:34 PM
Rooms and interior
- Bedrooms:4
- Total bathrooms:2
- Full bathrooms:2
- Flooring:Tile
- Kitchen Description:Dishwasher, Microwave, Oven, Refrigerator
- Living area:1,815 sq. ft.
Heating and cooling
- Cooling:Central Air
- Heating:Central
- Central air:Yes
Structure and exterior
- Roof:Metal
- Year built:1967
- Building area:1,815 sq. ft.
- Lot area:1.5 Acres
- Architectural Style:Traditional
- Exterior Features:Deck
- Levels:1 Story
Utilities
- Water:Public, Water Available
- Sewer:Septic Tank
Finances and disclosures
- Price:$240,000
- Price per sq. ft.:$132.23
- Tax amount:$589
Features and amenities
- Appliances:Dishwasher, Microwave, Refrigerator
- Amenities:appl_Oven
Parking
- Total parking spaces:2
- Parking description:Detached
- Garage:Yes
- Garage spaces:2
 Copyright 2026 Realtracs Mls. All rights reserved. Realtracs Mls provides content displayed here (“provided content”) on an “as is” basis and makes no representations or warranties regarding the provided content, including, but not limited to those of non-infringement, timeliness, accuracy, or completeness. Individuals and companies using information presented are responsible for verification and validation of information they utilize and present to their customers and clients. Realtracs Mls will not be liable for any damage or loss resulting from use of the provided content or the products available through Portals, IDX, VOW, and/or Syndication. Recipients of this information shall not resell, redistribute, reproduce, modify, or otherwise copy any portion thereof without the expressed written consent of Realtracs Mls.
New listings near 292 Michie Pebble Hill Rd
 $175,000Active3 beds 2 baths1,848 sq. ft.
75 Miller Shop Ln, Stantonville, TN 38379
MLS# 3598363Listed by: UNITED COUNTRY-TERRY REALTY $299,900Active3 beds 2 baths1,885 sq. ft.
2287 Mt Vinson Rd, Stantonville, TN 38379
MLS# 3598365Listed by: UNITED COUNTRY-TERRY REALTY $1,300,000Active4 beds 5 baths4,784 sq. ft.
4265 Charlie Pounds Rd, Stantonville, TN 38379
MLS# 3093254Listed by: WEICHERT, REALTORS - CRUNK REAL ESTATE


Protect your home and budget from life's surprises with an Assurant Home Warranty, backed by a partner that supports you through every step of homeownership. Explore Plans.
© 2023 - 2026 ERA Franchise Systems LLC. All rights reserved. ERA Franchise Systems LLC fully supports the principles of the Fair Housing Act and the Equal Opportunity Act. ERA, ERA Real Estate powered, and their respective logos are registered service marks of ERA Franchise Systems LLC. Each office is independently owned and operated.