
10326 Patsy Cline Way, Strawberry Plains, TN 37871
Local realty services provided by:Reliant Realty ERA Powered
10326 Patsy Cline Way,Strawberry Plains, TN 37871
$309,900
- 4 Beds
- 3 Baths
- 2,464 sq. ft.
- Mobile / Manufactured
- Active
Listed by: melanie sims
Office: new creation real estate
MLS#:3542209
Source:NASHVILLE
Price summary
- Price:$309,900
- Price per sq. ft.:$125.77
About this home
1 level acre surrounds this huge home of over 2400 sq ft on one level, completely remodeled and updated throughout home. New Roof, New Exteriors Doors, New Cabinets, New Countertops, New Flooring, New Decks, New Carpet, New Appliances, Sheetrock walls, Fresh Paint, NEW HVAC, New Tub/Shower, New Plumbing fixtures and connections, New Light Fixtures, New Appliances. Enter to a formal living room leading into an oversized brand new kitchen, family room with fireplace and dining room. Office / study through double doors from the living room. Large master with master en-suite with double vanities, walk in shower and His and Hers walk in closets. Kitchen has new cabinets, new countertops, and new appliances. 3 additional guest bedrooms with 2 additional bathrooms (1 Jack n Jill, 1 Private Guest Bathroom attached to bedroom 4). Huge laundry/mud room. Exterior has 3 new decks and a level 1+ acres to start your homestead journey. Home eligible for 100% financing with USDA or VA loan, 97% Conventional loan, 96.5% with FHA loan.
One of the Sellers is a Real Estate Agent but not the Listing Agent....
Contact an agent
Home facts
- Year built:2002
- Subdivision & Development:Gary McMahan Prop
- Listing ID #:3542209
- Added:27 day(s) ago
- Updated:October 01, 2026 at 07:19 PM
Rooms and interior
- Bedrooms:4
- Total bathrooms:3
- Full bathrooms:3
- Flooring:Carpet, Vinyl
- Kitchen Description:Dishwasher, Refrigerator
- Basement:Yes
- Basement Description:Crawl Space
- Living area:2,464 sq. ft.
Heating and cooling
- Cooling:Ceiling Fan(s), Central Air
- Heating:Central, Electric
- Central air:Yes
Structure and exterior
- Year built:2002
- Building area:2,464 sq. ft.
- Lot area:1.03 Acres
- Lot Features:Level
- Architectural Style:Contemporary
- Construction Materials:Vinyl Siding
- Exterior Features:Deck
- Levels:One Story
Utilities
- Water:Public, Water Available
- Sewer:Septic Tank
Finances and disclosures
- Price:$309,900
- Price per sq. ft.:$125.77
- Tax amount:$334
Features and amenities
- Appliances:Dishwasher, Refrigerator
- Amenities:Ceiling Fan(s), Smoke Detector(s), Walk-In Closet(s)
 Copyright 2026 Realtracs Mls. All rights reserved. Realtracs Mls provides content displayed here (“provided content”) on an “as is” basis and makes no representations or warranties regarding the provided content, including, but not limited to those of non-infringement, timeliness, accuracy, or completeness. Individuals and companies using information presented are responsible for verification and validation of information they utilize and present to their customers and clients. Realtracs Mls will not be liable for any damage or loss resulting from use of the provided content or the products available through Portals, IDX, VOW, and/or Syndication. Recipients of this information shall not resell, redistribute, reproduce, modify, or otherwise copy any portion thereof without the expressed written consent of Realtracs Mls.
New listings near 10326 Patsy Cline Way
- New
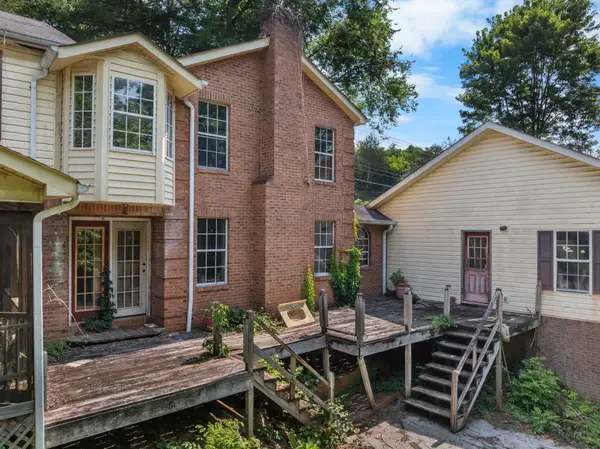 $135,000Active4 beds 4 baths3,200 sq. ft.
231 Old Dandridge Pike, Strawberry Plains, TN 37871
MLS# 3609887Listed by: WALLACE 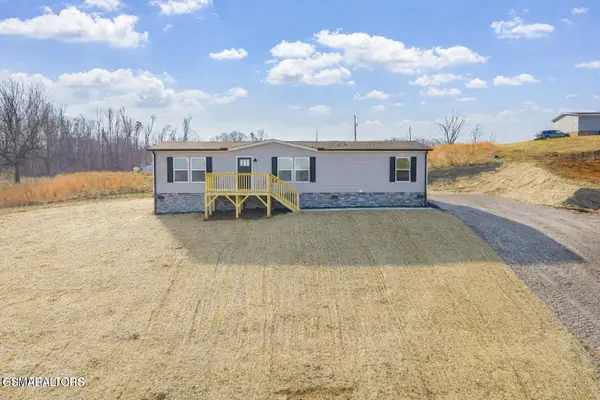 $294,900Active3 beds 2 baths1,475 sq. ft.
200 Laura Boling Loop Road, Strawberry Plains, TN 37871
MLS# 3544536Listed by: REALTY EXECUTIVES ASSOCIATES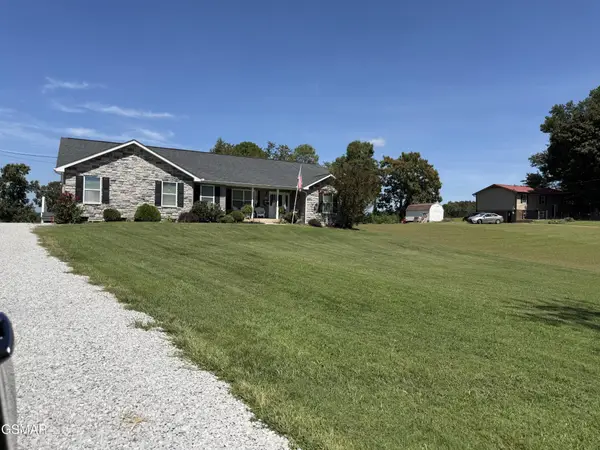 $409,900Active3 beds 2 baths2,052 sq. ft.
2812 Vicksburg Lane, Strawberry Plains, TN 37871
MLS# 3531282Listed by: MOUNTAIN HOME REALTY $250,000Active3 beds 1 baths960 sq. ft.
3334 Oak Ave, Strawberry Plains, TN 37871
MLS# 3520688Listed by: UNITED REAL ESTATE SOLUTIONS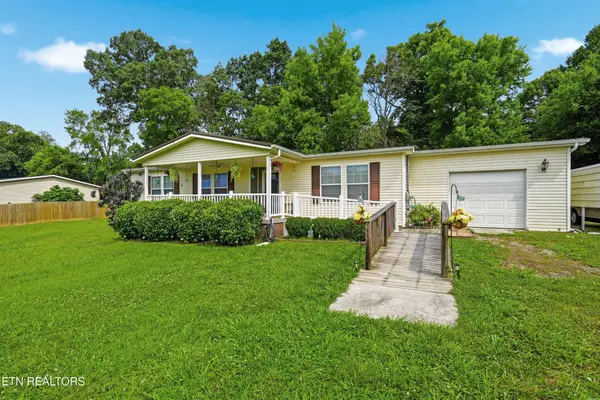 $387,000Active3 beds 2 baths1,600 sq. ft.
1012 Ashley Meadows Drive, Strawberry Plains, TN 37871
MLS# 3270214Listed by: THE REAL ESTATE FIRM INC.


Protect your home and budget from life's surprises with an Assurant Home Warranty, backed by a partner that supports you through every step of homeownership. Explore Plans.
© 2023 - 2026 ERA Franchise Systems LLC. All rights reserved. ERA Franchise Systems LLC fully supports the principles of the Fair Housing Act and the Equal Opportunity Act. ERA, ERA Real Estate powered, and their respective logos are registered service marks of ERA Franchise Systems LLC. Each office is independently owned and operated.