
3885 Bohannon Landing Rd, Sugar Tree, TN 38380
Local realty services provided by:Reliant Realty ERA Powered
3885 Bohannon Landing Rd,Sugar Tree, TN 38380
$899,900
- 3 Beds
- 4 Baths
- 2,880 sq. ft.
- Single family
- Active
Listed by: ginger teague, sommer crosby
Office: clear choice realty
MLS#:3638358
Source:NASHVILLE
Price summary
- Price:$899,900
- Price per sq. ft.:$312.47
About this home
River views, room to grow, and income potential from day one in Sugar Tree, TN! This farmhouse-style home features an attached in-law suite, 4 furnished rental cabins, and low-maintenance metal siding, roof, and trusses.
The open-concept kitchen and living area showcase panoramic waterfront views through 8-ft sliding doors leading to a covered porch. The kitchen features quartz countertops, oversized island, soft-white cabinetry, soft-close doors, tile backsplash, custom hood, stainless appliances, and brushed gold finishes.
The main level offers a primary suite with walk-in closet and private bath, plus a guest bedroom and additional full bath. Upstairs features a spacious loft currently used as a bunk room and a second primary suite with private bath and walk-in closet.
The attached garage/shop has oversized doors for boat or equipment storage, plus insulated upper-level space with potential to expand the living area.
A private 480 sq. ft. in-law suite includes a kitchenette, tiled walk-in shower, washer/dryer hookups, and mini-split. Interior access connects the suite to the home and garage/shop.
Income potential sets this property apart! Four fully furnished, 384 sq. ft. cabins each feature 2 bedrooms, 1 bathroom, covered porch, mini-split, ceiling fan, and charcoal grill. Cabins convey as-is, with seller-estimated seasonal rental income of $21,000 from March through September. Additional acreage provides room for future expansion.
Enjoy waterfront living, flexible accommodations, and investment potential all in one property! See photos for cabin details and call today to schedule your private showing!...
Contact an agent
Home facts
- Year built:2023
- Subdivision & Development:none
- Listing ID #:3638358
- Added:2 day(s) ago
- Updated:November 21, 2026 at 12:38 PM
Rooms and interior
- Bedrooms:3
- Total bathrooms:4
- Full bathrooms:4
- Flooring:Tile
- Kitchen Description:Dishwasher, Microwave
- Living area:2,880 sq. ft.
Heating and cooling
- Cooling:Ceiling Fan(s), Central Air
- Heating:Central
- Central air:Yes
Structure and exterior
- Roof:Metal
- Year built:2023
- Building area:2,880 sq. ft.
- Lot area:5.07 Acres
- Lot Features:Level, Sloped
- Exterior Features:Patio, Porch
- Levels:2 Story
Schools
- High school:Riverside High School
- Middle school:Decatur County Middle School
- Elementary school:Parsons Elementary
Utilities
- Water:Public, Water Available
- Sewer:Septic Tank
Finances and disclosures
- Price:$899,900
- Price per sq. ft.:$312.47
- Tax amount:$2,935
Features and amenities
- Appliances:Dishwasher, Microwave
- Amenities:Ceiling Fan(s), High Speed Internet, In-Law Floorplan, Smoke Detector(s)
Parking
- Total parking spaces:2
- Garage:Yes
- Garage spaces:2
 Copyright 2026 Realtracs Mls. All rights reserved. Realtracs Mls provides content displayed here (“provided content”) on an “as is” basis and makes no representations or warranties regarding the provided content, including, but not limited to those of non-infringement, timeliness, accuracy, or completeness. Individuals and companies using information presented are responsible for verification and validation of information they utilize and present to their customers and clients. Realtracs Mls will not be liable for any damage or loss resulting from use of the provided content or the products available through Portals, IDX, VOW, and/or Syndication. Recipients of this information shall not resell, redistribute, reproduce, modify, or otherwise copy any portion thereof without the expressed written consent of Realtracs Mls.
New listings near 3885 Bohannon Landing Rd
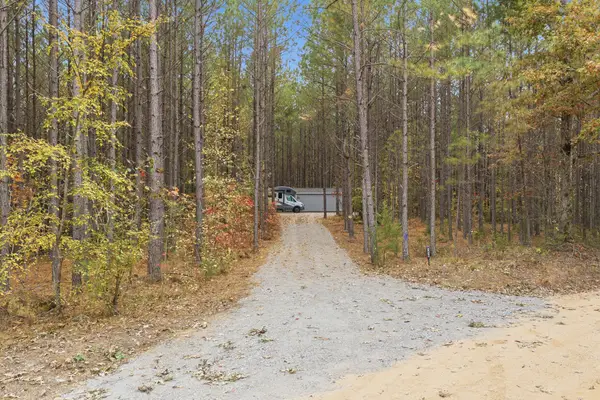 $129,000Active19.74 Acres
1018 Walter Mills Rd, Sugar Tree, TN 38380
MLS# 3633306Listed by: EVANS REAL ESTATE $209,900Active4 beds 2 baths2,240 sq. ft.
624 Nickletown Rd, Sugar Tree, TN 38380
MLS# 3623493Listed by: TENNESSEE PROPERTY GROUP $129,900Active1 beds 1 baths620 sq. ft.
116 Sugar Tree School Rd, Sugar Tree, TN 38380
MLS# 3621919Listed by: LANDMARK REALTY AND AUCTION $635,000Active254.44 Acres
0 Low Gap Road, Sugar Tree, TN 38380
MLS# 3527572Listed by: PRO SOUTH PROPERTIES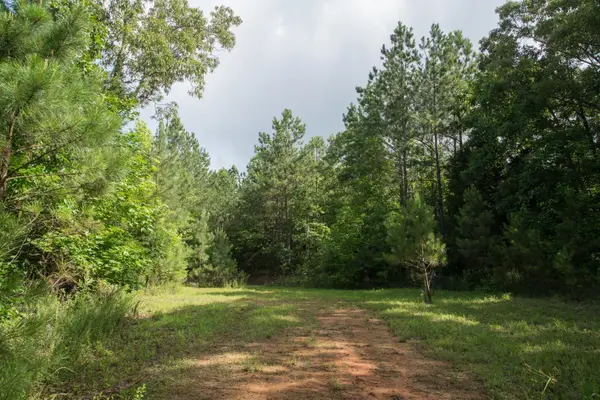 $1,164,750Active509 Acres
0 Old State Hwy 69, Sugar Tree, TN 38380
MLS# 3527573Listed by: PRO SOUTH PROPERTIES $279,000Active3 beds 2 baths2,016 sq. ft.
1124 Woodlawn Shores Rd, Sugar Tree, TN 38380
MLS# 3328735Listed by: NEW HORIZON REALTY, INC. $399,900Pending1 beds 1 baths800 sq. ft.
175 Duck Rd, Sugar Tree, TN 38380
MLS# 3316014Listed by: WEICHERT, REALTORS - CRUNK REAL ESTATE $55,000Active2.21 Acres
1 Cherokee Heights Road, Sugar Tree, TN 38380
MLS# 3299342Listed by: CLEAR CHOICE REALTY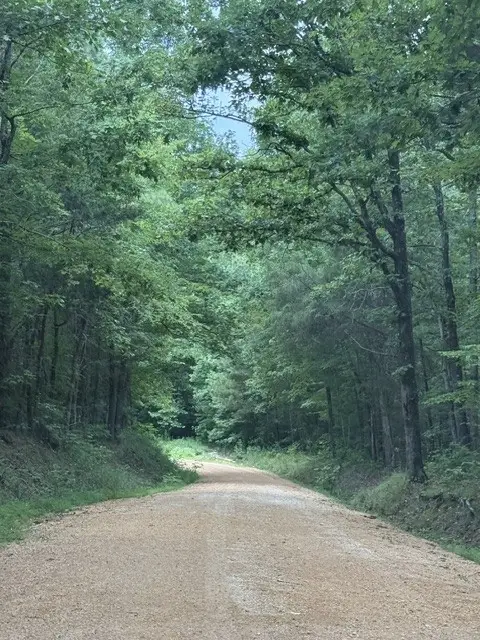 $115,000Active24.77 Acres
0 Old State Highway 69, Sugar Tree, TN 38380
MLS# 3256238Listed by: BENCHMARK REALTY, LLC


Protect your home and budget from life's surprises with an Assurant Home Warranty, backed by a partner that supports you through every step of homeownership. Explore Plans.
© 2023 - 2026 ERA Franchise Systems LLC. All rights reserved. ERA Franchise Systems LLC fully supports the principles of the Fair Housing Act and the Equal Opportunity Act. ERA, ERA Real Estate powered, and their respective logos are registered service marks of ERA Franchise Systems LLC. Each office is independently owned and operated.