
202 Ravenridge Rd, Summertown, TN 38483
Local realty services provided by:Reliant Realty ERA Powered
202 Ravenridge Rd,Summertown, TN 38483
$2,875,000
- 5 Beds
- - Baths
- 6,544 sq. ft.
- Single family
- Active
Listed by: dan mcewen
Office: mcewen group
MLS#:3633670
Source:NASHVILLE
Price summary
- Price:$2,875,000
- Price per sq. ft.:$439.33
About this home
Rare 92-acre property featuring a 6,544sq ft custom home perched atop a scenic ridge with panoramic valley views. Wraparound porches, expansive windows, a spacious great room, and chef’s kitchen create inviting indoor-outdoor living. An attached shop with high-clearance doors offers excellent flexibility for equipment, vehicles, or hobbies. Outside, miles of wooded trails provide opportunities for hiking and riding. Numerous spots to enjoy 1,350 feet of creek meandering through the property. Enjoy exceptional privacy and beautiful natural surroundings, just 30 minutes from downtown Columbia and one hour from downtown Franklin.
Contact an agent
Home facts
- Year built:2021
- Subdivision & Development:N/A
- Listing ID #:3633670
- Added:5 day(s) ago
- Updated:November 12, 2026 at 05:00 PM
Rooms and interior
- Bedrooms:5
- Full bathrooms:6
- Flooring:Tile
- Kitchen Description:Dishwasher, Disposal, Ice Maker, Microwave, Refrigerator
- Basement Description:Finished
- Living area:6,544 sq. ft.
Heating and cooling
- Cooling:Ceiling Fan(s), Central Air
- Heating:Central
- Central air:Yes
Structure and exterior
- Roof:Metal
- Year built:2021
- Building area:6,544 sq. ft.
- Lot area:92.77 Acres
- Lot Features:Level, Rolling Slope, Sloped, Wooded
- Construction Materials:ICFs (Insulated Concrete Forms)
- Exterior Features:Deck, Porch, Storm Shelter
- Levels:2 Story
Schools
- High school:Lewis Co High School
- Middle school:Lewis County Middle School
- Elementary school:Lewis County Elementary
Utilities
- Water:Spring
- Sewer:Septic Tank
Finances and disclosures
- Price:$2,875,000
- Price per sq. ft.:$439.33
- Tax amount:$241
Features and amenities
- Appliances:Dishwasher, Disposal, Ice Maker, Microwave, Refrigerator, Washer
- Laundry features:Dryer, Washer
- Amenities:Ceiling Fan(s), Fire Alarm, High Speed Internet, Smoke Detector(s), Walk-In Closet(s)
Parking
- Total parking spaces:8
- Parking description:Attached
- Garage:Yes
- Garage spaces:8
 Copyright 2026 Realtracs Mls. All rights reserved. Realtracs Mls provides content displayed here (“provided content”) on an “as is” basis and makes no representations or warranties regarding the provided content, including, but not limited to those of non-infringement, timeliness, accuracy, or completeness. Individuals and companies using information presented are responsible for verification and validation of information they utilize and present to their customers and clients. Realtracs Mls will not be liable for any damage or loss resulting from use of the provided content or the products available through Portals, IDX, VOW, and/or Syndication. Recipients of this information shall not resell, redistribute, reproduce, modify, or otherwise copy any portion thereof without the expressed written consent of Realtracs Mls.
New listings near 202 Ravenridge Rd
- Coming Soon
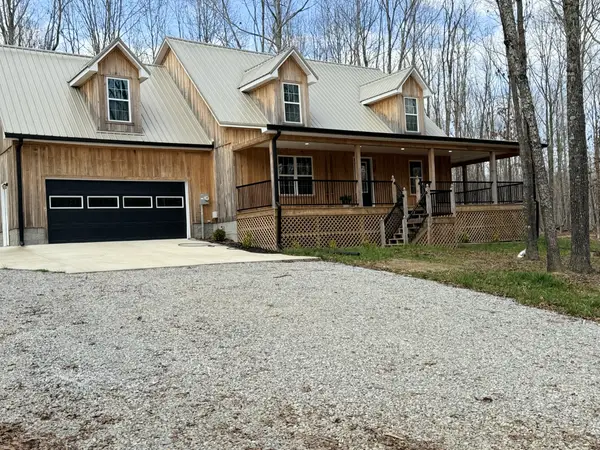 $489,900Coming Soon3 beds 3 baths2,240 sq. ft.
1220 Covered Bridge Ln, Summertown, TN 38483
MLS# 3615475Listed by: BENCHMARK REALTY, LLC - New
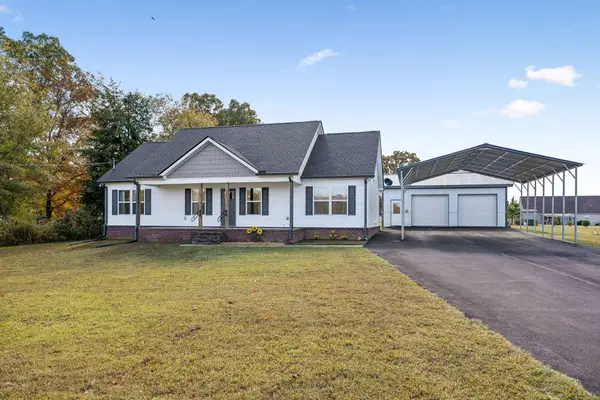 $329,000Active3 beds 2 baths1,400 sq. ft.
1072 Dugout Rd, Summertown, TN 38483
MLS# 3633163Listed by: ZACH TAYLOR REAL ESTATE - New
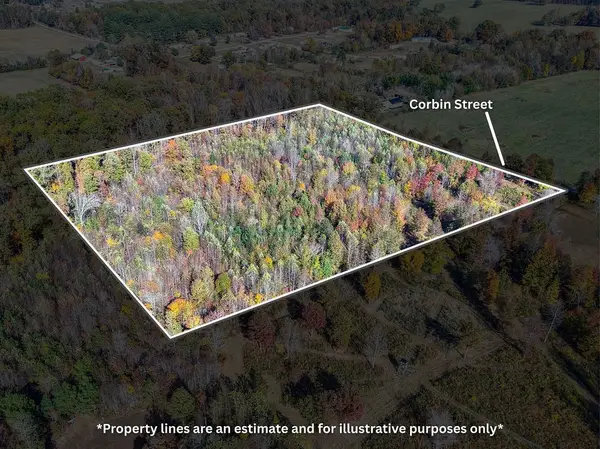 $195,000Active10 Acres
0 Corbin St, Summertown, TN 38483
MLS# 3633133Listed by: SOUTHERN TENNESSEE REALTY - New
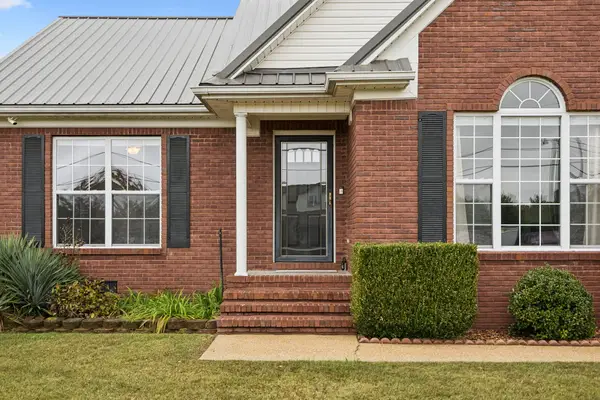 $396,000Active3 beds 2 baths1,802 sq. ft.
121 Monument Cir, Summertown, TN 38483
MLS# 3632481Listed by: COMPASS - New
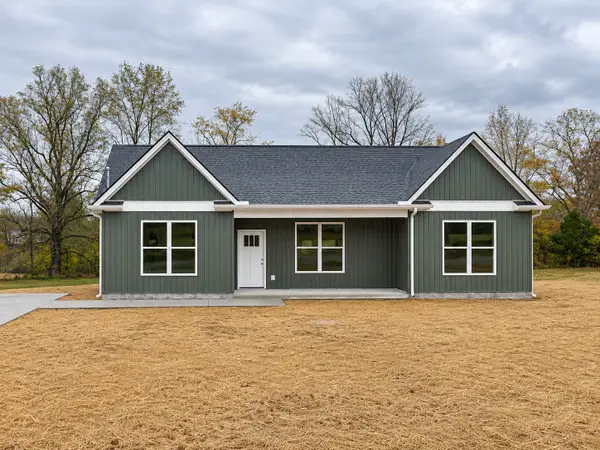 $329,900Active3 beds 2 baths1,458 sq. ft.
1000 Riverview Ln, Summertown, TN 38483
MLS# 3631451Listed by: KELLER WILLIAMS REALTY - New
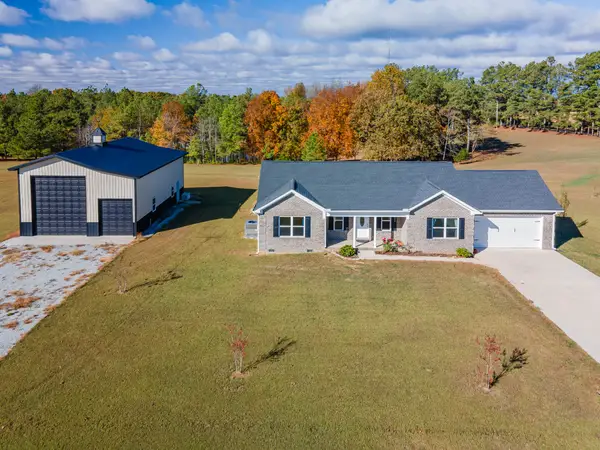 $499,000Active3 beds 2 baths1,650 sq. ft.
106 Blaine Ln, Summertown, TN 38483
MLS# 3630591Listed by: TRISTAR ELITE REALTY 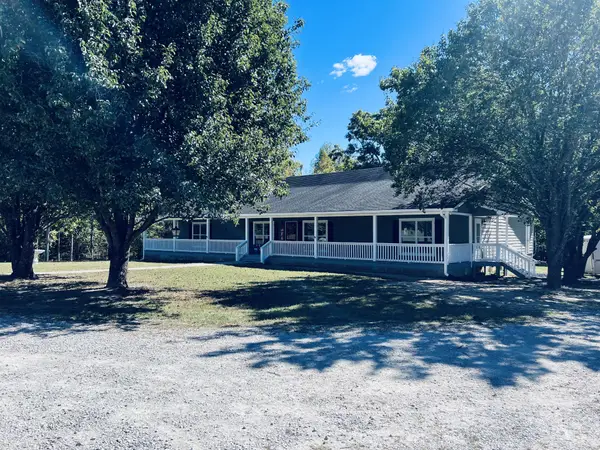 $750,000Active3 beds 2 baths2,720 sq. ft.
144 Redstone Dr, Summertown, TN 38483
MLS# 3629769Listed by: HEARTLAND REALTY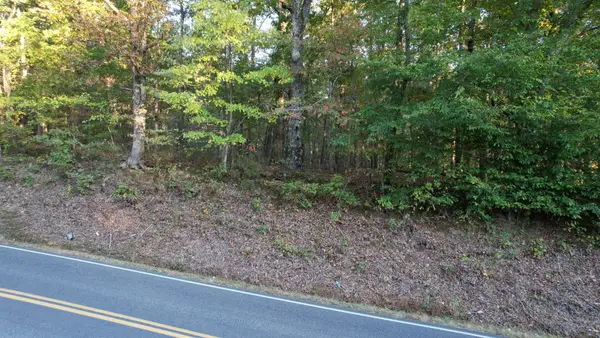 $202,500Active15 Acres
0 N Old Military Rd, Summertown, TN 38483
MLS# 3629640Listed by: COLDWELL BANKER SOUTHERN REALTY $324,750Active3 beds 2 baths1,450 sq. ft.
3969 Buffalo Rd, Summertown, TN 38483
MLS# 3628546Listed by: CORBIN & COMPANY REALTY, LLC


Protect your home and budget from life's surprises with an Assurant Home Warranty, backed by a partner that supports you through every step of homeownership. Explore Plans.
© 2023 - 2026 ERA Franchise Systems LLC. All rights reserved. ERA Franchise Systems LLC fully supports the principles of the Fair Housing Act and the Equal Opportunity Act. ERA, ERA Real Estate powered, and their respective logos are registered service marks of ERA Franchise Systems LLC. Each office is independently owned and operated.