
64 Eagle Ridge Ln E, Summertown, TN 38483
Local realty services provided by:Reliant Realty ERA Powered
64 Eagle Ridge Ln E,Summertown, TN 38483
$599,000
- 4 Beds
- 3 Baths
- 3,132 sq. ft.
- Single family
- Active
Listed by: anne morrow, anna clayton
Office: coldwell banker southern realty
MLS#:3529744
Source:NASHVILLE
Price summary
- Price:$599,000
- Price per sq. ft.:$191.25
About this home
HAVE YOU BEEN DREAMING OF BUILDING A NEW HOME IN THE MUCH PREFERRED SUMMERTOWN AREA, BUT DON'T WANT THE HASSLE AND HEARTACHES OF BUILDING?! THEN LOOK NO FURTHER - THIS ONE IS PERFECT FOR YOU! CLASSIC STYLE WITH WHITE BRICK AND A BIG YARD, AND THE INSIDE IS SCRUMPTIOUSLY DONE IN WHITES WITH BLACK ACCENTS - VERY EYE-APPEALING AND CLEVER! 4 BEDS (ALL HAVE WALK-IN CLOSETS) AND 3 FULL BATHS, WITH A GORGEOUS & EXQUISITE PRIMARY SUITE WHICH INCLUDES A LARGE WALK-IN CLOSET AND A STYLISH WALK-IN TILE AND MARBLE SHOWER. THE GREAT ROOM FEATURES 12FT CEILINGS AND A FIREPLACE AND CABINETS ACCENTED IN BLACK AND WHITE. ALL THE BEDROOMS ARE LARGE AND HAVE WALK-IN CLOSETS. THE KITCHEN FEATURES QUARTZ COUNTERTOPS, PLENTY OF GORGEOUS WHITE CABINETS, A LARGE WALK-IN PANTRY, AND A WORK ISLAND/BAR FOR EASY DINING. THE FORMAL DINING ROOM IS JUST OFF THE KITCHEN AND IS SPACIOUS ENOUGH TO ACCOMMODATE LARGE PIECES. THERE IS ALSO QUARTZ COUNTERTOPS IN 2 BATHROOMS AND MARBLED GRANITE IN THE MASTER BATH. AN ADDED PLUS IS THE BONUS ROOM UPSTAIRS WHICH IS PERFECT FOR AN IN-LAW SUITE OR A GATHERING PLACE FOR PARTIES AND ENTERTAINING GUESTS, AND A WONDERFUL FLEX SPACE. THE COVERED BACK PATIO IS SPACIOUS AND AN OUTDOOR FIREPLACE IS CURRENTLY BEING BUILT. A TWO CAR GARAGE AND A LONG CONCRETE DRIVEWAY CAN ACCOMODATE LOTS OF PARKING AREA. IN NASHVILLE'S BIG BACK YARD, ONLY 50 MINUTES DRIVE TO FRANKLIN. WE KNOW YOU WILL FALL IN LOVE WITH THIS HOME WITH ALL ITS BELLS AND WHISTLES AND IT'S PRACTICALLY BRAND NEW! ** THERE ARE CURRENT PLANS FOR THE COUNTY TO PAVE EAGLE RIDGE LANE. CALL TODAY TO RESERVE YOUR SHOWING....
Contact an agent
Home facts
- Year built:2023
- Subdivision & Development:Eagle Ridge
- Listing ID #:3529744
- Added:6 day(s) ago
- Updated:September 07, 2026 at 12:01 AM
Rooms and interior
- Bedrooms:4
- Total bathrooms:3
- Full bathrooms:3
- Flooring:Tile
- Kitchen Description:Dishwasher, Microwave, Refrigerator
- Basement:Yes
- Basement Description:Crawl Space
- Living area:3,132 sq. ft.
Heating and cooling
- Cooling:Ceiling Fan(s), Central Air
- Heating:Central
- Central air:Yes
Structure and exterior
- Roof:Shingle
- Year built:2023
- Building area:3,132 sq. ft.
- Lot area:1.83 Acres
- Architectural Style:Traditional
- Construction Materials:Brick
- Exterior Features:Porch
- Levels:2 Story
Schools
- High school:Summertown High School
- Middle school:Summertown High School
- Elementary school:Summertown Elementary
Utilities
- Water:Public, Water Available
- Sewer:Septic Tank
Finances and disclosures
- Price:$599,000
- Price per sq. ft.:$191.25
- Tax amount:$200
Features and amenities
- Appliances:Dishwasher, Microwave, Refrigerator
- Amenities:Ceiling Fan(s), Extra Closets, High Speed Internet, Walk-In Closet(s)
Parking
- Total parking spaces:8
- Parking description:Concrete, Driveway
- Garage:Yes
- Garage spaces:2
 Copyright 2026 Realtracs Mls. All rights reserved. Realtracs Mls provides content displayed here (“provided content”) on an “as is” basis and makes no representations or warranties regarding the provided content, including, but not limited to those of non-infringement, timeliness, accuracy, or completeness. Individuals and companies using information presented are responsible for verification and validation of information they utilize and present to their customers and clients. Realtracs Mls will not be liable for any damage or loss resulting from use of the provided content or the products available through Portals, IDX, VOW, and/or Syndication. Recipients of this information shall not resell, redistribute, reproduce, modify, or otherwise copy any portion thereof without the expressed written consent of Realtracs Mls.
New listings near 64 Eagle Ridge Ln E
- Coming Soon
 $439,999Coming Soon3 beds 2 baths1,692 sq. ft.
1508 Turnpike Rd, Summertown, TN 38483
MLS# 3527309Listed by: CRYE-LEIKE, INC., REALTORS - Coming Soon
 $525,000Coming Soon5 beds 7 baths3,520 sq. ft.
226 Nash Rd, Summertown, TN 38483
MLS# 3312418Listed by: NASHVILLE REALTY GROUP - Coming Soon
 $475,000Coming Soon3 beds 2 baths1,948 sq. ft.
740 N Brace Rd, Summertown, TN 38483
MLS# 3309126Listed by: COLDWELL BANKER SOUTHERN REALTY  $248,917Active16.6 Acres
1420 Big Swan Creek Rd, Summertown, TN 38483
MLS# 3305585Listed by: COMPASS RE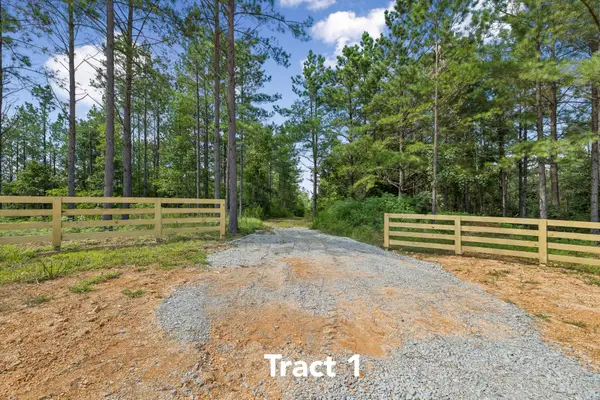 $714,512Active47.65 Acres
1420 Big Swan Creek Rd, Summertown, TN 38483
MLS# 3305586Listed by: COMPASS RE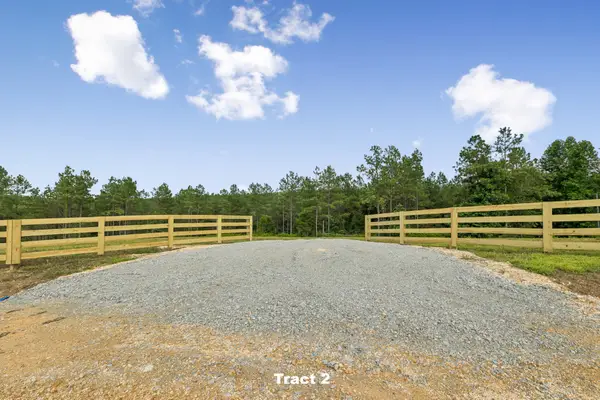 $507,580Active33.85 Acres
1420 Big Swan Creek Rd, Summertown, TN 38483
MLS# 3305588Listed by: COMPASS RE $253,265Active16.89 Acres
1420 Big Swan Creek Rd, Summertown, TN 38483
MLS# 3305589Listed by: COMPASS RE $337,237Active22.49 Acres
1420 Big Swan Creek Rd, Summertown, TN 38483
MLS# 3305591Listed by: COMPASS RE $237,670Active15.85 Acres
1420 Big Swan Creek Rd, Summertown, TN 38483
MLS# 3305593Listed by: COMPASS RE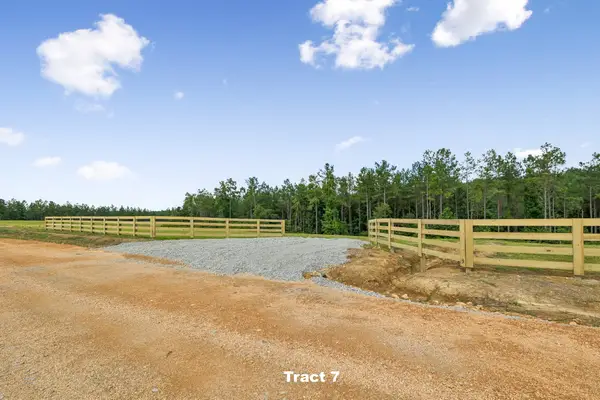 $231,672Active15.45 Acres
1420 Big Swan Creek Rd, Summertown, TN 38483
MLS# 3305595Listed by: COMPASS RE


Protect your home and budget from life's surprises with an Assurant Home Warranty, backed by a partner that supports you through every step of homeownership. Explore Plans.
© 2023 - 2026 ERA Franchise Systems LLC. All rights reserved. ERA Franchise Systems LLC fully supports the principles of the Fair Housing Act and the Equal Opportunity Act. ERA, ERA Real Estate powered, and their respective logos are registered service marks of ERA Franchise Systems LLC. Each office is independently owned and operated.