
9124 Highway 20, Summertown, TN 38483
Local realty services provided by:Reliant Realty ERA Powered
9124 Highway 20,Summertown, TN 38483
$339,900
- 3 Beds
- 2 Baths
- 1,722 sq. ft.
- Single family
- Active
Listed by: brenda perry
Office: re/max pros
MLS#:3302004
Source:NASHVILLE
Price summary
- Price:$339,900
- Price per sq. ft.:$197.39
About this home
FIRST TIME ON THE MARKET!! - 3 BEDROOM, 2 BATH spacious home on almost 1 acre with many special features as 2 car garage, outbuilding, abundance of oak cabinets, granite, large rooms, closets, above ground pool (purchased liner needs to be installed), decking around the pool for enjoyment, convenience, and entertaining. All appliances, pool table to stay and many items in home are negotiable to remain. Home has been maintained and cared for by its original ownwers. Located in one of the desired areas of Summertown. Some students in the subdivision attend Summertown Schools- interested party to consult school board to apply to Summertown or Mt Pleasant schools. Conveniently located to schools, churches, convenient shopping - within 30 minutes to Columbia, 15 minutes to Lawrenceburg. Schedule your viewing today how this home can be YOURS!!
Contact an agent
Home facts
- Year built:1997
- Subdivision & Development:Summer Oaks Sec 1
- Listing ID #:3302004
- Added:45 day(s) ago
- Updated:September 05, 2026 at 02:48 PM
Rooms and interior
- Bedrooms:3
- Total bathrooms:2
- Full bathrooms:2
- Flooring:Carpet, Tile, Vinyl
- Kitchen Description:Dishwasher, Refrigerator
- Basement:Yes
- Basement Description:Crawl Space
- Living area:1,722 sq. ft.
Heating and cooling
- Cooling:Ceiling Fan(s), Central Air, Electric
- Heating:Central, Natural Gas
- Central air:Yes
Structure and exterior
- Roof:Shingle
- Year built:1997
- Building area:1,722 sq. ft.
- Lot area:0.96 Acres
- Lot Features:Level
- Architectural Style:Ranch
- Construction Materials:Vinyl Siding
- Exterior Features:Deck, Porch
- Levels:1 Story
Schools
- High school:Mt Pleasant High School
- Middle school:Mount Pleasant Middle School
- Elementary school:Mt Pleasant Elementary
Utilities
- Water:Public, Water Available
- Sewer:Septic Tank
Finances and disclosures
- Price:$339,900
- Price per sq. ft.:$197.39
- Tax amount:$936
Features and amenities
- Appliances:Dishwasher, Refrigerator, Washer
- Laundry features:Dryer, Washer
- Amenities:Ceiling Fan(s), Extra Closets, High Speed Internet, Walk-In Closet(s), Wet Bar
- Pool features:Above Ground, Private Pool
Parking
- Total parking spaces:2
- Garage:Yes
- Garage spaces:2
 Copyright 2026 Realtracs Mls. All rights reserved. Realtracs Mls provides content displayed here (“provided content”) on an “as is” basis and makes no representations or warranties regarding the provided content, including, but not limited to those of non-infringement, timeliness, accuracy, or completeness. Individuals and companies using information presented are responsible for verification and validation of information they utilize and present to their customers and clients. Realtracs Mls will not be liable for any damage or loss resulting from use of the provided content or the products available through Portals, IDX, VOW, and/or Syndication. Recipients of this information shall not resell, redistribute, reproduce, modify, or otherwise copy any portion thereof without the expressed written consent of Realtracs Mls.
New listings near 9124 Highway 20
- Coming Soon
 $439,999Coming Soon3 beds 2 baths1,692 sq. ft.
1508 Turnpike Rd, Summertown, TN 38483
MLS# 3527309Listed by: CRYE-LEIKE, INC., REALTORS - Coming Soon
 $525,000Coming Soon5 beds 7 baths3,520 sq. ft.
226 Nash Rd, Summertown, TN 38483
MLS# 3312418Listed by: NASHVILLE REALTY GROUP - Coming Soon
 $475,000Coming Soon3 beds 2 baths1,948 sq. ft.
740 N Brace Rd, Summertown, TN 38483
MLS# 3309126Listed by: COLDWELL BANKER SOUTHERN REALTY  $248,917Active16.6 Acres
1420 Big Swan Creek Rd, Summertown, TN 38483
MLS# 3305585Listed by: COMPASS RE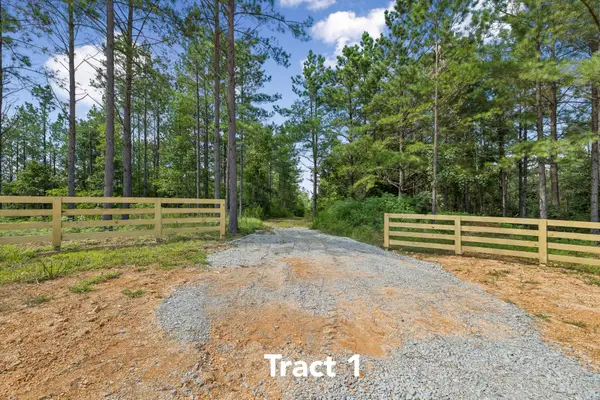 $714,512Active47.65 Acres
1420 Big Swan Creek Rd, Summertown, TN 38483
MLS# 3305586Listed by: COMPASS RE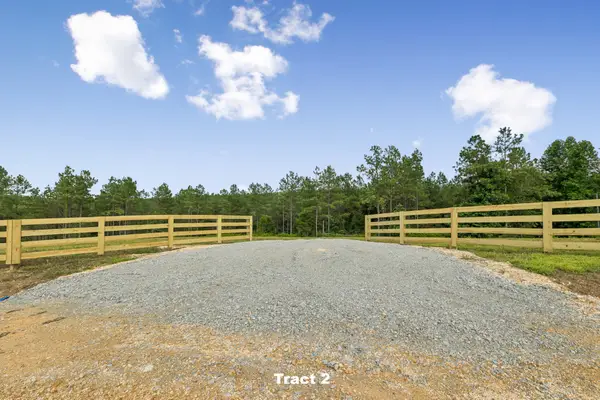 $507,580Active33.85 Acres
1420 Big Swan Creek Rd, Summertown, TN 38483
MLS# 3305588Listed by: COMPASS RE $253,265Active16.89 Acres
1420 Big Swan Creek Rd, Summertown, TN 38483
MLS# 3305589Listed by: COMPASS RE $337,237Active22.49 Acres
1420 Big Swan Creek Rd, Summertown, TN 38483
MLS# 3305591Listed by: COMPASS RE $237,670Active15.85 Acres
1420 Big Swan Creek Rd, Summertown, TN 38483
MLS# 3305593Listed by: COMPASS RE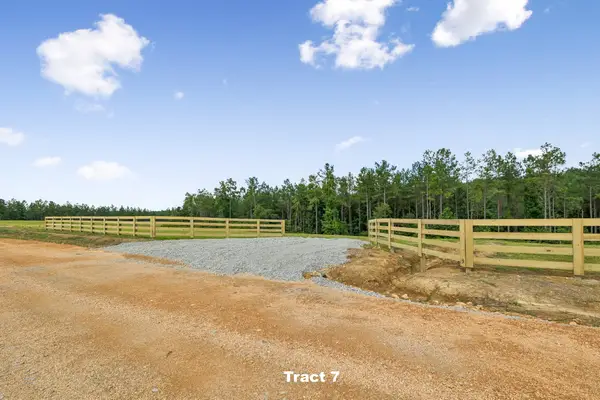 $231,672Active15.45 Acres
1420 Big Swan Creek Rd, Summertown, TN 38483
MLS# 3305595Listed by: COMPASS RE


Protect your home and budget from life's surprises with an Assurant Home Warranty, backed by a partner that supports you through every step of homeownership. Explore Plans.
© 2023 - 2026 ERA Franchise Systems LLC. All rights reserved. ERA Franchise Systems LLC fully supports the principles of the Fair Housing Act and the Equal Opportunity Act. ERA, ERA Real Estate powered, and their respective logos are registered service marks of ERA Franchise Systems LLC. Each office is independently owned and operated.