
704 Pea Ridge Rd, Sunbright, TN 37872
Local realty services provided by:ERA Chappell & Associates Realty & Rental
704 Pea Ridge Rd,Sunbright, TN 37872
$360,000
- 3 Beds
- 1 Baths
- 1,544 sq. ft.
- Single family
- Active
Listed by: teresa hurley
Office: united real estate solutions
MLS#:3311785
Source:NASHVILLE
Price summary
- Price:$360,000
- Price per sq. ft.:$233.16
About this home
Escape to your own private East Tennessee homestead where modern upgrades meet mountain views, sustainable living, and nearly 4 acres of usable land.
The home has seen numerous recent improvements including a new roof (2020), central heat and air (2020), fully remodeled kitchen (2025) featuring white cabinetry with stainless hardware, granite countertops, subway tile backsplash, luxury vinyl tile flooring, and new stainless steel appliances (2025). Additional major updates include new plumbing (2025), hot water heater (2025), whole house generator (2025), updated bathroom (2024), and structural leveling with transferable warranty (2024).
Enjoy the recently added sunroom (2023) perfect for relaxing and taking in the surrounding scenery. The crawlspace was professionally encapsulated with dehumidification (2022) for efficiency and peace of mind.
Outdoor improvements make this property truly special, including:
30x30 heated 2-car garage/shop (2023) with natural gas supplied from the property's gas well
20x30 pole barn (2023)
Equipment shed (2024)
10x10 vinyl storage shed
Fencing (2020)
Four water totes for rainwater collection to support gardening and landscaping
A rare highlight is the private gas well, recently replumbed, currently supplying gas for the home heating system, stove, and the detached shop.
The land itself is a gardener's dream with over 60 fruit and nut trees and established garden beds featuring fig, apple, peach, pear, cherry, plum, apricot, pecan, walnut, hazelnut, blueberry, blackberry, raspberry, strawberry, goji berry, asparagus, and more, along with dedicated vegetable and flower beds including milkweed for pollinators.
Inside, you'll find hardwood flooring throughout the living room, dining room, and all bedrooms, ceiling fans throughout (2020), and a layout designed for comfortable everyday living....
Contact an agent
Home facts
- Year built:1970
- Listing ID #:3311785
- Added:50 day(s) ago
- Updated:September 17, 2026 at 03:23 PM
Rooms and interior
- Bedrooms:3
- Total bathrooms:1
- Full bathrooms:1
- Flooring:Tile
- Kitchen Description:Dishwasher, Microwave, Refrigerator
- Basement:Yes
- Basement Description:Crawl Space
- Living area:1,544 sq. ft.
Heating and cooling
- Cooling:Ceiling Fan(s), Central Air
- Heating:Central, Natural Gas
- Central air:Yes
Structure and exterior
- Year built:1970
- Building area:1,544 sq. ft.
- Lot area:3.67 Acres
- Lot Features:Rolling Slope, Wooded
- Architectural Style:Traditional
- Construction Materials:Brick
- Exterior Features:Porch
- Levels:1 Story
Schools
- High school:Central High School
- Middle school:Central Middle School
- Elementary school:Central Elementary
Utilities
- Water:Public, Water Available
- Sewer:Septic Tank
Finances and disclosures
- Price:$360,000
- Price per sq. ft.:$233.16
- Tax amount:$995
Features and amenities
- Appliances:Dishwasher, Microwave, Refrigerator
- Amenities:Ceiling Fan(s)
Parking
- Total parking spaces:3
- Garage:Yes
- Garage spaces:2
- Carport spaces:1
 Copyright 2026 Realtracs Mls. All rights reserved. Realtracs Mls provides content displayed here (“provided content”) on an “as is” basis and makes no representations or warranties regarding the provided content, including, but not limited to those of non-infringement, timeliness, accuracy, or completeness. Individuals and companies using information presented are responsible for verification and validation of information they utilize and present to their customers and clients. Realtracs Mls will not be liable for any damage or loss resulting from use of the provided content or the products available through Portals, IDX, VOW, and/or Syndication. Recipients of this information shall not resell, redistribute, reproduce, modify, or otherwise copy any portion thereof without the expressed written consent of Realtracs Mls.
New listings near 704 Pea Ridge Rd
 $185,000Active17.9 Acres
145 Black Bear Lane, Sunbright, TN 37872
MLS# 3531828Listed by: KELLER WILLIAMS $299,900Active4 beds 2 baths1,960 sq. ft.
196 Red Hill Rd, Sunbright, TN 37872
MLS# 3528475Listed by: REALTY EXECUTIVES ASSOCIATES $465,000Active-- beds -- baths
39 Stonecipher Court, Sunbright, TN 37872
MLS# 3523679Listed by: MITCHELL REAL ESTATE & AUCTION LLC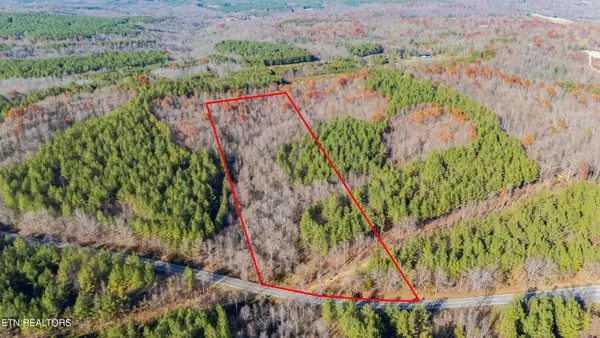 $99,000Active10.7 Acres
9745 Morgan County Hwy, Sunbright, TN 37872
MLS# 3304459Listed by: EXP REALTY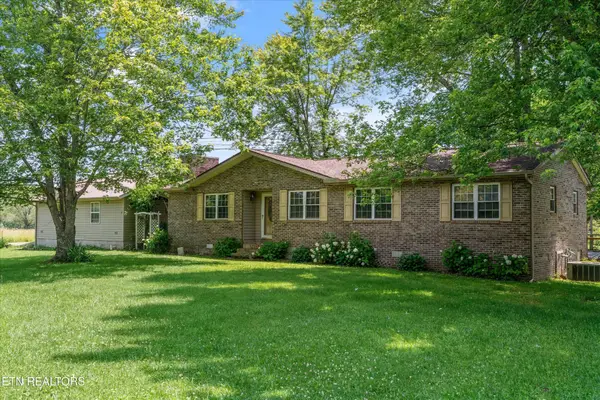 $370,000Active4 beds 2 baths1,435 sq. ft.
9438 Morgan County Hwy, Sunbright, TN 37872
MLS# 3304473Listed by: EXP REALTY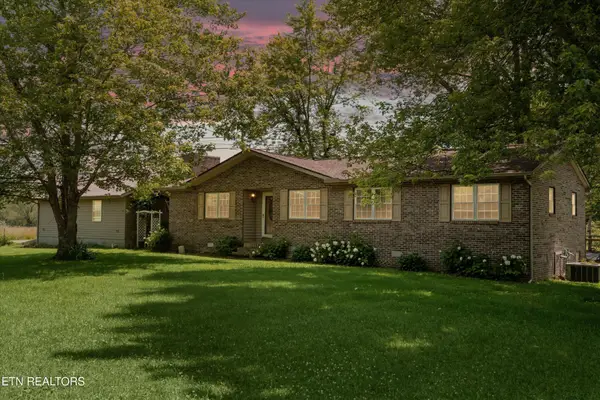 $640,000Active4 beds 2 baths1,435 sq. ft.
94380 Morgan County Hwy, Sunbright, TN 37872
MLS# 3304474Listed by: EXP REALTY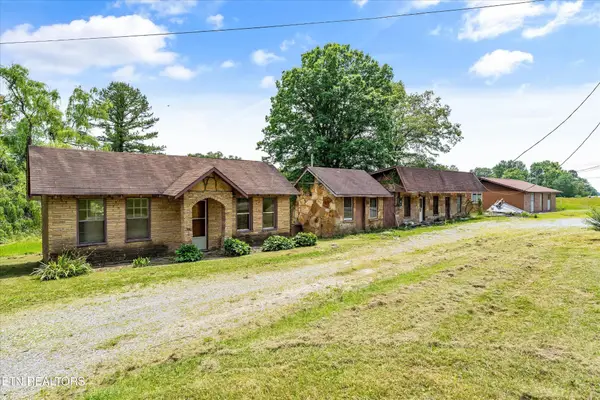 $100,000Active-- beds -- baths
9476 Morgan County Hwy, Sunbright, TN 37872
MLS# 3304475Listed by: EXP REALTY $300,000Active-- beds -- baths
0 Morgan Co Hwy, Sunbright, TN 37872
MLS# 3304476Listed by: EXP REALTY $134,900Active19.81 Acres
318 Rhodas Way, Sunbright, TN 37872
MLS# 3285623Listed by: NO 1 QUALITY REALTY


Protect your home and budget from life's surprises with an Assurant Home Warranty, backed by a partner that supports you through every step of homeownership. Explore Plans.
© 2023 - 2026 ERA Franchise Systems LLC. All rights reserved. ERA Franchise Systems LLC fully supports the principles of the Fair Housing Act and the Equal Opportunity Act. ERA, ERA Real Estate powered, and their respective logos are registered service marks of ERA Franchise Systems LLC. Each office is independently owned and operated.