
114 Chapel Ave, Sweetwater, TN 37874
Local realty services provided by:Reliant Realty ERA Powered
114 Chapel Ave,Sweetwater, TN 37874
$210,000
- 2 Beds
- 2 Baths
- 1,131 sq. ft.
- Single family
- Active
Listed by: paige hooper
Office: stones river property mgmt and real estate service
MLS#:3510449
Source:NASHVILLE
Price summary
- Price:$210,000
- Price per sq. ft.:$185.68
About this home
Welcome to 114 Chapel Ave this 2 bedroom, 2 bathroom home is located in the heart of Sweetwater, just a short walk to downtown shops and dining. This move-in ready home features a spacious, level lot that is easy to maintain and offers plenty of potential to make your own. Enjoy your mornings on the charming covered front porch before stepping inside to an inviting living room with vaulted ceilings, hardwood floors, and an open-concept layout. The kitchen offers ample cabinet storage and counter space, highlighted by updated leathered granite countertops, with all kitchen appliances remaining. A convenient walk-in laundry/mud room adds extra functionality. Both bathrooms have been updated with granite countertops and tiled showers, providing a modern and cohesive feel throughout. Whether you're looking for your next forever home or a great investment opportunity, this property checks all the boxes!
Contact an agent
Home facts
- Year built:1955
- Subdivision & Development:El Vista Sub
- Listing ID #:3510449
- Added:55 day(s) ago
- Updated:October 01, 2026 at 07:19 PM
Rooms and interior
- Bedrooms:2
- Total bathrooms:2
- Full bathrooms:2
- Flooring:Carpet, Tile
- Basement:Yes
- Basement Description:Crawl Space
- Living area:1,131 sq. ft.
Heating and cooling
- Cooling:Central Air
- Heating:Central
- Central air:Yes
Structure and exterior
- Year built:1955
- Building area:1,131 sq. ft.
- Lot area:0.31 Acres
- Construction Materials:Vinyl Siding
- Exterior Features:Porch
- Levels:1 Story
Schools
- High school:Sweetwater High School
- Middle school:Brown Intermediate School
- Elementary school:Sweetwater Elementary
Utilities
- Water:Public, Water Available
- Sewer:Public Sewer
Finances and disclosures
- Price:$210,000
- Price per sq. ft.:$185.68
- Tax amount:$1,103
Features and amenities
- Amenities:High Speed Internet
Parking
- Parking description:Gravel
 Copyright 2026 Realtracs Mls. All rights reserved. Realtracs Mls provides content displayed here (“provided content”) on an “as is” basis and makes no representations or warranties regarding the provided content, including, but not limited to those of non-infringement, timeliness, accuracy, or completeness. Individuals and companies using information presented are responsible for verification and validation of information they utilize and present to their customers and clients. Realtracs Mls will not be liable for any damage or loss resulting from use of the provided content or the products available through Portals, IDX, VOW, and/or Syndication. Recipients of this information shall not resell, redistribute, reproduce, modify, or otherwise copy any portion thereof without the expressed written consent of Realtracs Mls.
New listings near 114 Chapel Ave
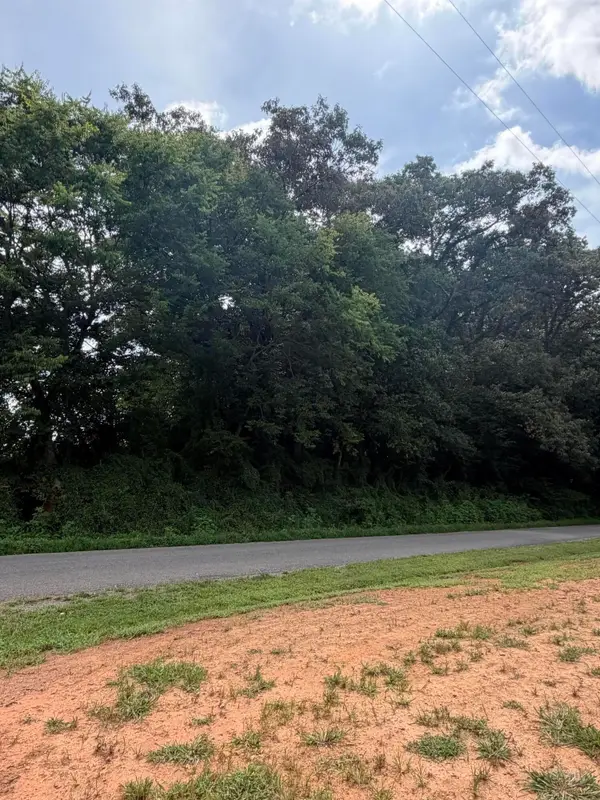 $49,900Active1.43 Acres
0 Randolph Fridley Road, Sweetwater, TN 37874
MLS# 3299499Listed by: CRYE-LEIKE, INC., REALTORS- New
 $349,900Active3 beds 2 baths1,680 sq. ft.
497 Old Mine Rd, Sweetwater, TN 37874
MLS# 3603613Listed by: CENTURY 21 LEGACY - Open Fri, 3 to 6pmNew
 $325,000Active4 beds 2 baths1,904 sq. ft.
325 Co Rd 312, Sweetwater, TN 37874
MLS# 3601425Listed by: THE REAL ESTATE FIRM, INC - New
 $1,060,000Active2 beds 2 baths1,175 sq. ft.
341 Acorn Gap Road, Sweetwater, TN 37874
MLS# 3599246Listed by: GREATER DOWNTOWN REALTY DBA KELLER WILLIAMS REALTY  $347,000Pending3 beds 2 baths2,069 sq. ft.
1224 Park St, Sweetwater, TN 37874
MLS# 3594582Listed by: REALTY EXECUTIVES ASSOCIATES MAIN STREET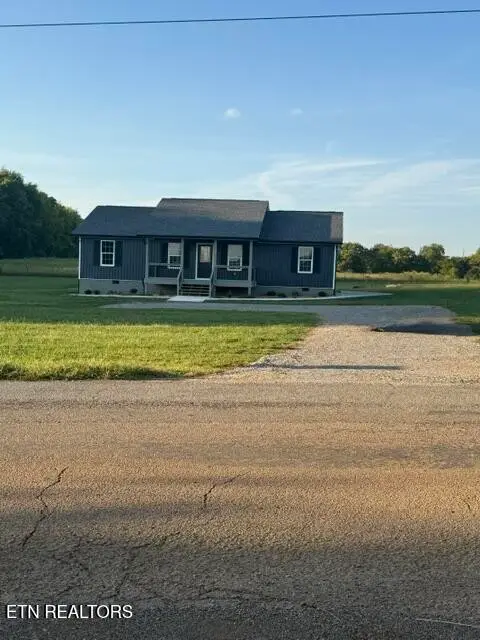 $275,000Active3 beds 2 baths1,500 sq. ft.
182 County Road 323, Sweetwater, TN 37874
MLS# 3594073Listed by: EAST TENNESSEE PROPERTIES LLC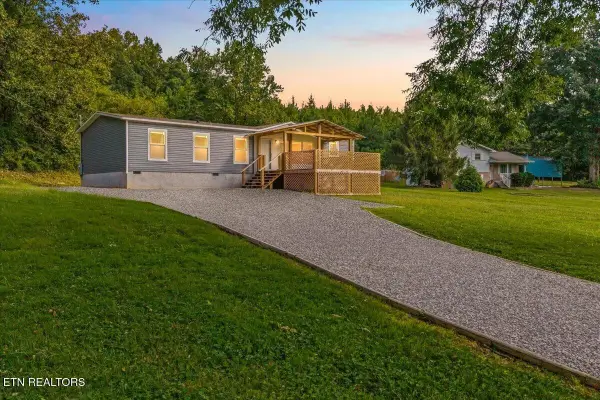 $267,500Active3 beds 2 baths1,568 sq. ft.
143 Greenbriar Rd, Sweetwater, TN 37874
MLS# 3545744Listed by: KELLER WILLIAMS ATHENS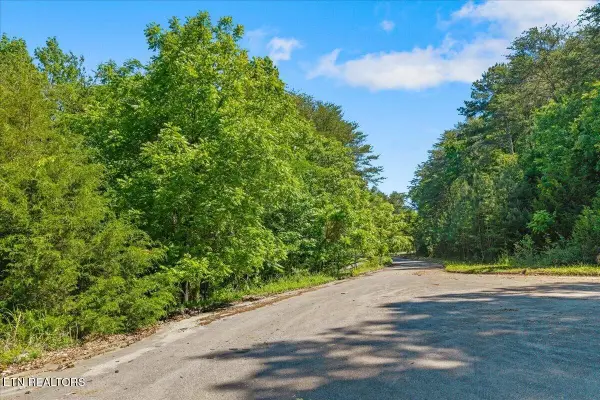 $54,900Active1.73 Acres
0 Elm Lane, Sweetwater, TN 37874
MLS# 3516681Listed by: EAST TENNESSEE PROPERTIES LLC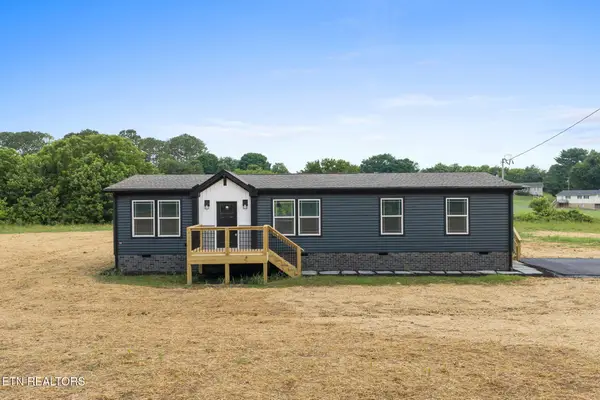 $264,900Active3 beds 2 baths1,475 sq. ft.
3207 Sweetwater Vonore Rd, Sweetwater, TN 37874
MLS# 3544622Listed by: REALTY EXECUTIVES ASSOCIATES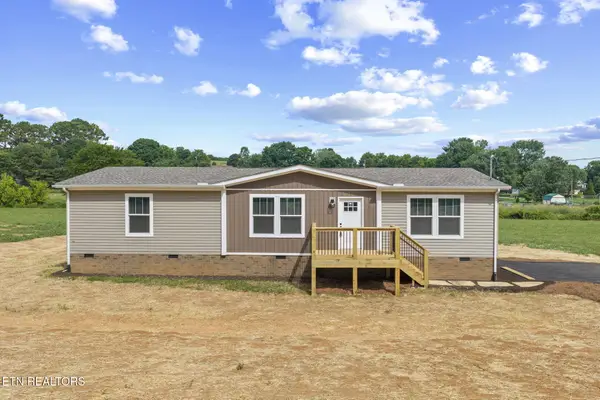 $284,900Active3 beds 2 baths1,680 sq. ft.
3209 Sweetwater Vonore Rd, Sweetwater, TN 37874
MLS# 3544626Listed by: REALTY EXECUTIVES ASSOCIATES


Protect your home and budget from life's surprises with an Assurant Home Warranty, backed by a partner that supports you through every step of homeownership. Explore Plans.
© 2023 - 2026 ERA Franchise Systems LLC. All rights reserved. ERA Franchise Systems LLC fully supports the principles of the Fair Housing Act and the Equal Opportunity Act. ERA, ERA Real Estate powered, and their respective logos are registered service marks of ERA Franchise Systems LLC. Each office is independently owned and operated.